
12295 State Highway 23, Ashland, NY 12407
Local realty services provided by:HUNT Real Estate ERA
Listed by: zachary palombo, melissa dubin
Office: berkshire hathaway home services blake
MLS#:202630128
Source:Global MLS
Price summary
- Price:$375,000
- Price per sq. ft.:$248.34
About this home
Walnut Grove - Catskills Retreat! Situated on 1.8 scenic acres in Ashland, between Windham and Hunter Mountains, this thoughtfully transformed property features two fully equipped homes surrounded by nature, mature black walnut trees, neighboring horse pastures and mountain views. Renovated within the last four years, the approximately 1,100 sq. ft. main cottage offers 3 bedrooms and 2 full baths, while the approximately 400 sq. ft. guest cabin features 1 bedroom, 1 full bath, a full kitchen and cathedral ceilings. Both homes offer modern conveniences, including ductless heating and cooling and laundry. Additional amenities include a generator, EV charging station, fireplaces, private sauna and outdoor hot tubs. Currently operated as a short-term rental, this versatile property offers opportunities for investment, multigenerational living or a private Catskills getaway. Convenient to skiing, golf, hiking, fishing and area attractions. Offered fully furnished pending terms of offer.
Contact an agent
Home facts
- Year built:1951
- Listing ID #:202630128
- Added:1 day(s) ago
- Updated:November 18, 2026 at 05:53 AM
Rooms and interior
- Bedrooms:4
- Total bathrooms:3
- Full bathrooms:3
- Rooms Total:10
- Flooring:Vinyl, Wood
- Kitchen Description:Dishwasher, Electric Oven, Microwave, Refrigerator
- Basement Description:Slab
- Living area:1,510 sq. ft.
Heating and cooling
- Cooling:Ductless
- Heating:Ductless
Structure and exterior
- Roof:Asphalt, Shingle
- Year built:1951
- Building area:1,510 sq. ft.
- Lot area:1.8 Acres
- Lot Features:Views
- Architectural Style:Cottage
- Construction Materials:Vinyl Siding
- Exterior Features:Deck, Gas Grill
- Foundation Description:Slab
Utilities
- Water:Public
- Sewer:Public Sewer
Finances and disclosures
- Price:$375,000
- Price per sq. ft.:$248.34
- Tax amount:$4,206
Features and amenities
- Laundry features:In Bathroom, Main Level, Washer/Dryer
Parking
- Total parking spaces:8
- Parking description:Driveway, Off Street
New listings near 12295 State Highway 23
 $429,777Active3 beds 2 baths1,724 sq. ft.
289 County Route 4, Ashland, NY 12468
MLS# 202626301Listed by: RE MAX CAPITAL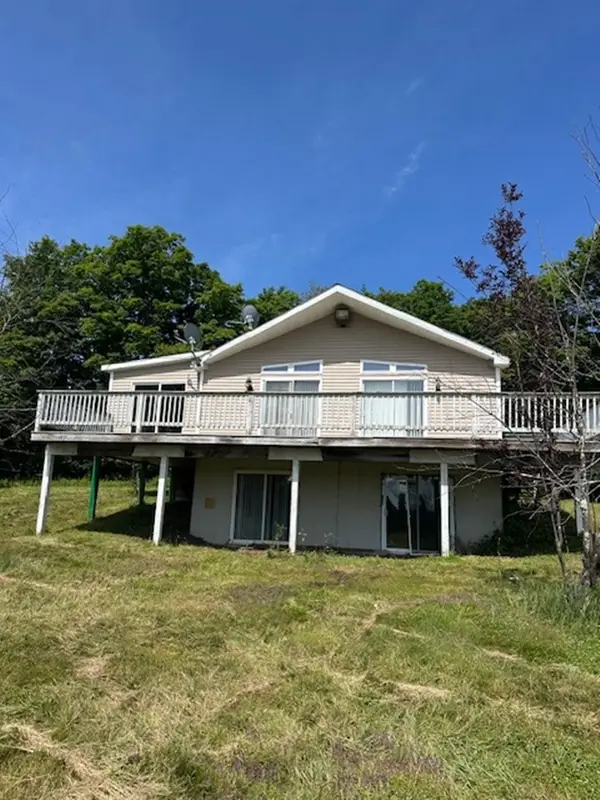 $324,900Pending3 beds 2 baths1,008 sq. ft.
2635 County Road 10, Windham, NY 12496
MLS# R1709698Listed by: GREENE COUNTY REALTY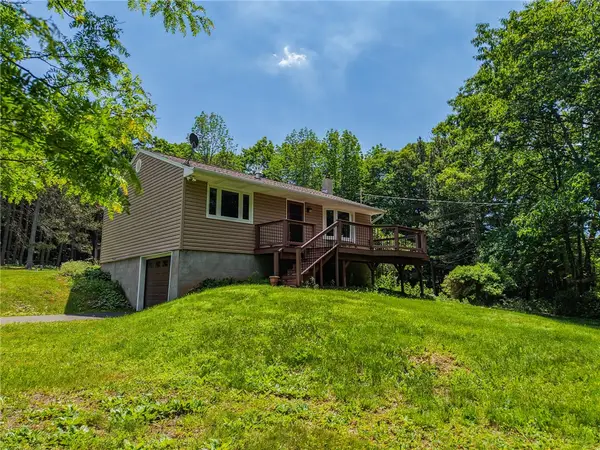 $299,000Active2 beds 1 baths952 sq. ft.
144 Sant Tompkins Road, Prattsville, NY 12407
MLS# R1690433Listed by: WINDSTAR REALTY GROUP LLC $389,900Active4 beds 3 baths3,960 sq. ft.
12281 Ny-23, Ashland, NY 12407
MLS# 202613831Listed by: THE PROPERTY SHOP $498,000Active3 beds 2 baths
106 Bliss Road, Ashland, NY 12468
MLS# 3554839Listed by: CHARLES RUTENBERG REALTY INC


Protect your home and budget from life's surprises with an Assurant Home Warranty, backed by a partner that supports you through every step of homeownership. Explore Plans.
© 2023 - 2026 ERA Franchise Systems LLC. All rights reserved. ERA Franchise Systems LLC fully supports the principles of the Fair Housing Act and the Equal Opportunity Act. ERA, ERA Real Estate powered, and their respective logos are registered service marks of ERA Franchise Systems LLC. Each office is independently owned and operated.