
1546 Swede Road, Ashville, NY 14710
Local realty services provided by:HUNT Real Estate ERA
1546 Swede Road,Ashville, NY 14710
$640,000
- 3 Beds
- 3 Baths
- 2,688 sq. ft.
- Single family
- Active
Listed by: sandra calalesina
Office: century 21 turner brokers
MLS#:R1708704
Source:NY_GENRIS
Price summary
- Price:$640,000
- Price per sq. ft.:$238.1
About this home
**SEE ATTACHMENT WITH ALL DETAILS...This 12-acre parcel will be divided from the 97-acre parcel. Listing for the entire property #R1698305 if interested in more acreage** Welcome to an incredible 12-acre country estate offering the perfect blend of fine living, agricultural infrastructure & income-producing potential. This remarkable property features 2 homes, serval outbuildings, 2 driveways, 2 water wells, newly installed oversized septic system, a bass stocked pond and much more. The primary residence is a lovely ranch w/ attached heated 2+ garage & temp controlled pantry, radiant floor heat, primary 1st floor suite, living room, dining area, kitchen w/custom hardwood ash cabinetry, mudroom/laundry & 1/2 bath. The lower level has additional 2 bedrooms, full bath, flexible room (pre-plumbed), family room w/ walkout to a concrete patio. Enjoy outdoor living from the expansive covered rear deck complete w/ hot tub, outdoor cook station & winter enclosure. Second house is a 1,224 sf open-concept ranch w/ bedroom, bath & attached carport. The historic two-story barn provides storage & livestock possibilities. The 5,200 sf heated commercial shop includes a 3-bay garage with 14' ceilings, office space, 1/2 bath, security system and radiant heat throughout. Attached is a commercial kitchen facility featuring a walk-in cooler and overhead loading door with a retail storefront. Mini-split climate control installed in the kitchen, storefront & office. The dedicated hen house w/ canning kitchen has water, gas, electric, forced air heat & concrete floors. The newly constructed livestock barn features over 2,000 sf with radiant heat, dedicated meat chicken and brooding facilities & attached greenhouse/high tunnel complete w/ water, electric, heating & ventilation systems. Whether you're seeking a working farm, homestead, family compound, agricultural enterprise or business opportunity, this one-of-a-kind property offers versatility, privacy, and potential in a spectacular setting....
Contact an agent
Home facts
- Year built:2006
- Listing ID #:R1708704
- Added:55 day(s) ago
- Updated:October 15, 2026 at 03:51 PM
Rooms and interior
- Bedrooms:3
- Total bathrooms:3
- Full bathrooms:2
- Half bathrooms:1
- Rooms Total:8
- Flooring:Carpet, Hardwood, Tile, Varies
- Kitchen Description:Country Kitchen, Dishwasher, Kitchen Island, Refrigerator
- Basement:Yes
- Basement Description:Finished, Full, Sump Pump
- Living area:2,688 sq. ft.
Heating and cooling
- Heating:Electric, Forced Air, Gas, Radiant
Structure and exterior
- Roof:Metal
- Year built:2006
- Building area:2,688 sq. ft.
- Lot area:12 Acres
- Lot Features:Agricultural, Irregular Lot, Rural Lot
- Architectural Style:Ranch
- Construction Materials:Vinyl Siding
- Exterior Features:Deck, Fence, Porch
- Foundation Description:Poured
- Levels:1 Story
Utilities
- Water:Well
- Sewer:Septic Tank
Finances and disclosures
- Price:$640,000
- Price per sq. ft.:$238.1
- Tax amount:$4,303
Features and amenities
- Appliances:Dishwasher, Gas Range, Refrigerator
- Laundry features:Main Level
- Amenities:Deck, Fence
Parking
- Parking description:Attached, Garage, Garage Door Opener, Heated Garage, Storage
- Garage:Yes
- Garage spaces:3
New listings near 1546 Swede Road
- New
 $239,000Active4 beds 1 baths1,637 sq. ft.
3046 Carpenter Pringle Road, Ashville, NY 14710
MLS# R1721829Listed by: PROPERTY SISTERS OF CHAUTAUQUA, INC. - Open Sat, 11am to 1pmNew
 Listed by ERA$350,000Active2 beds 2 baths924 sq. ft.
2753 Erickson Road, Ashville, NY 14710
MLS# R1720465Listed by: ERA TEAM VP REAL ESTATE  $440,000Pending4 beds 2 baths1,374 sq. ft.
2920 Chautauqua Avenue, Ashville, NY 14710
MLS# B1717662Listed by: HOWARD HANNA WNY INC. $159,900Active3 beds 1 baths1,495 sq. ft.
5064 Bly Hill Road, Ashville, NY 14710
MLS# B1716094Listed by: PILGRIM PROPERTIES LLC $164,500Pending3 beds 1 baths1,100 sq. ft.
5673 Route 474, Ashville, NY 14710
MLS# R1713873Listed by: CENTURY 21 TURNER BROKERS $249,900Active2 beds 2 baths1,170 sq. ft.
3525 Ross Street, Stow, NY 14785
MLS# R1714933Listed by: PROPERTY SISTERS OF CHAUTAUQUA, INC.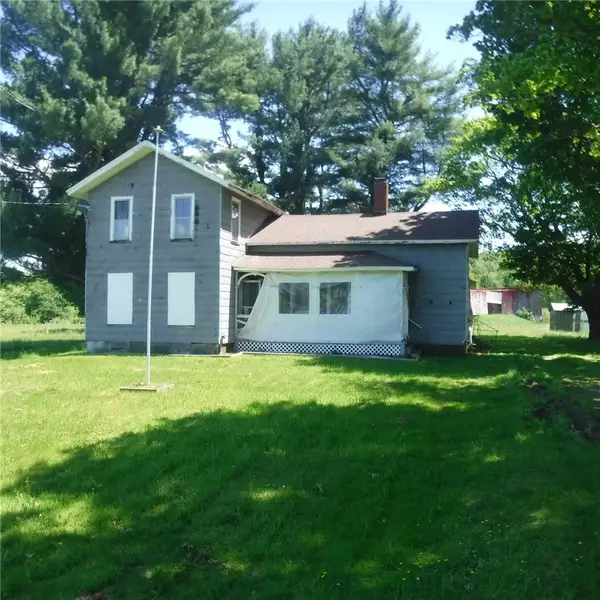 Listed by ERA$100,000Pending6 beds 1 baths2,328 sq. ft.
1410 Hoag Road, Ashville, NY 14710
MLS# R1714656Listed by: HUNT REAL ESTATE ERA/COLUMBUS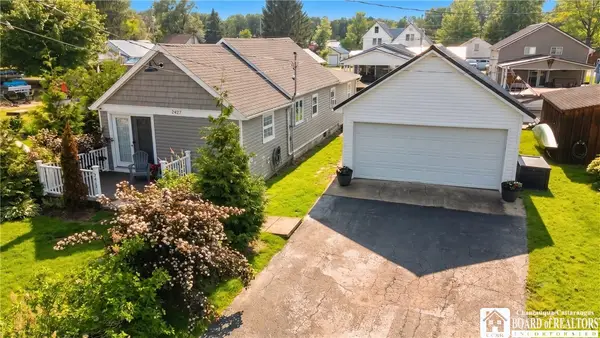 Listed by ERA$349,000Active2 beds 2 baths1,197 sq. ft.
2427 Lakeside Drive, Ashville, NY 14710
MLS# R1712530Listed by: ERA TEAM VP REAL ESTATE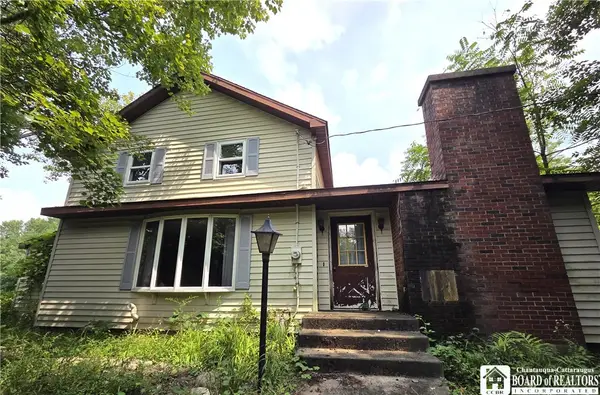 $175,000Pending4 beds 2 baths2,174 sq. ft.
2250 James Avenue, Ashville, NY 14710
MLS# R1713140Listed by: EXP-PREMIER LISTINGS TEAM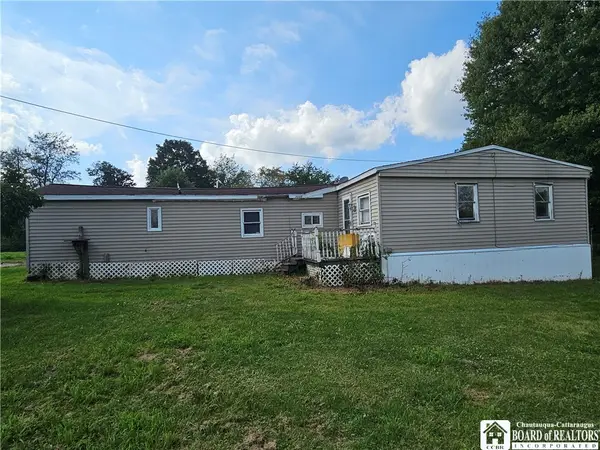 $69,900Active3 beds 1 baths938 sq. ft.
2125 Fox Road, Ashville, NY 14710
MLS# R1712397Listed by: EXP-PREMIER LISTINGS TEAM


Protect your home and budget from life's surprises with an Assurant Home Warranty, backed by a partner that supports you through every step of homeownership. Explore Plans.
© 2023 - 2026 ERA Franchise Systems LLC. All rights reserved. ERA Franchise Systems LLC fully supports the principles of the Fair Housing Act and the Equal Opportunity Act. ERA, ERA Real Estate powered, and their respective logos are registered service marks of ERA Franchise Systems LLC. Each office is independently owned and operated.