
2570 Route 394, Ashville, NY 14710
Local realty services provided by:ERA Team VP Real Estate
2570 Route 394,Ashville, NY 14710
$385,000
- 4 Beds
- 2 Baths
- 1,868 sq. ft.
- Single family
- Active
Listed by:

Office: era team vp real estate
MLS#:R1703620
Source:NY_GENRIS
Price summary
- Price:$385,000
- Price per sq. ft.:$206.1
About this home
Perched on the hillside overlooking CHQ Lake, this charming home has the cozy appeal of a Swiss chalet, with 8 ft of deeded lake access, beautiful lake views, in a wooded setting. Offering 4 BD & 2 BA, this home has modern conveniences and comfort.
The main level has an open concept. Step into the nicely appointed kitchen where sliding glass doors lead to the deck. Enjoy casual meals at the kitchen island or grill & dine el-fresco in the summer months while taking in the lake views. Back inside you'll find the dining room & living room quiet & comfortable overlooking the yard & lake. The living room is highlighted by beautiful beveled glass windows & stained glass door that add warmth & personality. Enjoy cozy evenings around the fireplace! A large modern full bath complete this floor.
The 2nd floor offers 3 BD including the primary where you'll wake each morning to lake views framed by a wall of windows. This bedroom is flooded with natural light & offers a spacious cedar closet & add'l nook providing functional bonuses to this inviting space. Two add'l BD grace this level, complimented by a large modern bath. Abundant windows capture serene outdoor & lake views. The laundry area is also located here. The stained glass window in the hallway adds a touch of charm & character to the space.
The 3rd floor bedroom is a charming, private retreat w/ built-in shelving along 1 wall & built-in closet. Slanted ceilings enhance the cozy chalet feel.
Step outside onto the wrap-around deck, where there's plenty of space for dining, morning coffee, entertaining, or simply relaxing & enjoying the ever-changing lake views. In the evening, gather around the fire pit to enjoying stories & starlit nights.
The adorable shed is the ideal spot for storing lawn & lake gear, the attached 1-car garage includes a workspace for projects & hobbies.
With its distinctive character, lake views, inviting outdoor spaces & charm, this is a home that feels like a special retreat! Make it your year round residence, a cherished summer home or weekend getaway, it's the perfect setting for every season! Don't miss your opportunity to make this unique hillside Chautauqua Lake property your own!...
Contact an agent
Home facts
- Year built:1961
- Listing ID #:R1703620
- Added:48 day(s) ago
- Updated:October 03, 2026 at 05:40 PM
Rooms and interior
- Bedrooms:4
- Total bathrooms:2
- Full bathrooms:2
- Rooms Total:9
- Flooring:Carpet, Tile, Varies
- Dining Description:Separate Formal Dining Room
- Kitchen Description:Dishwasher, Walk In Pantry
- Basement:Yes
- Basement Description:Partial, Sump Pump
- Living area:1,868 sq. ft.
Heating and cooling
- Heating:Forced Air, Gas
Structure and exterior
- Year built:1961
- Building area:1,868 sq. ft.
- Lot area:0.23 Acres
- Lot Features:Rectangular
- Architectural Style:Two Story
- Construction Materials:Vinyl Siding
- Exterior Features:Open, Porch
- Foundation Description:Poured
Utilities
- Water:Well
- Sewer:Connected, Sewer Connected
Finances and disclosures
- Price:$385,000
- Price per sq. ft.:$206.1
- Tax amount:$2,625
Features and amenities
- Appliances:Dishwasher, Range Hood
- Laundry features:Upper Level
Parking
- Parking description:Attached, Garage, Garage Door Opener
- Garage:Yes
- Garage spaces:2
New listings near 2570 Route 394
 $159,900Active3 beds 1 baths1,495 sq. ft.
5064 Bly Hill Road, Ashville, NY 14710
MLS# B1716094Listed by: PILGRIM PROPERTIES LLC $164,500Pending3 beds 1 baths1,100 sq. ft.
5673 Route 474, Ashville, NY 14710
MLS# R1713873Listed by: CENTURY 21 TURNER BROKERS $249,900Active2 beds 2 baths1,170 sq. ft.
3525 Ross Street, Stow, NY 14785
MLS# R1714933Listed by: PROPERTY SISTERS OF CHAUTAUQUA, INC.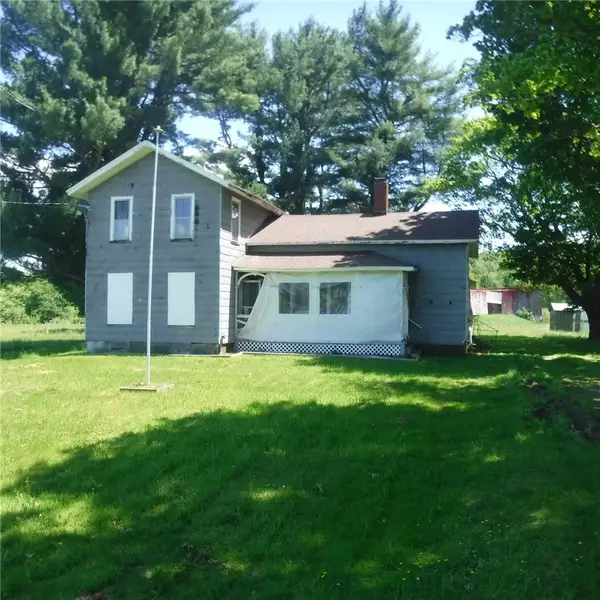 Listed by ERA$100,000Active6 beds 1 baths2,328 sq. ft.
1410 Hoag Road, Ashville, NY 14710
MLS# R1714656Listed by: HUNT REAL ESTATE ERA/COLUMBUS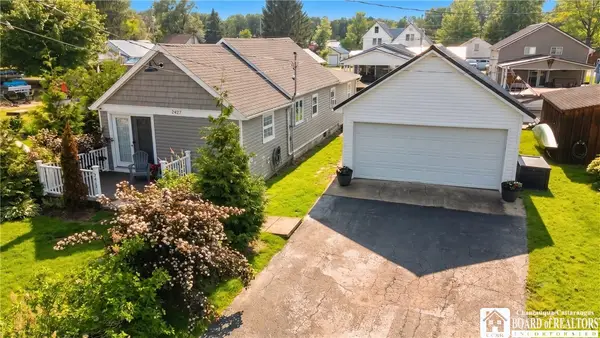 Listed by ERA$349,000Active2 beds 2 baths1,197 sq. ft.
2427 Lakeside Drive, Ashville, NY 14710
MLS# R1712530Listed by: ERA TEAM VP REAL ESTATE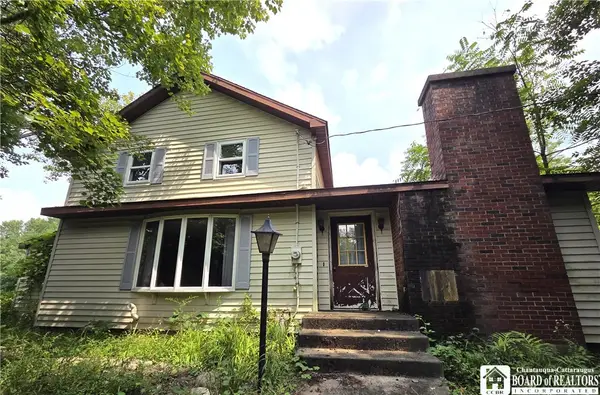 $175,000Active4 beds 2 baths2,174 sq. ft.
2250 James Avenue, Ashville, NY 14710
MLS# R1713140Listed by: EXP-PREMIER LISTINGS TEAM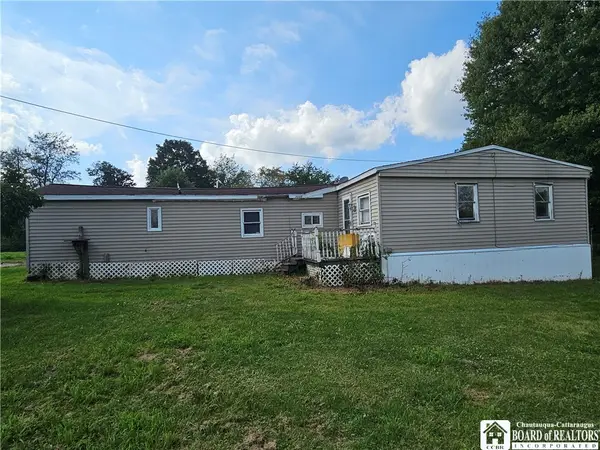 $69,900Active3 beds 1 baths938 sq. ft.
2125 Fox Road, Ashville, NY 14710
MLS# R1712397Listed by: EXP-PREMIER LISTINGS TEAM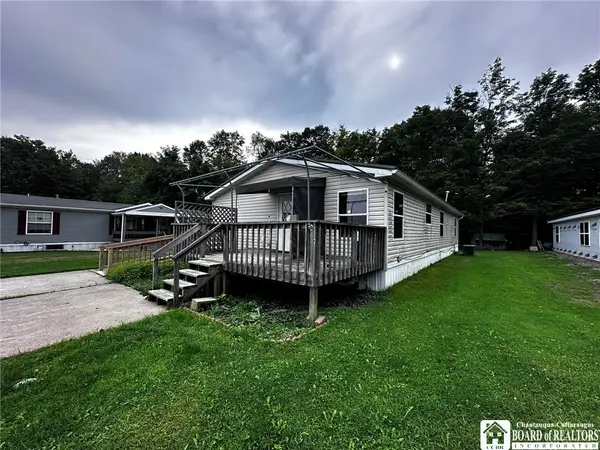 $105,000Active3 beds 2 baths1,456 sq. ft.
3393 Carpenter-pringle Road #29, Ashville, NY 14710
MLS# R1712232Listed by: LAKE HOMES REALTY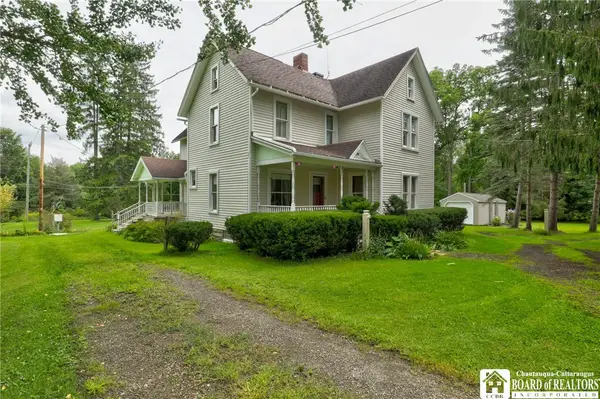 $299,000Active4 beds 2 baths2,624 sq. ft.
3036 W Lake Road, Ashville, NY 14710
MLS# R1711278Listed by: CENTURY 21 TURNER BROKERS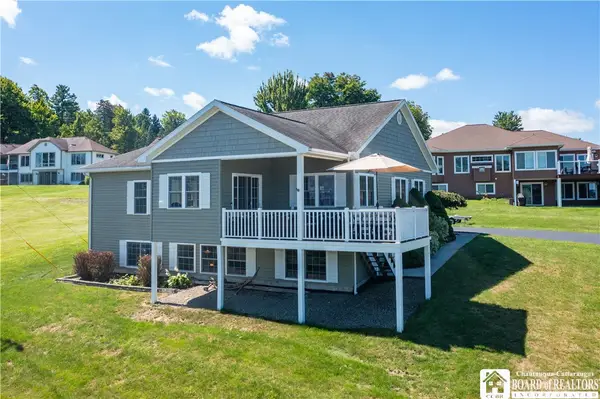 Listed by ERA$619,000Active4 beds 3 baths2,699 sq. ft.
4986 Sunrise Drive #L25, Ashville, NY 14710
MLS# R1709307Listed by: ERA TEAM VP REAL ESTATE


Protect your home and budget from life's surprises with an Assurant Home Warranty, backed by a partner that supports you through every step of homeownership. Explore Plans.
© 2023 - 2026 ERA Franchise Systems LLC. All rights reserved. ERA Franchise Systems LLC fully supports the principles of the Fair Housing Act and the Equal Opportunity Act. ERA, ERA Real Estate powered, and their respective logos are registered service marks of ERA Franchise Systems LLC. Each office is independently owned and operated.