
2718 Route 394, Ashville, NY 14710
Local realty services provided by:HUNT Real Estate ERA
2718 Route 394,Ashville, NY 14710
$399,000
- 4 Beds
- 4 Baths
- 2,548 sq. ft.
- Single family
- Active
Listed by: richard benedetto
Office: real estate advantage
MLS#:R1700153
Source:NY_GENRIS
Price summary
- Price:$399,000
- Price per sq. ft.:$156.59
- Monthly HOA dues:$83.33
About this home
Step into timeless elegance in this beautifully maintained 1820 Greek Revival home, where historic charm meets modern comfort. Located in the desirable Sunrise Cove lakefront community, this spacious 4-bedroom, 3.5 bath residence offer exceptional amenities, including lake access, a dock, cabana, tennis court, public water and public sewer. The main level features a welcoming, spacious living room with a cozy wood-burning fireplace, a formal dining room with its own wood-burning fireplace and classic built-ins, and a spacious primary suite complete with large closets, a private bath and another wood burning fireplace. A second main floor bedroom also features a wood burning fireplace, while a versatile bonus room, an additional full bath, a convenient laundry room, and a half bath provide flexibility for today's lifestyle. An additional half bath is located just inside the attached garage entry. Upstairs, you'll find two generously sized bedrooms connected by a updated full bath, creating an ideal layout four family or guests. Enjoy picturesque lake views and the benefits of lakefront community living just minutes from Chautauqua Institution, shopping at Wegmans, the nearby Chautauqua Mall, restaurants, and everyday conveniences. Rich in character with four wood-burning fireplaces, classic architectural details, stylish updates, and an unbeatable location, this on-of-a-kind home offers a rare opportunity to own a piece of history in one of the area's most sought-after lake communities....
Contact an agent
Home facts
- Year built:1820
- Subdivision & Development:Sunrise Cove Dev
- Listing ID #:R1700153
- Added:52 day(s) ago
- Updated:September 12, 2026 at 03:08 PM
Rooms and interior
- Bedrooms:4
- Total bathrooms:4
- Full bathrooms:3
- Half bathrooms:1
- Rooms Total:9
- Flooring:Ceramic Tile, Hardwood, Varies, Vinyl
- Dining Description:Separate Formal Dining Room
- Kitchen Description:Dishwasher, Disposal, Kitchen Island, Refrigerator
- Basement:Yes
- Basement Description:Full, Sump Pump
- Living area:2,548 sq. ft.
Heating and cooling
- Cooling:Central Air
- Heating:Baseboard, Electric, Gas, Hot Water
- Central air:Yes
Structure and exterior
- Year built:1820
- Building area:2,548 sq. ft.
- Lot area:0.48 Acres
- Lot Features:Rectangular
- Architectural Style:Greek Revival, Historic Antique
- Construction Materials:Vinyl Siding
- Exterior Features:Barbecue, Patio, Porch, Screened, Tennis Courts
- Foundation Description:Stone
- Levels:2 Stories
Utilities
- Water:Connected, Public, Water Connected
- Sewer:Connected, Sewer Connected
Finances and disclosures
- Price:$399,000
- Price per sq. ft.:$156.59
- Tax amount:$6,140
Features and amenities
- Appliances:Dishwasher, Disposal, Refrigerator
- Laundry features:Main Level
- Amenities:Barbecue, Clubhouse, Dock
Parking
- Parking description:Attached, Garage, Garage Door Opener
- Garage:Yes
- Garage spaces:2
New listings near 2718 Route 394
- New
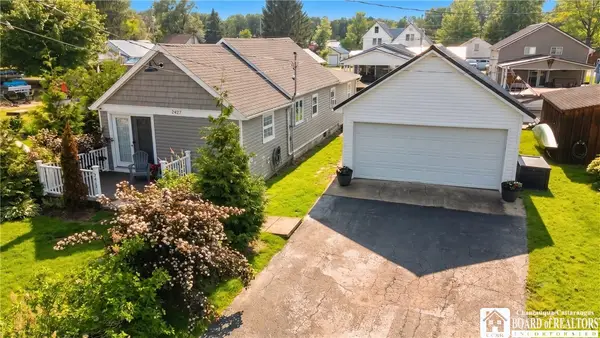 Listed by ERA$349,000Active2 beds 2 baths1,197 sq. ft.
2427 Lakeside Drive, Ashville, NY 14710
MLS# R1712530Listed by: ERA TEAM VP REAL ESTATE - New
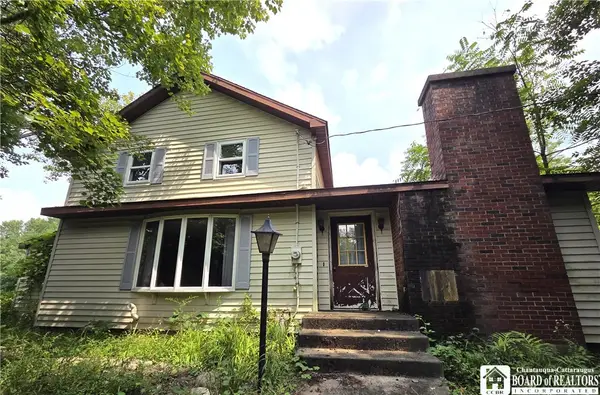 $175,000Active4 beds 2 baths2,174 sq. ft.
2250 James Avenue, Ashville, NY 14710
MLS# R1713140Listed by: EXP-PREMIER LISTINGS TEAM - New
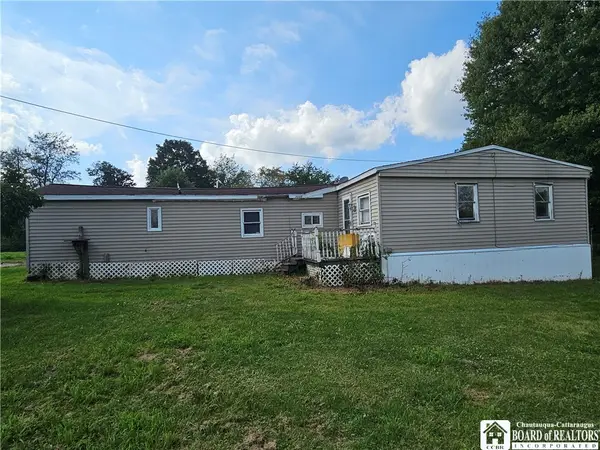 $69,900Active3 beds 1 baths938 sq. ft.
2125 Fox Road, Ashville, NY 14710
MLS# R1712397Listed by: EXP-PREMIER LISTINGS TEAM - New
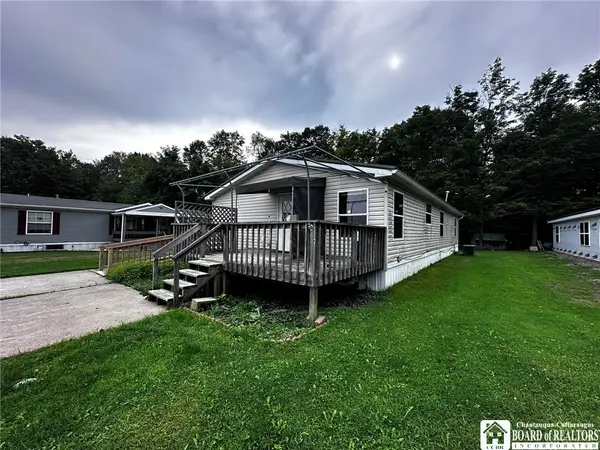 $105,000Active3 beds 2 baths1,456 sq. ft.
3393 Carpenter-pringle Road #29, Ashville, NY 14710
MLS# R1712232Listed by: LAKE HOMES REALTY - New
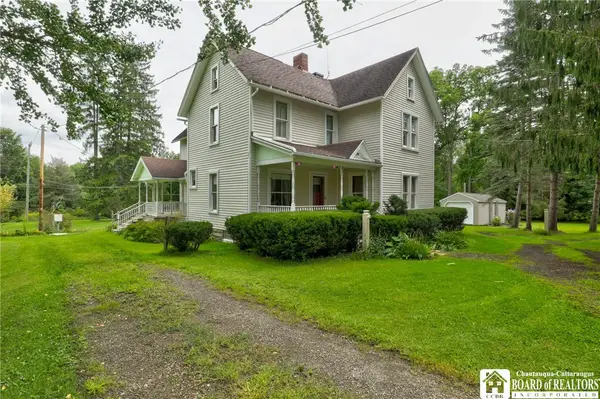 $299,000Active4 beds 2 baths2,624 sq. ft.
3036 W Lake Road, Ashville, NY 14710
MLS# R1711278Listed by: CENTURY 21 TURNER BROKERS 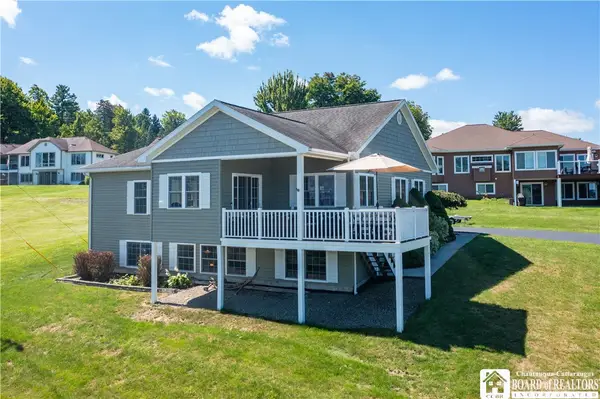 Listed by ERA$629,000Active4 beds 3 baths2,699 sq. ft.
4986 Sunrise Drive #L25, Ashville, NY 14710
MLS# R1709307Listed by: ERA TEAM VP REAL ESTATE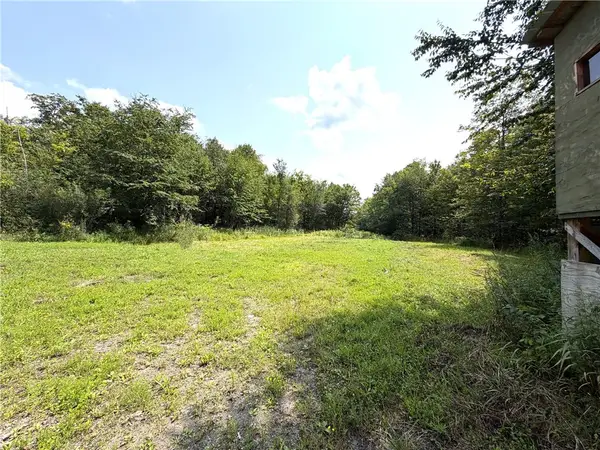 $129,900Active62 Acres
Address Withheld By Seller, Ashville, NY 14710
MLS# R1709155Listed by: WHITETAIL PROPERTIES REAL ESTATE, LLC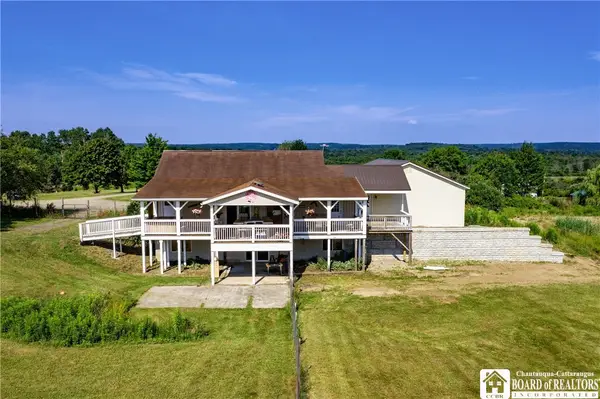 $640,000Active3 beds 3 baths2,688 sq. ft.
1546 Swede Road, Ashville, NY 14710
MLS# R1708704Listed by: CENTURY 21 TURNER BROKERS Listed by ERA$299,900Active2 beds 1 baths816 sq. ft.
5591 Eke Road, Ashville, NY 14710
MLS# R1707936Listed by: ERA TEAM VP REAL ESTATE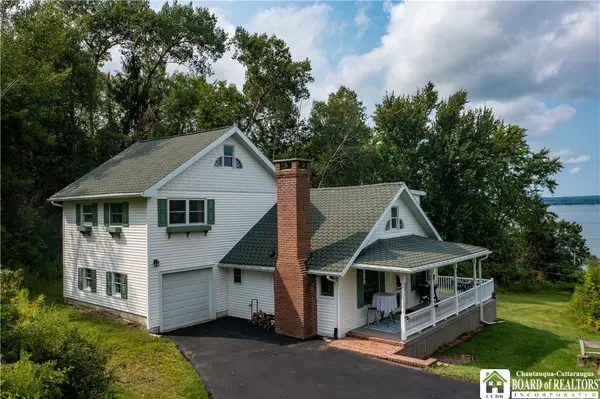 Listed by ERA$410,000Active4 beds 2 baths1,868 sq. ft.
2570 Route 394, Ashville, NY 14710
MLS# R1703620Listed by: ERA TEAM VP REAL ESTATE


Protect your home and budget from life's surprises with an Assurant Home Warranty, backed by a partner that supports you through every step of homeownership. Explore Plans.
© 2023 - 2026 ERA Franchise Systems LLC. All rights reserved. ERA Franchise Systems LLC fully supports the principles of the Fair Housing Act and the Equal Opportunity Act. ERA, ERA Real Estate powered, and their respective logos are registered service marks of ERA Franchise Systems LLC. Each office is independently owned and operated.