
30-91 37th Street, Astoria, NY 11103
Local realty services provided by:ERA Top Service Realty
30-91 37th Street,Astoria, NY 11103
$1,295,000
- 3 Beds
- 3 Baths
- 1,375 sq. ft.
- Single family
- Pending
Listed by: susanne c. gutermuth cbr
Office: douglas elliman real estate
MLS#:1041989
Source:OneKey MLS
Price summary
- Price:$1,295,000
- Price per sq. ft.:$941.82
About this home
Welcome to this beautifully renovated semi-detached 3-bedroom, 2.5-bathroom one-family home in Astoria, offering modern finishes, generous living space, and wonderful indoor-outdoor living.
The inviting entrance foyer features a large custom closet and opens to a spacious first-floor living area with new oak hardwood floors and moldings throughout. The high-end renovated kitchen features Corian countertops, stainless steel appliances, and abundant cabinetry, creating a stylish and functional space for everyday living and entertaining. A convenient half bath completes the first floor.
Upstairs, you'll find three bedrooms and a newly renovated full bathroom featuring floor-to-ceiling tile and a relaxing soaking tub. Two of the bedrooms are equipped with modern ceiling fans. Additional updates include all-new windows installed in 2021 and gas heat.
The full finished basement offers exceptional flexibility with additional living space, a bathroom with shower, dedicated laundry area as well as abundant storage closets.
Outside, enjoy a fenced front yard and a private backyard oasis—perfect for relaxing, entertaining, gardening, or simply enjoying your own outdoor retreat.
Move-in ready and thoughtfully renovated, this mint condition Astoria home offers the perfect combination of comfort, style, and private outdoor space. Conveniently located near neighborhood restaurants and cafes, the M/R subway stop, and the many shops and amenities along Steinway Street and Broadway....
Contact an agent
Home facts
- Year built:1940
- Listing ID #:1041989
- Added:53 day(s) ago
- Updated:October 18, 2026 at 08:55 AM
Rooms and interior
- Bedrooms:3
- Total bathrooms:3
- Full bathrooms:2
- Half bathrooms:1
- Rooms Total:7
- Flooring:Hardwood
- Bathrooms Description:Soaking Tub
- Kitchen Description:Chefs Kitchen, Dishwasher, Oven, Range, Refrigerator, Stainless Steel Appliance(s), Walk Through Kitchen
- Basement:Yes
- Basement Description:Finished
- Living area:1,375 sq. ft.
Heating and cooling
- Heating:Natural Gas
Structure and exterior
- Year built:1940
- Building area:1,375 sq. ft.
- Lot area:0.03 Acres
- Construction Materials:Brick
Schools
- High school:Acad For Careers In Television-Film
- Middle school:Is 145 Joseph Pulitzer
- Elementary school:Ps 70
Utilities
- Water:Public
- Sewer:Public Sewer
Finances and disclosures
- Price:$1,295,000
- Price per sq. ft.:$941.82
- Tax amount:$6,841 (2025)
Features and amenities
- Appliances:Dishwasher, Dryer, Oven, Refrigerator, Stainless Steel Appliance(s), Washer
- Laundry features:Dryer, Washer
- Amenities:Entrance Foyer, Granite Counters, Open Floorplan, Storage
Parking
- Parking description:On Street
New listings near 30-91 37th Street
- New
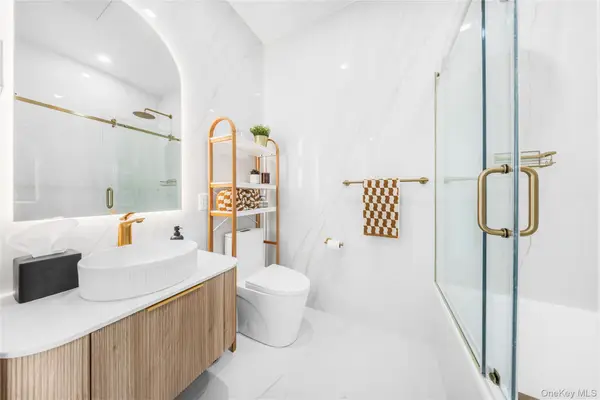 $1,140,000Active2 beds 2 baths806 sq. ft.
3116 21st Street #PH1D, Astoria, NY 11106
MLS# 1062624Listed by: MODERN SPACES LOVE YOUR PLACE - New
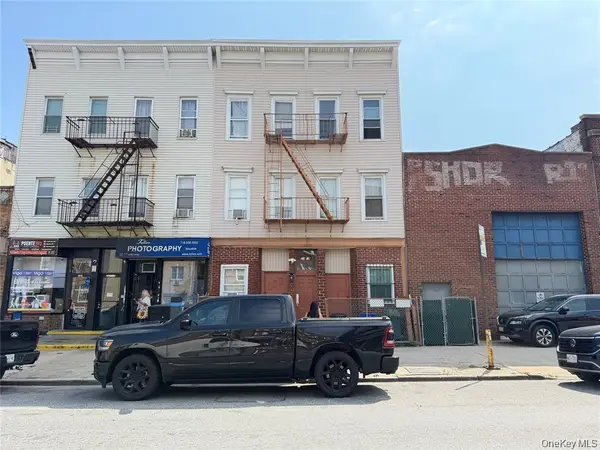 $1,599,000Active11 beds 6 baths4,500 sq. ft.
22-19 Steinway Street, Astoria, NY 11105
MLS# 1063013Listed by: JAMIE REALTY GROUP - New
 $1,650,000Active3 beds 2 baths1,960 sq. ft.
35-55 28th Street, Astoria, NY 11106
MLS# 1060466Listed by: MITRA HAKIMI REALTY GROUP LLC - New
 $1,945,000Active5 beds 3 baths2,080 sq. ft.
2212 35th Street, Astoria, NY 11105
MLS# 1062595Listed by: BLUE BRICK REAL ESTATE - New
 $1,480,000Active2 beds 3 baths1,296 sq. ft.
23-61 19th Street, Astoria, NY 11105
MLS# 1062494Listed by: REALMART REALTY LLC - New
 $1,738,000Active6 beds 3 baths2,600 sq. ft.
4509 28th Avenue, Astoria, NY 11103
MLS# 1062306Listed by: EXP REALTY - New
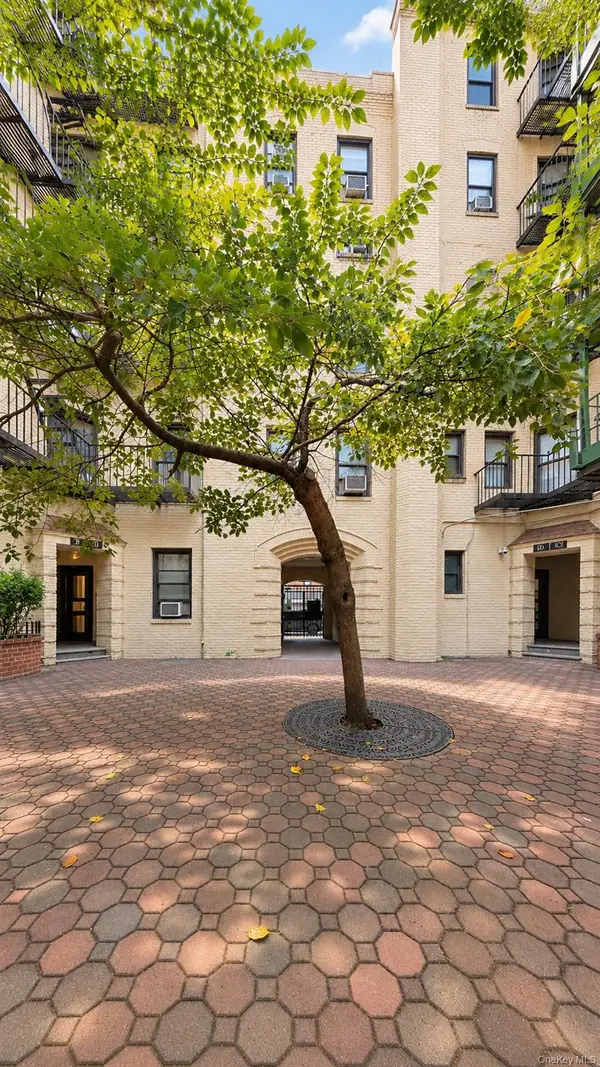 $209,000Active1 beds 1 baths615 sq. ft.
21-78 35th Street #5E, Astoria, NY 11105
MLS# 1061098Listed by: DEVELOPING DREAMS REALTY USA - New
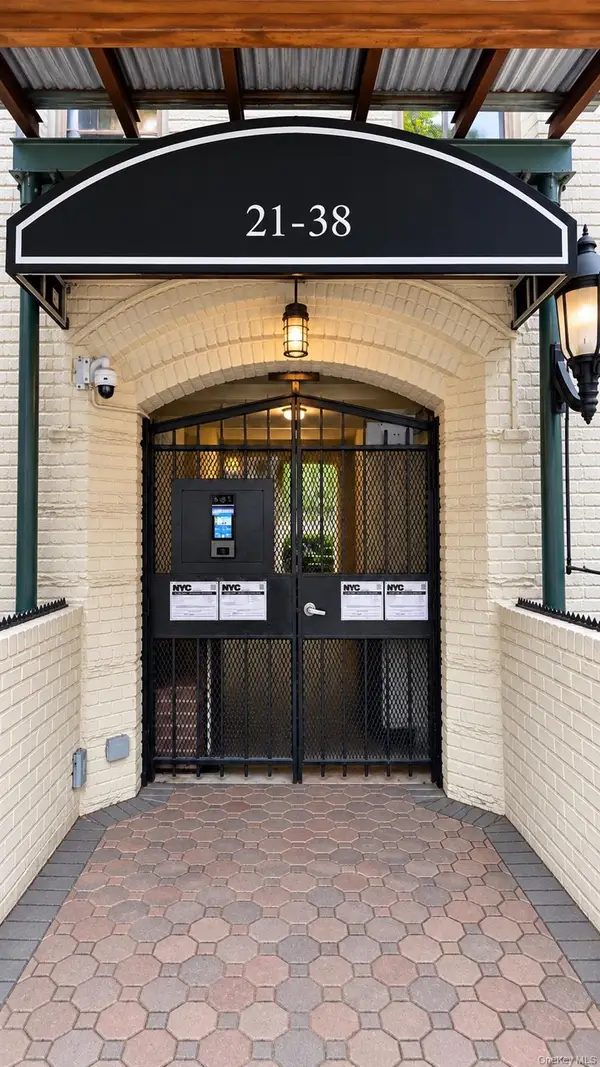 $269,000Active2 beds 1 baths650 sq. ft.
21-38 35th Street #2C, Astoria, NY 11105
MLS# 1061104Listed by: DEVELOPING DREAMS REALTY USA - New
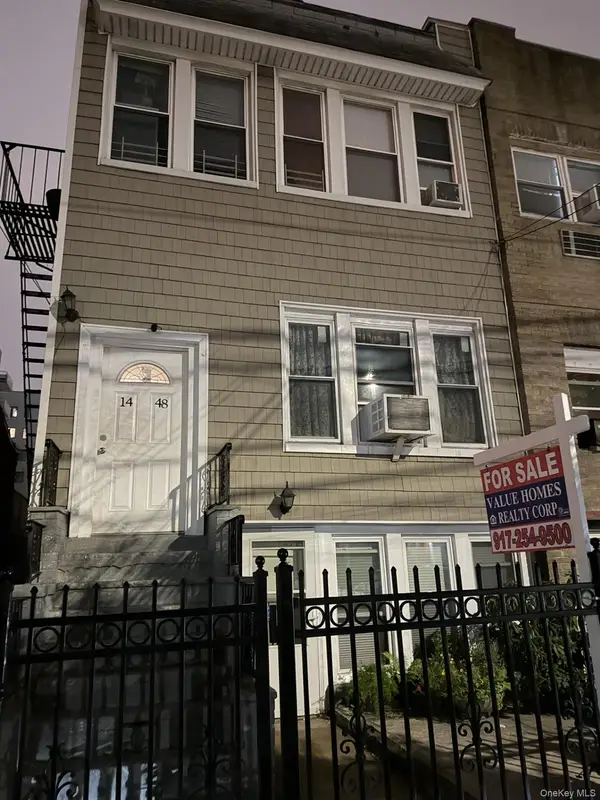 $1,900,000Active5 beds 4 baths1,980 sq. ft.
1448 30th Drive, Astoria, NY 11102
MLS# 1061786Listed by: VALUE HOMES REALTY CORP - New
 $1,399,000Active4 beds 3 baths
2168 37th Street, Astoria, NY 11105
MLS# 1060855Listed by: SIGNATURE PREMIER PROPERTIES


Protect your home and budget from life's surprises with an Assurant Home Warranty, backed by a partner that supports you through every step of homeownership. Explore Plans.
© 2023 - 2026 ERA Franchise Systems LLC. All rights reserved. ERA Franchise Systems LLC fully supports the principles of the Fair Housing Act and the Equal Opportunity Act. ERA, ERA Real Estate powered, and their respective logos are registered service marks of ERA Franchise Systems LLC. Each office is independently owned and operated.