
3121 46th Street, Astoria, NY 11103
Local realty services provided by:Bon Anno Realty ERA Powered
3121 46th Street,Astoria, NY 11103
$2,150,000
- 7 Beds
- 5 Baths
- 3,364 sq. ft.
- Multi-family
- Active
Listed by: kimberly matadial
Office: re/max team
MLS#:1046857
Source:OneKey MLS
Price summary
- Price:$2,150,000
- Price per sq. ft.:$639.12
About this home
Ideally situated in the heart of Astoria, 31-21 46th Street presents an exceptional opportunity to own a substantial legal three-family brick residence offering generous living space, versatile layouts, private outdoor areas, off-street parking and excellent income potential.
Built in 1980 and meticulously maintained, this impressive property offers approximately 3,364 square feet of living space on a 22' x 100' lot, complete with an attached garage, private driveway, multiple balconies and a full finished basement.
The main-level residence features two bedrooms, one full bathroom and an exceptionally spacious living area, along with convenient direct access to the attached garage. Comfortable proportions and a flexible layout make this residence well suited for either owner occupancy or rental use.
The second floor offers three bedrooms and two full bathrooms, including a primary bedroom with an en-suite bath. A generously sized living room, separate dining area, kitchen and private front balcony create a well-defined and functional layout with plenty of room for everyday living and entertaining.
The third floor provides another spacious three-bedroom, two-bath layout, also featuring a primary en-suite, separate living and dining areas, kitchen and private balcony. Hardwood floors, abundant natural light and ample closet space further enhance the upper residences.
A full finished basement adds valuable flexible space, with a full bathroom and multiple areas that may accommodate recreation, storage, a home office or other accessory uses, subject to applicable regulations and permitted use.
Well maintained and thoughtfully configured, this Astoria three-family property offers outstanding flexibility for its next owner. An owner-occupant can enjoy a spacious residence while benefiting from supplemental rental income, while an investor can take advantage of the property's legal three-family configuration and established occupancy.
Conveniently located near the Broadway and Steinway Street corridors, 31-21 46th Street provides easy access to Astoria's vibrant dining scene, shopping, neighborhood services and transportation, with convenient access to Manhattan. With three residential units, substantial interior space, private balconies, a finished basement, attached garage and private driveway, this property delivers a compelling combination of space, versatility and income potential in one of Queens' most desirable neighborhoods.
All information is deemed reliable but not guaranteed. Buyer and buyer's representatives are responsible for independently verifying all property information, including but not limited to dimensions, square footage, zoning, permitted use, taxes, occupancy and property condition....
Contact an agent
Home facts
- Year built:1980
- Listing ID #:1046857
- Added:45 day(s) ago
- Updated:October 19, 2026 at 11:41 AM
Rooms and interior
- Bedrooms:7
- Total bathrooms:5
- Full bathrooms:5
- Kitchen Description:Walk Through Kitchen
- Basement:Yes
- Basement Description:Full
- Living area:3,364 sq. ft.
Heating and cooling
- Heating:Baseboard, Natural Gas
Structure and exterior
- Year built:1980
- Building area:3,364 sq. ft.
- Lot area:0.05 Acres
- Construction Materials:Brick
Schools
- High school:William Cullen Bryant High School
- Middle school:Is 10 Horace Greeley
- Elementary school:Ps 70
Utilities
- Water:Public
- Sewer:Public Sewer
Finances and disclosures
- Price:$2,150,000
- Price per sq. ft.:$639.12
- Tax amount:$15,492 (2025)
Features and amenities
- Amenities:Entrance Foyer, High Ceilings
Parking
- Parking description:Driveway, Garage
- Garage:Yes
- Garage spaces:1
New listings near 3121 46th Street
- New
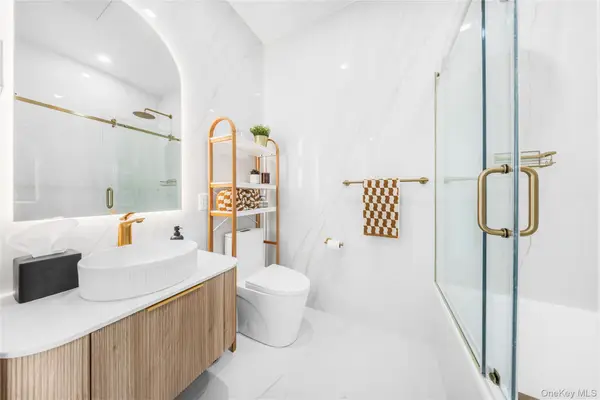 $1,140,000Active2 beds 2 baths806 sq. ft.
3116 21st Street #PH1D, Astoria, NY 11106
MLS# 1062624Listed by: MODERN SPACES LOVE YOUR PLACE - New
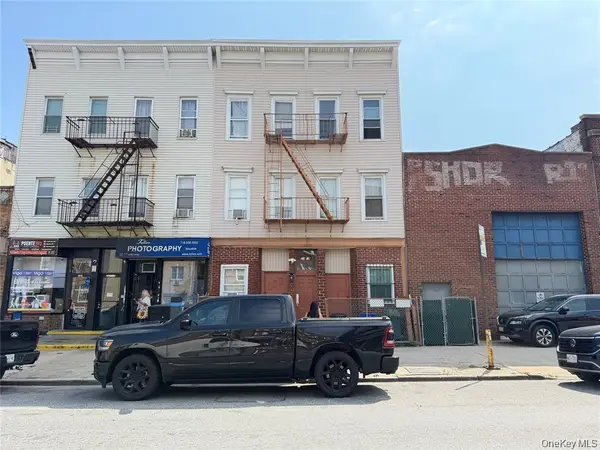 $1,599,000Active11 beds 6 baths4,500 sq. ft.
22-19 Steinway Street, Astoria, NY 11105
MLS# 1063013Listed by: JAMIE REALTY GROUP - New
 $1,650,000Active3 beds 2 baths1,960 sq. ft.
35-55 28th Street, Astoria, NY 11106
MLS# 1060466Listed by: MITRA HAKIMI REALTY GROUP LLC - New
 $1,945,000Active5 beds 3 baths2,080 sq. ft.
2212 35th Street, Astoria, NY 11105
MLS# 1062595Listed by: BLUE BRICK REAL ESTATE - New
 $1,480,000Active2 beds 3 baths1,296 sq. ft.
23-61 19th Street, Astoria, NY 11105
MLS# 1062494Listed by: REALMART REALTY LLC - New
 $1,738,000Active6 beds 3 baths2,600 sq. ft.
4509 28th Avenue, Astoria, NY 11103
MLS# 1062306Listed by: EXP REALTY - New
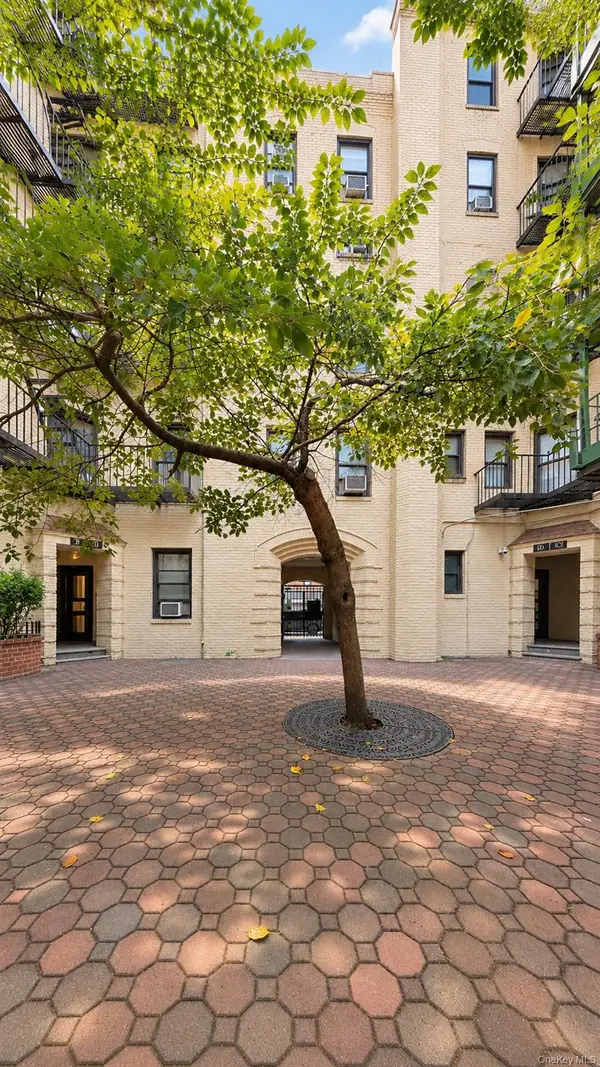 $209,000Active1 beds 1 baths615 sq. ft.
21-78 35th Street #5E, Astoria, NY 11105
MLS# 1061098Listed by: DEVELOPING DREAMS REALTY USA - New
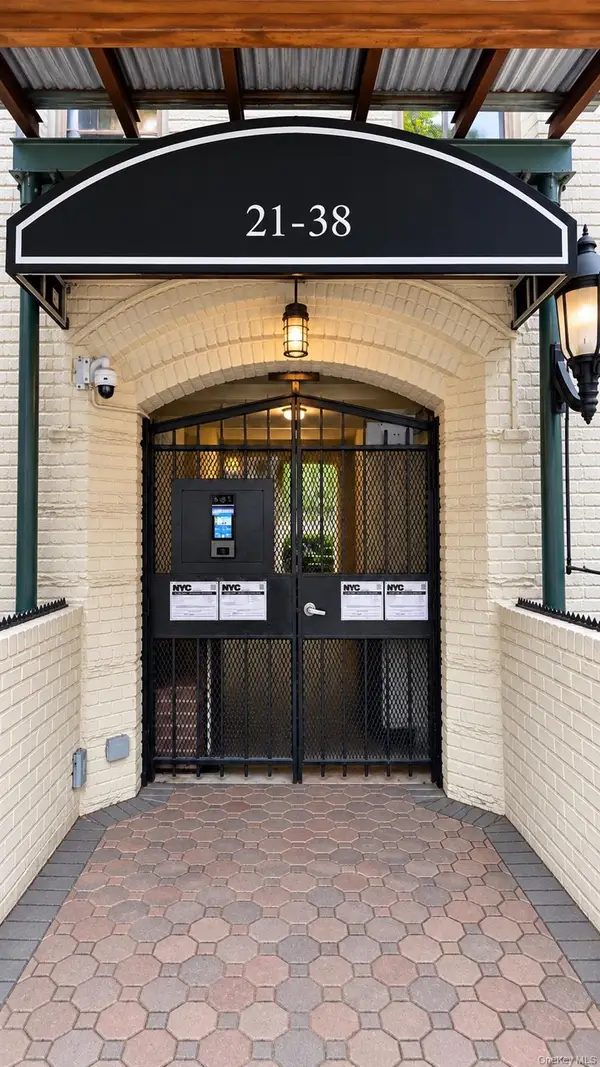 $269,000Active2 beds 1 baths650 sq. ft.
21-38 35th Street #2C, Astoria, NY 11105
MLS# 1061104Listed by: DEVELOPING DREAMS REALTY USA - New
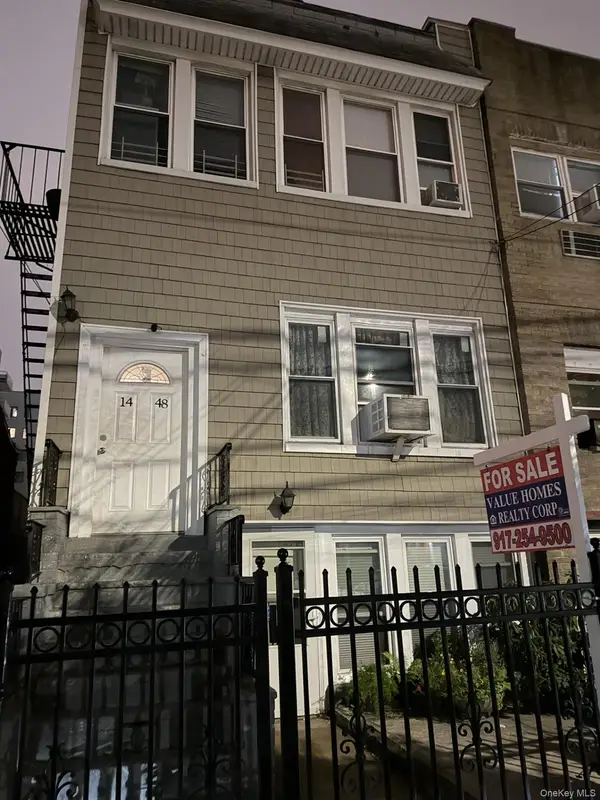 $1,900,000Active5 beds 4 baths1,980 sq. ft.
1448 30th Drive, Astoria, NY 11102
MLS# 1061786Listed by: VALUE HOMES REALTY CORP - New
 $1,399,000Active4 beds 3 baths
2168 37th Street, Astoria, NY 11105
MLS# 1060855Listed by: SIGNATURE PREMIER PROPERTIES


Protect your home and budget from life's surprises with an Assurant Home Warranty, backed by a partner that supports you through every step of homeownership. Explore Plans.
© 2023 - 2026 ERA Franchise Systems LLC. All rights reserved. ERA Franchise Systems LLC fully supports the principles of the Fair Housing Act and the Equal Opportunity Act. ERA, ERA Real Estate powered, and their respective logos are registered service marks of ERA Franchise Systems LLC. Each office is independently owned and operated.