
142 Perrine Street, Auburn, NY 13021
Local realty services provided by:HUNT Real Estate ERA
142 Perrine Street,Auburn, NY 13021
$149,900
- 3 Beds
- 1 Baths
- 1,319 sq. ft.
- Single family
- Pending
Listed by: lynette a. wilson
Office: l wilson realty
MLS#:R1705924
Source:NY_GENRIS
Price summary
- Price:$149,900
- Price per sq. ft.:$113.65
About this home
Charming Cape Cod located in the heart of Auburn, NY. This inviting home sits across the street from Casey Park School, offering convenient access to nearby amenities and a pleasant neighborhood feel. The first floor features a spacious eat-in kitchen with abundant cabinets and generous counter space, making meal prep and casual dining both easy and enjoyable. A door opens to a covered patio, perfect for summer cookouts and family gatherings, while the patio provides a comfortable outdoor living area. The living room, entryway, and two bedrooms on the main level boast hardwood floors, adding warmth and character. A full bath is also located on the first floor for convenient single-level living.
Upstairs, hardwood floors continue up the staircase to a large landing and another bedroom, increasing the home's sleeping and living options. The attic offers ample storage, helping to keep the living spaces uncluttered. The full basement presents potential for future customization and includes a laundry area. A newer boiler is a welcome efficiency feature. Exterior features include vinyl siding, a one-car detached garage, and a blacktop driveway. Side composite porch. The beautifully maintained landscaping enhances curb appeal, and the sizable backyard is great for outdoor activities and entertaining. Whether you are starting out, upgrading, or seeking a comfortable, well-kept home in a desirable location, this property provides solid value with practical features and ongoing potential. Looking for next steps? Consider scheduling a tour to see how the layout fits your needs and discuss any desired improvements or furnishings. With little renovations this will be a beautiful home,there is plumbing in the basement for a 1/2 bath....
Contact an agent
Home facts
- Year built:1950
- Subdivision & Development:Joseph Drabicki
- Listing ID #:R1705924
- Added:51 day(s) ago
- Updated:October 01, 2026 at 09:03 AM
Rooms and interior
- Bedrooms:3
- Total bathrooms:1
- Full bathrooms:1
- Rooms Total:6
- Flooring:Hardwood, Laminate, Varies
- Kitchen Description:Refrigerator
- Basement:Yes
- Basement Description:Full
- Living area:1,319 sq. ft.
Heating and cooling
- Heating:Baseboard, Gas, Hot Water
Structure and exterior
- Roof:Asphalt
- Year built:1950
- Building area:1,319 sq. ft.
- Lot area:0.22 Acres
- Lot Features:Near Public Transit, Rectangular, Residential Lot
- Architectural Style:Cape Cod
- Construction Materials:Vinyl Siding
- Exterior Features:Fence, Open, Patio, Porch
- Foundation Description:Block
Schools
- High school:Auburn High
- Middle school:Auburn Junior High
- Elementary school:Casey Park Elementary
Utilities
- Water:Connected, Public, Water Connected
- Sewer:Connected, Sewer Connected
Finances and disclosures
- Price:$149,900
- Price per sq. ft.:$113.65
- Tax amount:$3,912
Features and amenities
- Appliances:Refrigerator
- Laundry features:In Basement
- Amenities:Fence
Parking
- Parking description:Detached, Garage
- Garage:Yes
- Garage spaces:1
New listings near 142 Perrine Street
- New
 $274,900Active7 beds 4 baths4,522 sq. ft.
16-18 Orchard Street, Auburn, NY 13021
MLS# S1717872Listed by: CANDY COSTA REAL ESTATE LLC - New
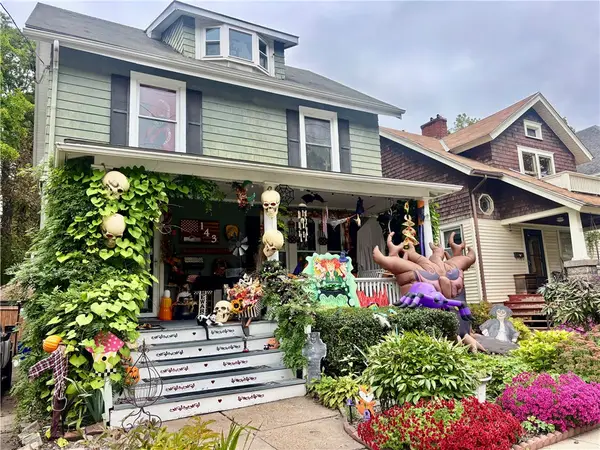 $154,900Active4 beds 1 baths1,755 sq. ft.
143 Woodlawn Avenue, Auburn, NY 13021
MLS# R1718678Listed by: L WILSON REALTY - Open Sun, 11am to 1pmNew
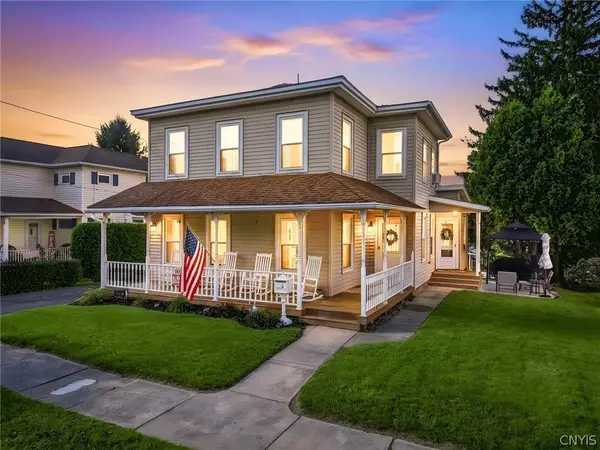 Listed by ERA$255,000Active3 beds 2 baths1,613 sq. ft.
19 Union Street, Auburn, NY 13021
MLS# S1717412Listed by: HUNT REAL ESTATE ERA - New
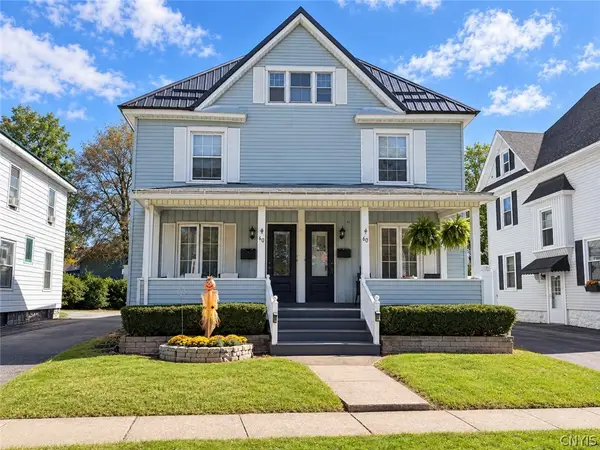 $324,900Active5 beds 3 baths2,824 sq. ft.
60 Mary Street, Auburn, NY 13021
MLS# S1718235Listed by: THE REAL ESTATE AGENCY - New
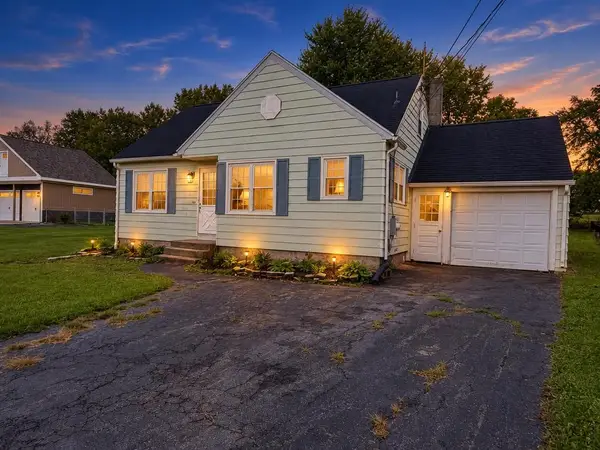 $149,900Active3 beds 1 baths992 sq. ft.
3198 Franklin Street Road, Auburn, NY 13021
MLS# R1718265Listed by: CLARE REAL ESTATE - New
 $184,900Active3 beds 2 baths1,656 sq. ft.
16 Havens Avenue, Auburn, NY 13021
MLS# S1718007Listed by: THE REAL ESTATE AGENCY - New
 $174,900Active6 beds -- baths2,824 sq. ft.
99 Seymour Street, Auburn, NY 13021
MLS# S1716909Listed by: CANDY COSTA REAL ESTATE LLC - New
 $147,900Active3 beds 1 baths1,659 sq. ft.
19 Washington Street, Auburn, NY 13021
MLS# S1716907Listed by: CANDY COSTA REAL ESTATE LLC - New
 $105,000Active3 beds 1 baths1,564 sq. ft.
61 West Street, Auburn, NY 13021
MLS# S1715714Listed by: HOWARD HANNA REAL ESTATE - Open Sun, 11:30am to 1pmNew
 $279,900Active4 beds 3 baths1,924 sq. ft.
114 Mary Street, Auburn, NY 13021
MLS# R1717714Listed by: RIORDAN REALTY


Protect your home and budget from life's surprises with an Assurant Home Warranty, backed by a partner that supports you through every step of homeownership. Explore Plans.
© 2023 - 2026 ERA Franchise Systems LLC. All rights reserved. ERA Franchise Systems LLC fully supports the principles of the Fair Housing Act and the Equal Opportunity Act. ERA, ERA Real Estate powered, and their respective logos are registered service marks of ERA Franchise Systems LLC. Each office is independently owned and operated.