
184 Edgewood Drive, Averill Park, NY 12018
Local realty services provided by:HUNT Real Estate ERA
Listed by: alvis milligan
Office: vera cohen realty llc.
MLS#:202630195
Source:Global MLS
Price summary
- Price:$499,000
- Price per sq. ft.:$264.3
About this home
Welcome to your own private retreat in the heart of Averill Park! Nestled on nearly an acre of beautifully landscaped grounds, this inviting home offers a peaceful, park-like setting with the charm of a secret garden. Enjoy the sights and sounds of nature from your spacious three-season covered porch or outdoor deck, all while being part of a wonderful, walkable neighborhood just a short stroll from Averill Park High School and approximately 15 minutes from downtown Albany.
Inside, you'll find a beautifully remodeled kitchen, updated bathrooms, and new flooring throughout. The bright and spacious main level features a true open-concept floor plan, perfect for everyday living and effortless indoor-outdoor entertaining. A cozy wood-burning fireplace adds warmth and charm to the main living area. Three comfortable bedrooms include a primary suite with its own private bathroom.
The lower level offers even more inviting living space with a generous family room featuring a propane fireplace, perfect for cozy evenings or relaxing with. A convenient half bath and dedicated laundry room complete the lower level, while an attached two-car garage adds everyday convenience.
A rare combination of modern updates, natural beauty, and neighborhood charm—this is a place you'll truly love coming home to!...
Contact an agent
Home facts
- Year built:1977
- Listing ID #:202630195
- Added:1 day(s) ago
- Updated:November 18, 2026 at 11:52 PM
Rooms and interior
- Bedrooms:3
- Total bathrooms:3
- Full bathrooms:2
- Half bathrooms:1
- Rooms Total:9
- Flooring:Vinyl
- Dining Description:Eat-in Kitchen, Kitchen Island
- Bathrooms Description:Ceramic Tile Bath
- Kitchen Description:Dishwasher, Microwave, Range, Refrigerator
- Basement Description:Finished, Full, Heated
- Living area:1,888 sq. ft.
Heating and cooling
- Heating:Baseboard, Hot Water, Oil, Propane Tank Leased
Structure and exterior
- Roof:Asphalt, Shingle
- Year built:1977
- Building area:1,888 sq. ft.
- Lot area:0.84 Acres
- Lot Features:Garden, Landscaped, Private
- Architectural Style:Raised Ranch
- Construction Materials:Block, Vinyl Siding
- Exterior Features:Covered, Drive-Paved, Enclosed, Front Porch, Garden, Lighting, Patio, Porch, Pressure Treated Deck, Rear Porch, Screened
Schools
- High school:Averill Park
Utilities
- Sewer:Public Sewer
Finances and disclosures
- Price:$499,000
- Price per sq. ft.:$264.3
- Tax amount:$7,075
Features and amenities
- Laundry features:Electric Dryer Hookup, Laundry Room, Washer Hookup
- Amenities:Drive-Paved, Eat-in Kitchen, High Speed Internet, Kitchen Island, Screens, Skylight(s), Solid Surface Counters
Parking
- Total parking spaces:6
- Parking description:Attached, Driveway, Garage Door Opener
- Garage:Yes
- Garage spaces:2
New listings near 184 Edgewood Drive
- New
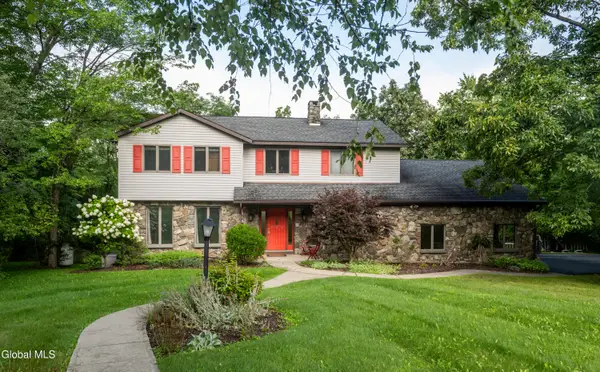 $550,000Active4 beds 3 baths2,460 sq. ft.
5 Hickory Lane, Sand Lake, NY 12018
MLS# 202630229Listed by: COLDWELL BANKER PRIME PROPERTIES 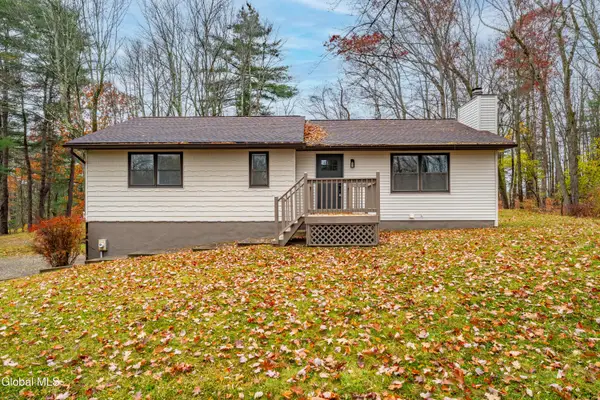 $399,900Active3 beds 2 baths1,494 sq. ft.
2 Chaundry Lane, Sand Lake, NY 12018
MLS# 202629695Listed by: SIGNATURE PREMIER REALTY INC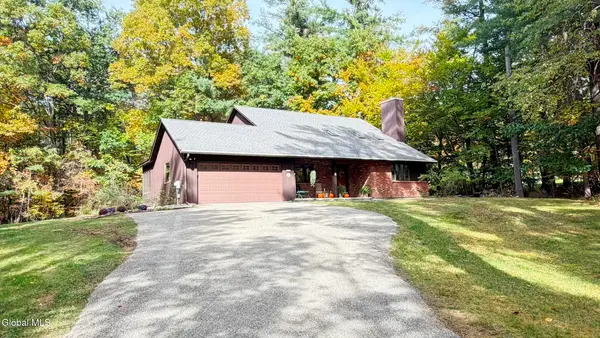 $469,000Pending4 beds 2 baths1,938 sq. ft.
247 Garner Road, Sand Lake, NY 12018
MLS# 202628757Listed by: KW PLATFORM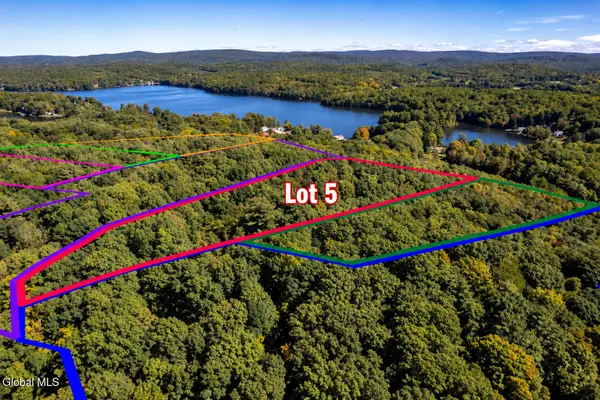 $179,900Active5.04 Acres
L5 Burden Lake Road, Sand Lake, NY 12018
MLS# 202627012Listed by: HOWARD HANNA CAPITAL INC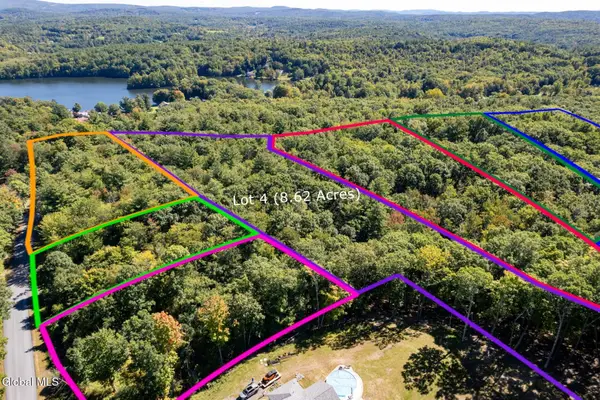 $189,900Active8.62 Acres
L4 Burden Lake Road, Sand Lake, NY 12018
MLS# 202627013Listed by: HOWARD HANNA CAPITAL INC $449,900Active5 beds 2 baths1,533 sq. ft.
3287 Ny Highway 43, Sand Lake, NY 12018
MLS# 202625847Listed by: KELLIE KIELEY REALTY LLC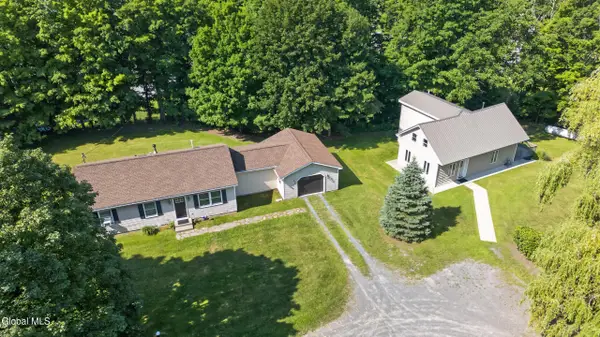 $495,000Pending4 beds 3 baths3,191 sq. ft.
17-19 Teal Road, Sand Lake, NY 12018
MLS# 202622083Listed by: SIERRA NORTH REAL ESTATE LLC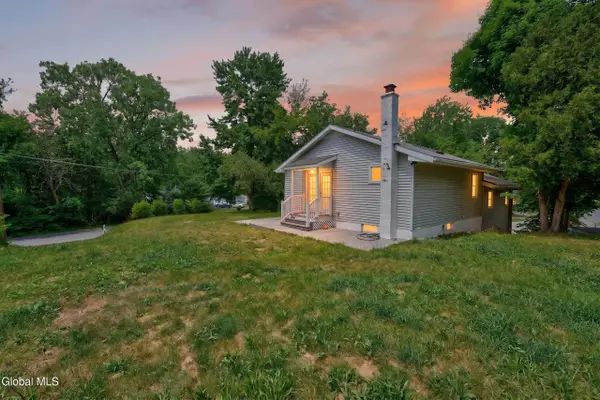 $315,000Pending4 beds 2 baths1,556 sq. ft.
78 Tollgate Road, Sand Lake, NY 12018
MLS# 202619790Listed by: KW PLATFORM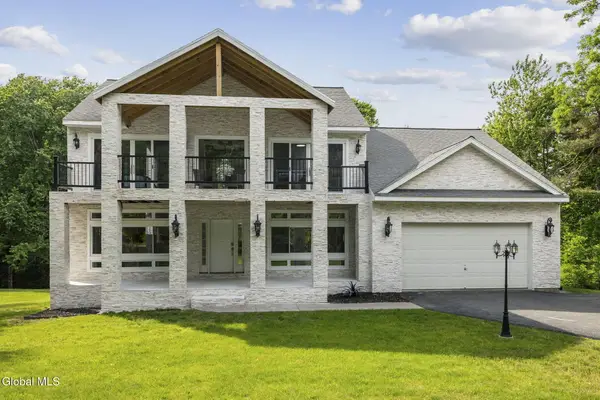 $799,000Active4 beds 3 baths2,629 sq. ft.
79 Glass Lake Road, Sand Lake, NY 12018
MLS# 202619552Listed by: RE MAX SOLUTIONS


Protect your home and budget from life's surprises with an Assurant Home Warranty, backed by a partner that supports you through every step of homeownership. Explore Plans.
© 2023 - 2026 ERA Franchise Systems LLC. All rights reserved. ERA Franchise Systems LLC fully supports the principles of the Fair Housing Act and the Equal Opportunity Act. ERA, ERA Real Estate powered, and their respective logos are registered service marks of ERA Franchise Systems LLC. Each office is independently owned and operated.