
5 Hickory Lane, Averill Park, NY 12018
Local realty services provided by:HUNT Real Estate ERA
5 Hickory Lane,Sand Lake, NY 12018
$550,000
- 4 Beds
- 3 Baths
- 2,460 sq. ft.
- Single family
- Active
Listed by: virginia t o'brien
Office: coldwell banker prime properties
MLS#:202630229
Source:Global MLS
Price summary
- Price:$550,000
- Price per sq. ft.:$199.85
About this home
A Home to Love, A Location to Appreciate, A Lifestyle to Enjoy!
Welcome home to this spacious 4 bedroom, 2.5 bath Colonial, ideally situated on a quiet cul-de-sac in the Averill Park School District.
Thoughtfully updated and lovingly maintained, this home offers both comfort and peace of mind. In February 2020, geothermal heating and cooling was added, thus eliminating dependence on oil while providing efficient, year-round comfort. Couple this with the whole-house generator offering an additional measure of convenience and security.
Inside, you'll be delighted to discover generous living space, a finished walk out basement and a truly special sunroom with fireplace - a space to relax, entertain and enjoy the changing seasons. Outside, enjoy the large composite deck overlooking a pool and a private, treed yard.
A special opportunity to enjoy space, comfort, efficiency and peace of mind in a convenient location. This home presents a wonderful foundation for creating something special and uniquely personal....
Contact an agent
Home facts
- Year built:1988
- Listing ID #:202630229
- Added:1 day(s) ago
- Updated:November 18, 2026 at 10:47 PM
Rooms and interior
- Bedrooms:4
- Total bathrooms:3
- Full bathrooms:2
- Half bathrooms:1
- Rooms Total:11
- Flooring:Hardwood, Laminate, Tile
- Dining Description:Eat-in Kitchen, Kitchen Island
- Bathrooms Description:Ceramic Tile Bath
- Kitchen Description:Dishwasher, Double Oven, Electric Oven, Microwave, Refrigerator
- Basement Description:Finished, Full, Heated, Walk-Out Access
- Living area:2,460 sq. ft.
Heating and cooling
- Cooling:Geothermal
- Heating:Geothermal
Structure and exterior
- Roof:Asphalt
- Year built:1988
- Building area:2,460 sq. ft.
- Lot area:1.15 Acres
- Lot Features:Garden, Landscaped, Wooded
- Architectural Style:Colonial
- Construction Materials:Vinyl Siding
- Exterior Features:Composite Deck, Deck, Drive-Paved, Front Porch, Garden
Schools
- High school:Averill Park
Utilities
- Sewer:Public Sewer
Finances and disclosures
- Price:$550,000
- Price per sq. ft.:$199.85
- Tax amount:$10,103
Features and amenities
- Laundry features:In Basement, Laundry Room, Washer/Dryer
- Amenities:Blinds, Built-in Features, Curtain Rods, Drapes, Drive-Paved, Eat-in Kitchen, High Speed Internet, Kitchen Island, Screens, Solid Surface Counters, Walk-In Closet(s)
- Pool features:Above Ground
Parking
- Total parking spaces:6
- Parking description:Driveway, Paved
- Garage:Yes
- Garage spaces:2
New listings near 5 Hickory Lane
- New
 $499,000Active3 beds 3 baths1,888 sq. ft.
184 Edgewood Drive, Sand Lake, NY 12018
MLS# 202630195Listed by: VERA COHEN REALTY LLC 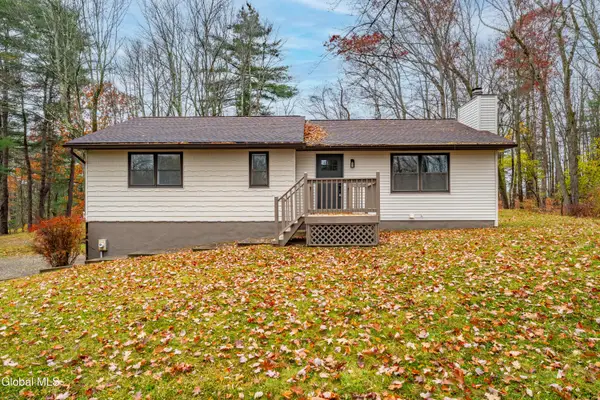 $399,900Active3 beds 2 baths1,494 sq. ft.
2 Chaundry Lane, Sand Lake, NY 12018
MLS# 202629695Listed by: SIGNATURE PREMIER REALTY INC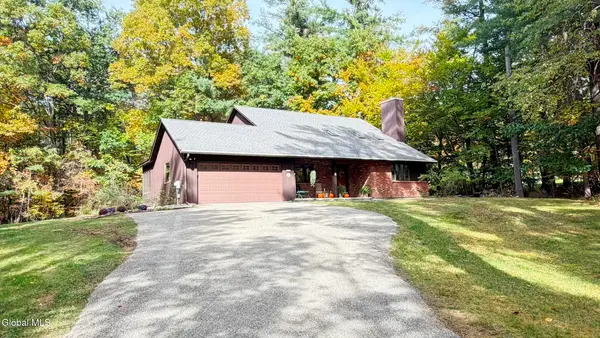 $469,000Pending4 beds 2 baths1,938 sq. ft.
247 Garner Road, Sand Lake, NY 12018
MLS# 202628757Listed by: KW PLATFORM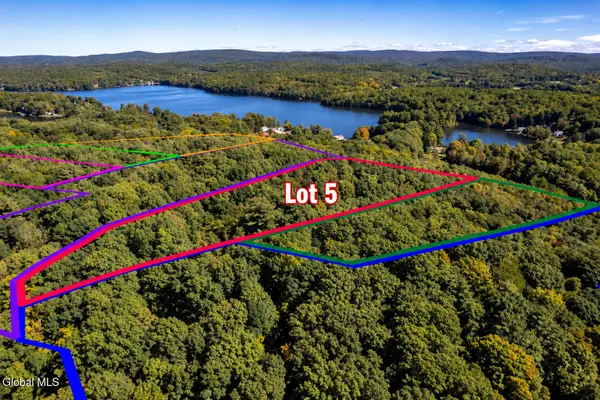 $179,900Active5.04 Acres
L5 Burden Lake Road, Sand Lake, NY 12018
MLS# 202627012Listed by: HOWARD HANNA CAPITAL INC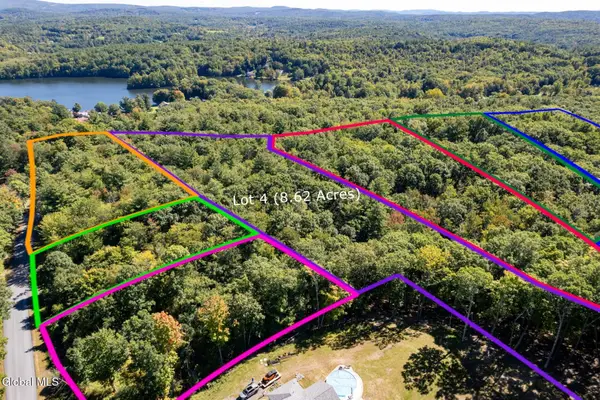 $189,900Active8.62 Acres
L4 Burden Lake Road, Sand Lake, NY 12018
MLS# 202627013Listed by: HOWARD HANNA CAPITAL INC $449,900Active5 beds 2 baths1,533 sq. ft.
3287 Ny Highway 43, Sand Lake, NY 12018
MLS# 202625847Listed by: KELLIE KIELEY REALTY LLC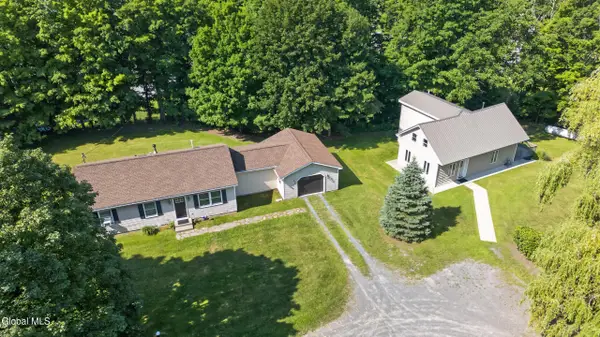 $495,000Pending4 beds 3 baths3,191 sq. ft.
17-19 Teal Road, Sand Lake, NY 12018
MLS# 202622083Listed by: SIERRA NORTH REAL ESTATE LLC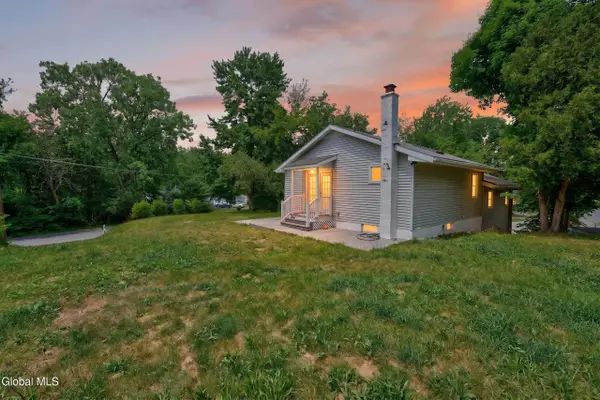 $315,000Pending4 beds 2 baths1,556 sq. ft.
78 Tollgate Road, Sand Lake, NY 12018
MLS# 202619790Listed by: KW PLATFORM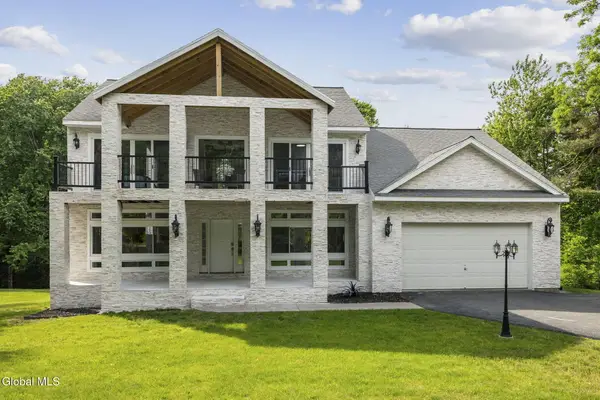 $799,000Active4 beds 3 baths2,629 sq. ft.
79 Glass Lake Road, Sand Lake, NY 12018
MLS# 202619552Listed by: RE MAX SOLUTIONS


Protect your home and budget from life's surprises with an Assurant Home Warranty, backed by a partner that supports you through every step of homeownership. Explore Plans.
© 2023 - 2026 ERA Franchise Systems LLC. All rights reserved. ERA Franchise Systems LLC fully supports the principles of the Fair Housing Act and the Equal Opportunity Act. ERA, ERA Real Estate powered, and their respective logos are registered service marks of ERA Franchise Systems LLC. Each office is independently owned and operated.