
104 N Main Street, Bainbridge, NY 13733
Local realty services provided by:ERA Team VP Real Estate
104 N Main Street,Bainbridge, NY 13733
$149,000
- 4 Beds
- 2 Baths
- 1,892 sq. ft.
- Single family
- Active
Listed by: kattie l. flanagin gri
Office: howard hanna
MLS#:R1717977
Source:NY_GENRIS
Price summary
- Price:$149,000
- Price per sq. ft.:$78.75
About this home
Once known as the "Gingerbread House" at 104 N Main St, Bainbridge, it's been many things over its long history. A daycare, a gift shop and of course, Home Sweet Home, for many people through the years. It's now ready for new owners. It offers 3-4 Bedrooms, 2 Baths and a 1st Floor laundry room. Original features of this Victorian charmer include high ceilings, original woodwork and beautiful open staircase. There is a front living room, a formal dining room, plus a room in the back off the kitchen that could be a den, office or turned into a bedroom. New laminate floors through the 1st floor. Upstairs are the bedrooms with all original wood floors. Furnace and water heater replaced around 2013. It needs some finishing touches to make it shine again. Two car garage behind the house.
Contact an agent
Home facts
- Year built:1910
- Listing ID #:R1717977
- Added:1 day(s) ago
- Updated:September 28, 2026 at 03:23 PM
Rooms and interior
- Bedrooms:4
- Total bathrooms:2
- Full bathrooms:2
- Rooms Total:10
- Flooring:Ceramic Tile, Hardwood, Laminate, Varies, Vinyl
- Dining Description:Separate Formal Dining Room
- Kitchen Description:Refrigerator
- Basement:Yes
- Basement Description:Sump Pump
- Living area:1,892 sq. ft.
Heating and cooling
- Heating:Forced Air, Oil
Structure and exterior
- Roof:Metal, Shingle
- Year built:1910
- Building area:1,892 sq. ft.
- Lot area:0.17 Acres
- Lot Features:Rectangular
- Architectural Style:Two Story, Victorian
- Construction Materials:Frame, Wood Siding
- Foundation Description:Block, Stone
- Levels:2 Stories
Utilities
- Water:Connected, Public, Water Connected
- Sewer:Connected, Sewer Connected
Finances and disclosures
- Price:$149,000
- Price per sq. ft.:$78.75
- Tax amount:$1,985
Features and amenities
- Appliances:Dryer, Refrigerator, Washer
- Laundry features:Dryer, Electric Water Heater, Main Level, Washer
Parking
- Parking description:Detached, Garage
- Garage:Yes
- Garage spaces:1
New listings near 104 N Main Street
- New
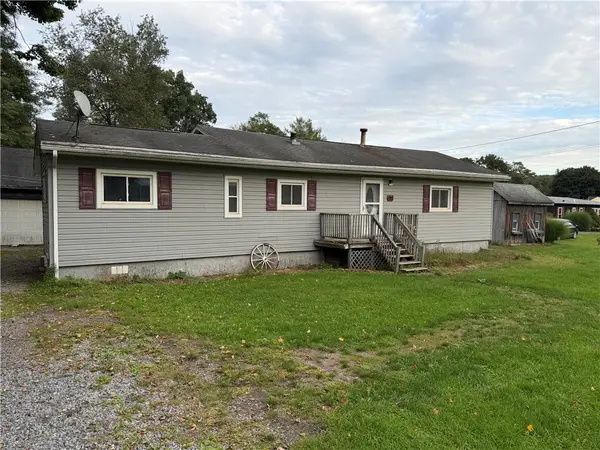 $130,000Active3 beds 1 baths1,312 sq. ft.
192 County Road 38, Bainbridge, NY 13733
MLS# R1717386Listed by: COLDWELL BANKER TIMBERLAND PROPERTIES - New
 $50,000Active3 beds 1 baths1,104 sq. ft.
8 Hillside Avenue, Bainbridge, NY 13733
MLS# R1716100Listed by: AMERICAN EAGLE REALTY 2016, LLC 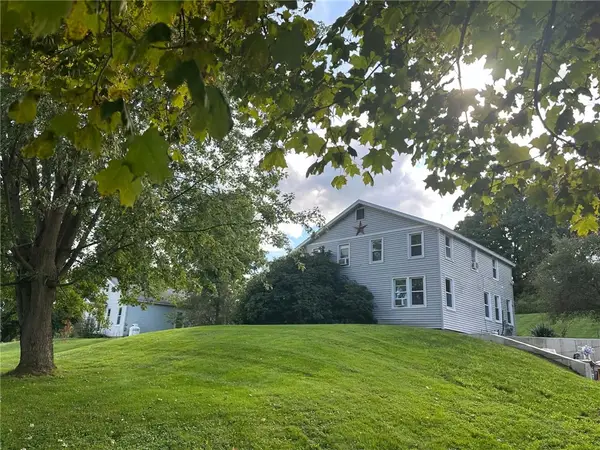 $149,000Pending4 beds 2 baths1,736 sq. ft.
2021 State Highway 7, Bainbridge, NY 13733
MLS# R1716080Listed by: COLDWELL BANKER TIMBERLAND PROPERTIES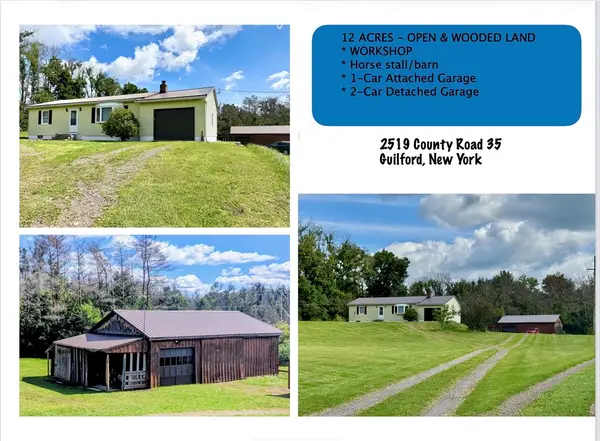 $259,000Pending2 beds 1 baths1,007 sq. ft.
2519 County Road 35, Bainbridge, NY 13733
MLS# R1716083Listed by: EXIT REALTY HOMEWARD BOUND $139,000Pending2 beds 1 baths784 sq. ft.
385 Lyon Road, Bainbridge, NY 13733
MLS# R1710778Listed by: KELLER WILLIAMS UPSTATE NY PROPERTIES $180,000Pending4 beds 2 baths2,240 sq. ft.
55 Bixby Street, Bainbridge, NY 13733
MLS# R1709947Listed by: COLDWELL BANKER TIMBERLAND PROPERTIES $389,000Active4 beds 2 baths2,112 sq. ft.
1872 County Road 39, Bainbridge, NY 13733
MLS# R1705860Listed by: COLDWELL BANKER TIMBERLAND PROPERTIES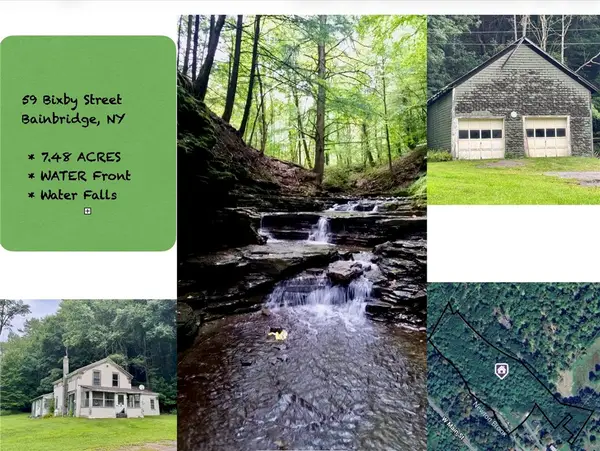 $79,000Active5 beds 3 baths1,954 sq. ft.
59 Bixby Street, Bainbridge, NY 13733
MLS# R1708209Listed by: EXIT REALTY HOMEWARD BOUND $499,000Active3 beds 4 baths3,596 sq. ft.
2582 State Highway 7, Bainbridge, NY 13733
MLS# S1707425Listed by: HOWARD HANNA REAL ESTATE


Protect your home and budget from life's surprises with an Assurant Home Warranty, backed by a partner that supports you through every step of homeownership. Explore Plans.
© 2023 - 2026 ERA Franchise Systems LLC. All rights reserved. ERA Franchise Systems LLC fully supports the principles of the Fair Housing Act and the Equal Opportunity Act. ERA, ERA Real Estate powered, and their respective logos are registered service marks of ERA Franchise Systems LLC. Each office is independently owned and operated.