
23 Kirby Street, Bainbridge, NY 13733
Local realty services provided by:ERA Team VP Real Estate
23 Kirby Street,Bainbridge, NY 13733
$149,900
- 5 Beds
- 2 Baths
- 2,862 sq. ft.
- Single family
- Active
Listed by: james l. omahen
Office: howard hanna
MLS#:R1725640
Source:NY_GENRIS
Price summary
- Price:$149,900
- Price per sq. ft.:$52.38
About this home
Space, space, and more space available. Rooms everywhere! This older home is plenty large with tons of character. High ceilings and hardwood floors speak of yesteryear. Family room and den on the first floor could be additional bedrooms. Some improvements done, new roof, new electric panel, and hot water, some still need to be done! Call today as this home is priced to sell quick!
Contact an agent
Home facts
- Year built:1890
- Listing ID #:R1725640
- Added:2 day(s) ago
- Updated:October 31, 2026 at 08:37 PM
Rooms and interior
- Bedrooms:5
- Total bathrooms:2
- Full bathrooms:2
- Rooms Total:12
- Flooring:Carpet, Hardwood, Tile, Varies, Vinyl
- Dining Description:Separate Formal Dining Room
- Kitchen Description:Dishwasher, Freezer, Refrigerator
- Basement:Yes
- Basement Description:Partial
- Living area:2,862 sq. ft.
Heating and cooling
- Heating:Forced Air, Oil
Structure and exterior
- Roof:Asphalt
- Year built:1890
- Building area:2,862 sq. ft.
- Lot area:0.23 Acres
- Lot Features:Pie Shaped Lot, Residential Lot
- Architectural Style:Two Story
- Construction Materials:Frame
- Exterior Features:Deck, Fully Fenced, Porch
- Foundation Description:Stone
- Levels:2 Stories
Utilities
- Water:Connected, Public, Water Connected
- Sewer:Connected, Sewer Connected
Finances and disclosures
- Price:$149,900
- Price per sq. ft.:$52.38
- Tax amount:$5,844
Features and amenities
- Appliances:Dishwasher, Dryer, Freezer, Refrigerator, Washer
- Laundry features:Dryer, Electric Water Heater, Washer
- Amenities:Deck, int_feat_Den
Parking
- Parking description:Detached, Garage
- Garage:Yes
- Garage spaces:1
New listings near 23 Kirby Street
- New
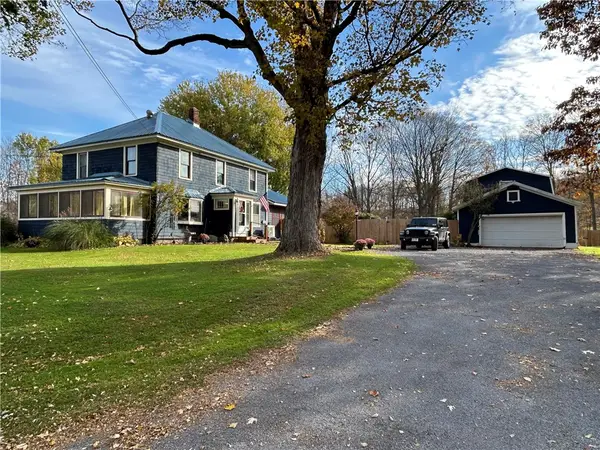 $335,000Active4 beds 2 baths2,600 sq. ft.
1872 County Road 39, Bainbridge, NY 13733
MLS# R1725768Listed by: KELLER WILLIAMS UPSTATE NY PROPERTIES - New
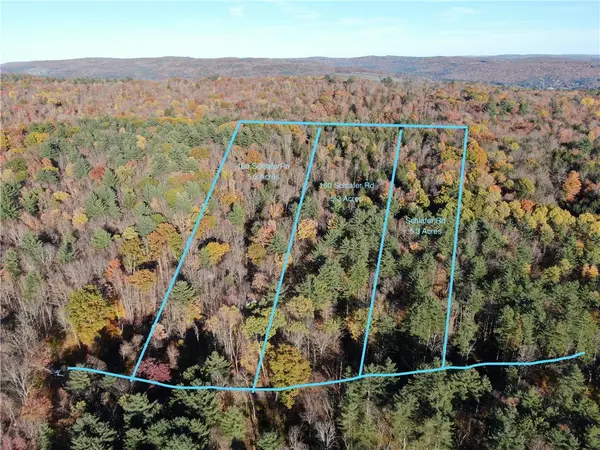 $64,999Active15.9 Acres
166 Schlafer Road, Bainbridge, NY 13733
MLS# R1725514Listed by: COLDWELL BANKER TIMBERLAND PROPERTIES - New
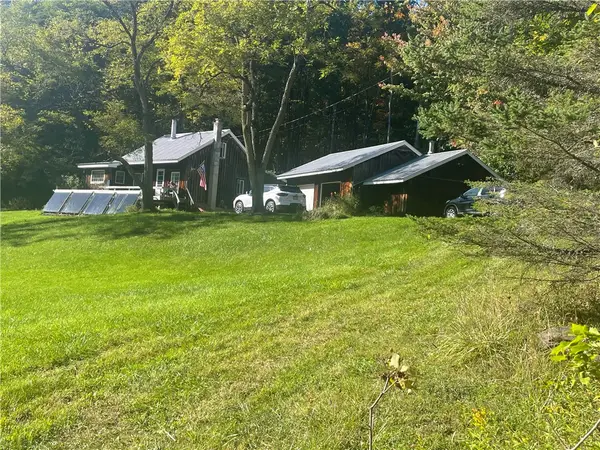 $279,000Active3 beds 2 baths1,160 sq. ft.
212 Junction Road, Bainbridge, NY 13733
MLS# R1724116Listed by: COLDWELL BANKER TIMBERLAND PROPERTIES - New
 $429,000Active3 beds 2 baths2,352 sq. ft.
175 Searles Hill Road, Bainbridge, NY 13733
MLS# R1722736Listed by: COLDWELL BANKER TIMBERLAND PROPERTIES 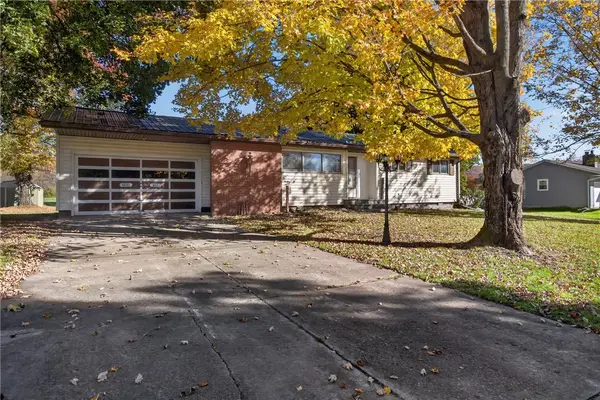 $199,000Active3 beds 1 baths1,104 sq. ft.
144 Dingman Hill Road, Bainbridge, NY 13733
MLS# R1722083Listed by: KELLER WILLIAMS UPSTATE NY PROPERTIES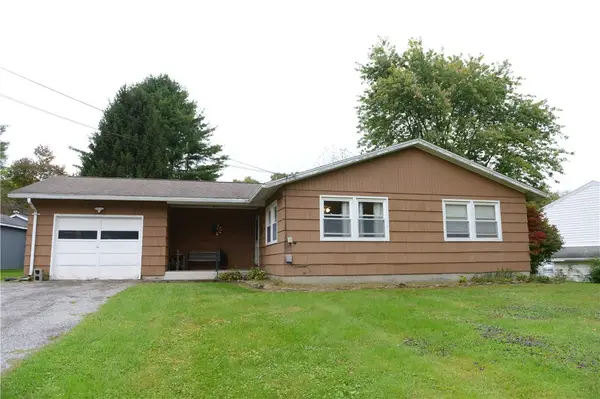 $195,000Pending3 beds 1 baths1,546 sq. ft.
107 Crest Drive, Bainbridge, NY 13733
MLS# R1719505Listed by: HOWARD HANNA $185,000Active5 beds 3 baths2,444 sq. ft.
954 County Road 39, Bainbridge, NY 13733
MLS# R1719238Listed by: COLDWELL BANKER TIMBERLAND PROPERTIES $395,000Pending7 beds 3 baths2,612 sq. ft.
1022 Shapley Road, Bainbridge, NY 13733
MLS# R1718293Listed by: COLDWELL BANKER TIMBERLAND PROPERTIES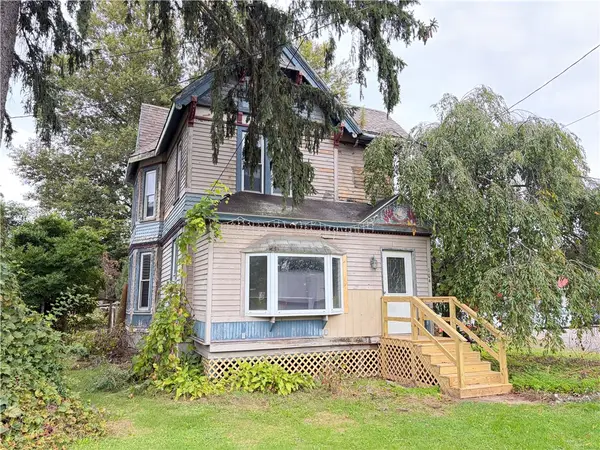 $149,000Active4 beds 2 baths1,892 sq. ft.
104 N Main Street, Bainbridge, NY 13733
MLS# R1717977Listed by: HOWARD HANNA


Protect your home and budget from life's surprises with an Assurant Home Warranty, backed by a partner that supports you through every step of homeownership. Explore Plans.
© 2023 - 2026 ERA Franchise Systems LLC. All rights reserved. ERA Franchise Systems LLC fully supports the principles of the Fair Housing Act and the Equal Opportunity Act. ERA, ERA Real Estate powered, and their respective logos are registered service marks of ERA Franchise Systems LLC. Each office is independently owned and operated.