
3103 Bluffs Drive S, Baiting Hollow, NY 11933
Local realty services provided by:Bon Anno Realty ERA Powered
3103 Bluffs Drive S,Baiting Hollow, NY 11933
$675,000
- 2 Beds
- 2 Baths
- 1,262 sq. ft.
- Condominium
- Active
Listed by: rita m. rooney
Office: douglas elliman real estate
MLS#:1055561
Source:OneKey MLS
Price summary
- Price:$675,000
- Price per sq. ft.:$534.87
- Monthly HOA dues:$690
About this home
Take a look at this condo in The Knolls of Fox Hill, in Baiting Hollow, and you'll be in for a treat. As you approach the front door, the salty sea air conjures memories of those long days spent at the beach as a kid. You'll notice a welcoming covered balcony that overlooks the Sound and those jaw-dropping North Fork sunsets. Once inside, the word "swanky" might come to mind. The flow between the living room, dining area and kitchen; seamless. The tasteful design choices will have you feeling warm and luxurious. The Kitchen, is just your style with high end appliances. Not only are the design choices so rich, but there's plenty of storage too. Wait until you see the bathrooms - both gorgeous! The primary will have you saying "wow", and both bedrooms have access to a rear balcony which is super cool. As if the vibe and surroundings aren't enough, you'll have a place for that fancy new car of yours in the attached 1.5 car garage, plus there's an additional really big storage area. On top of all of that, are the amenities: tennis, pickleball, bocci, a huge swimming pool, a clubhouse, fitness center, access to the beach and you're so close to a nearby golf course. Literally, you're going to feel like you're living at a resort!...
Contact an agent
Home facts
- Year built:1997
- Listing ID #:1055561
- Added:3 day(s) ago
- Updated:October 06, 2026 at 11:28 AM
Rooms and interior
- Bedrooms:2
- Total bathrooms:2
- Full bathrooms:2
- Rooms Total:5
- Dining Description:Eat-In Kitchen
- Kitchen Description:Chefs Kitchen, Dishwasher, Eat-in Kitchen, Microwave, Pantry, Stainless Steel Appliance(s)
- Living area:1,262 sq. ft.
Heating and cooling
- Cooling:Central Air
- Heating:Natural Gas
- Central air:Yes
Structure and exterior
- Year built:1997
- Building area:1,262 sq. ft.
- Lot area:0.15 Acres
- Architectural Style:Mid Rise
- Construction Materials:Blown-In Insulation, Frame
- Exterior Features:Balcony, Tennis Court(s)
- Levels:2 Story
Schools
- High school:Riverhead Senior High School
- Middle school:Riverhead Middle School
- Elementary school:Riley Avenue School
Utilities
- Water:Public
Finances and disclosures
- Price:$675,000
- Price per sq. ft.:$534.87
- Tax amount:$5,353 (2026)
Features and amenities
- Appliances:Dishwasher, Dryer, Microwave, Stainless Steel Appliance(s), Washer
- Laundry features:Dryer, In Unit, Washer, Washer/Dryer Hookup
- Amenities:Open Floorplan, Parking, Pool, Storage
- Pool features:In Ground
Parking
- Total parking spaces:2
- Parking description:Assigned
- Garage:Yes
- Garage spaces:1
New listings near 3103 Bluffs Drive S
- Coming SoonOpen Sun, 11am to 1pm
 $209,000Coming Soon2 beds 1 baths432 sq. ft.
10 E Way Path, Calverton, NY 11933
MLS# 1052160Listed by: BH&G R E REALTY CONNECT - New
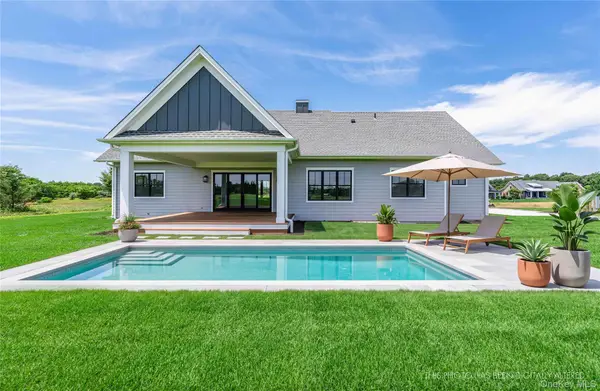 $1,795,000Active3 beds 3 baths2,504 sq. ft.
45 Club Drive, Baiting Hollow, NY 11933
MLS# 977826Listed by: DOUGLAS ELLIMAN REAL ESTATE - New
 $949,000Active4 beds 4 baths2,510 sq. ft.
117 Southfield Road, Baiting Hollow, NY 11933
MLS# 1055787Listed by: DOUGLAS ELLIMAN REAL ESTATE - New
 $785,999Active3 beds 3 baths1,423 sq. ft.
71 Triangle Lane, Baiting Hollow, NY 11933
MLS# 1056644Listed by: SIGNATURE PREMIER PROPERTIES 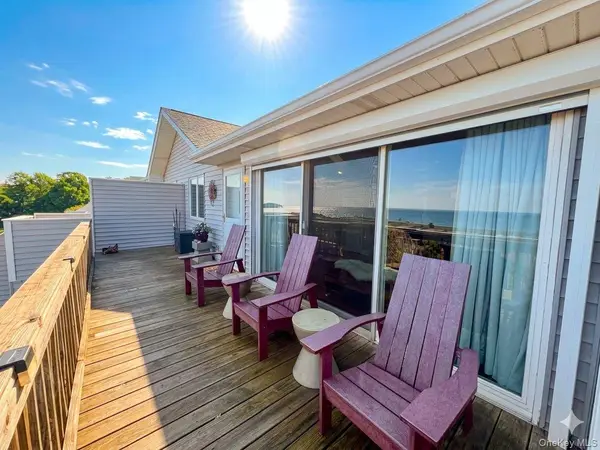 $649,000Active2 beds 2 baths1,392 sq. ft.
3104 Bluffs Drive S, Baiting Hollow, NY 11933
MLS# 1053153Listed by: DOUGLAS ELLIMAN REAL ESTATE $234,000Active4 beds 2 baths912 sq. ft.
5 Surfway S, Baiting Hollow, NY 11933
MLS# 1052527Listed by: SIGNATURE PREMIER PROPERTIES $379,000Active2 beds 1 baths486 sq. ft.
36 Beach Hill Drive, Baiting Hollow, NY 11933
MLS# 1050270Listed by: SIGNATURE PREMIER PROPERTIES $159,990Active2 beds 1 baths552 sq. ft.
30 Neptune Place, Baiting Hollow, NY 11933
MLS# 1050271Listed by: SIGNATURE PREMIER PROPERTIES $714,900Active4 beds 3 baths2,265 sq. ft.
63 Nicholas Way, Baiting Hollow, NY 11933
MLS# 1044389Listed by: CENTURY 21 ICON


Protect your home and budget from life's surprises with an Assurant Home Warranty, backed by a partner that supports you through every step of homeownership. Explore Plans.
© 2023 - 2026 ERA Franchise Systems LLC. All rights reserved. ERA Franchise Systems LLC fully supports the principles of the Fair Housing Act and the Equal Opportunity Act. ERA, ERA Real Estate powered, and their respective logos are registered service marks of ERA Franchise Systems LLC. Each office is independently owned and operated.