
45 Club Drive, Baiting Hollow, NY 11933
Local realty services provided by:Bon Anno Realty ERA Powered
45 Club Drive,Baiting Hollow, NY 11933
$1,795,000
- 3 Beds
- 3 Baths
- 2,504 sq. ft.
- Single family
- Active
Listed by: kristy b. naddell, andrea parks
Office: douglas elliman real estate
MLS#:977826
Source:OneKey MLS
Price summary
- Price:$1,795,000
- Price per sq. ft.:$716.85
- Monthly HOA dues:$263
About this home
Discover effortless luxury at 45 Club Drive in The Estates at Baiting Hollow, a private enclave overlooking Baiting Hollow Country Club at the gateway to the North Fork. Set on approximately .58 acres with sweeping golf course and farmland views, this modified Fairway Model blends modern farmhouse style with refined one-level living. An open great room with 10-foot ceilings and a fireplace flows into a chef’s kitchen featuring premium appliances, custom millwork, quartz countertops, a large island, and a finished butler’s pantry. A covered mahogany porch invites relaxed outdoor entertaining, while the generous rear yard offers room for a pool.
The primary suite features a walk-in closet and spa-inspired bath with heated floors, dual vanities, a soaking tub, and a separate shower. Two additional bedrooms, a full bath, powder room, and laundry/mudroom complete the main level. There are two versatile bonus areas, including a dormered space above the garage, offering potential for a home office, studio, gym, or guest retreat, subject to required approvals. Smart home technology and available energy-efficient upgrades enhance everyday comfort, with farms, vineyards, and beaches nearby.
The complete offering terms for the association are in a CPS-7 Application available from the Sponsor. HO22-0002....
Contact an agent
Home facts
- Year built:2026
- Listing ID #:977826
- Added:1 day(s) ago
- Updated:October 06, 2026 at 12:49 PM
Rooms and interior
- Bedrooms:3
- Total bathrooms:3
- Full bathrooms:2
- Half bathrooms:1
- Rooms Total:6
- Flooring:Hardwood
- Kitchen Description:Chefs Kitchen, Kitchen Island, Pantry
- Basement:Yes
- Basement Description:Full, Unfinished
- Living area:2,504 sq. ft.
Heating and cooling
- Cooling:Central Air, ENERGY STAR Qualified Equipment
- Heating:ENERGY STAR Qualified Equipment, Electric
- Central air:Yes
Structure and exterior
- Year built:2026
- Building area:2,504 sq. ft.
- Lot area:0.58 Acres
- Architectural Style:Ranch
- Construction Materials:Frame
Schools
- High school:Riverhead Senior High School
- Middle school:Riverhead Middle School
- Elementary school:Phillips Avenue School
Utilities
- Water:Public
- Sewer:Septic Tank
Finances and disclosures
- Price:$1,795,000
- Price per sq. ft.:$716.85
- Tax amount:$21,732 (2026)
Features and amenities
- Amenities:Cathedral Ceiling(s), Open Floorplan, Walk-In Closet(s)
- Smart home:Yes
Parking
- Parking description:Private
- Garage:Yes
- Garage spaces:2
New listings near 45 Club Drive
- Coming SoonOpen Sun, 11am to 1pm
 $209,000Coming Soon2 beds 1 baths432 sq. ft.
10 E Way Path, Calverton, NY 11933
MLS# 1052160Listed by: BH&G R E REALTY CONNECT - New
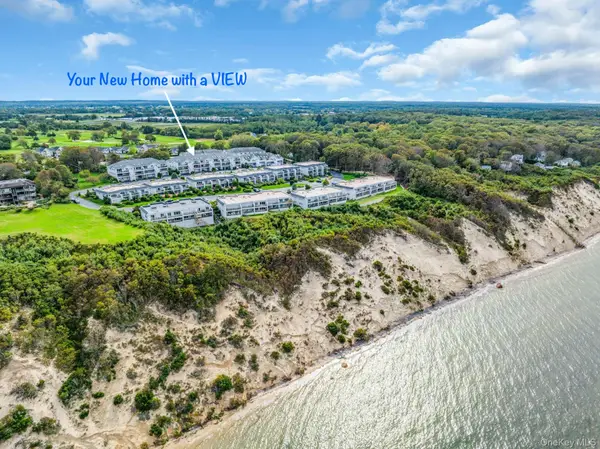 $675,000Active2 beds 2 baths1,262 sq. ft.
3103 Bluffs Drive S, Baiting Hollow, NY 11933
MLS# 1055561Listed by: DOUGLAS ELLIMAN REAL ESTATE - New
 $949,000Active4 beds 4 baths2,510 sq. ft.
117 Southfield Road, Baiting Hollow, NY 11933
MLS# 1055787Listed by: DOUGLAS ELLIMAN REAL ESTATE - New
 $785,999Active3 beds 3 baths1,423 sq. ft.
71 Triangle Lane, Baiting Hollow, NY 11933
MLS# 1056644Listed by: SIGNATURE PREMIER PROPERTIES 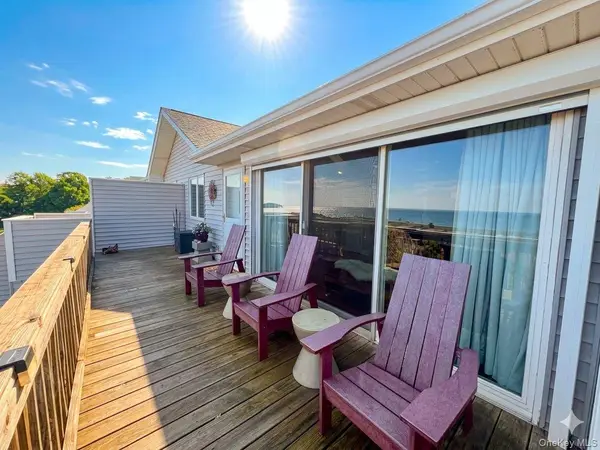 $649,000Active2 beds 2 baths1,392 sq. ft.
3104 Bluffs Drive S, Baiting Hollow, NY 11933
MLS# 1053153Listed by: DOUGLAS ELLIMAN REAL ESTATE $234,000Active4 beds 2 baths912 sq. ft.
5 Surfway S, Baiting Hollow, NY 11933
MLS# 1052527Listed by: SIGNATURE PREMIER PROPERTIES $379,000Active2 beds 1 baths486 sq. ft.
36 Beach Hill Drive, Baiting Hollow, NY 11933
MLS# 1050270Listed by: SIGNATURE PREMIER PROPERTIES $159,990Active2 beds 1 baths552 sq. ft.
30 Neptune Place, Baiting Hollow, NY 11933
MLS# 1050271Listed by: SIGNATURE PREMIER PROPERTIES $714,900Active4 beds 3 baths2,265 sq. ft.
63 Nicholas Way, Baiting Hollow, NY 11933
MLS# 1044389Listed by: CENTURY 21 ICON


Protect your home and budget from life's surprises with an Assurant Home Warranty, backed by a partner that supports you through every step of homeownership. Explore Plans.
© 2023 - 2026 ERA Franchise Systems LLC. All rights reserved. ERA Franchise Systems LLC fully supports the principles of the Fair Housing Act and the Equal Opportunity Act. ERA, ERA Real Estate powered, and their respective logos are registered service marks of ERA Franchise Systems LLC. Each office is independently owned and operated.