
475 Ashland Avenue, Baldwin, NY 11510
Local realty services provided by:ERA Caputo Realty
475 Ashland Avenue,North Baldwin, NY 11510
$699,000
- 3 Beds
- 2 Baths
- 1,238 sq. ft.
- Single family
- Pending
Listed by: rory sherman
Office: charles rutenberg realty inc
MLS#:1023776
Source:OneKey MLS
Price summary
- Price:$699,000
- Price per sq. ft.:$564.62
About this home
Welcome to 475 Ashland Avenue, a beautifully updated 3-bedroom, 2-bath Cape nestled on nearly a quarter-acre in the heart of North Baldwin. From the moment you arrive, you'll be charmed by the inviting front porch complete with a relaxing porch swing—the perfect place to enjoy your morning coffee or unwind at the end of the day.
The home's curb appeal is enhanced by a recently installed Cambridge paver walkway, while numerous upgrades provide peace of mind, including a 200-amp electrical service, hardwood floors redone, Remodeled main bath, gunite pool marble dusted in 2024, new carpet and fresh interior and exterior paint throughout.
Inside, you'll find a bright and welcoming layout featuring a fully remodeled first-floor bathroom and a second full bath upstairs that was tastefully renovated within the last five years. A full basement offers excellent storage, recreation space, or future finishing potential.
Step outside to your private backyard oasis, situated on almost a quarter-acre, complete with an in-ground gunite pool—ideal for entertaining, summer gatherings, and making lasting memories. A detached one-car garage adds additional storage and convenience.
Perfect for first-time buyers or anyone looking for a move-in-ready home with room to grow, this property offers the ideal combination of comfort, updates, and location. Conveniently located just minutes from the Long Island Rail Road station, commuting to New York City is quick and easy, while nearby shopping, parks, restaurants, and major roadways make everyday living effortless.
Don't miss this exceptional opportunity to own a beautifully maintained home in one of Baldwin's most convenient locations....
Contact an agent
Home facts
- Year built:1936
- Listing ID #:1023776
- Added:59 day(s) ago
- Updated:September 06, 2026 at 08:11 AM
Rooms and interior
- Bedrooms:3
- Total bathrooms:2
- Full bathrooms:2
- Rooms Total:9
- Flooring:Hardwood
- Dining Description:Formal Dining
- Kitchen Description:Refrigerator, Stainless Steel Appliance(s)
- Bedroom Description:First Floor Bedroom, Master Downstairs
- Basement:Yes
- Basement Description:Full
- Living area:1,238 sq. ft.
Heating and cooling
- Heating:Natural Gas
Structure and exterior
- Year built:1936
- Building area:1,238 sq. ft.
- Lot area:0.22 Acres
- Lot Features:Level, Near Public Transit, Private
- Architectural Style:Cape Cod
- Construction Materials:Frame, Wood Siding
- Levels:3 Story
Schools
- High school:Baldwin Senior High School
- Middle school:Baldwin Middle School
- Elementary school:Plaza Elementary School
Utilities
- Water:Public
- Sewer:Public Sewer
Finances and disclosures
- Price:$699,000
- Price per sq. ft.:$564.62
- Tax amount:$12,891 (2024)
Features and amenities
- Appliances:Dryer, Refrigerator, Stainless Steel Appliance(s), Washer
- Laundry features:Dryer, Washer, Washer/Dryer Hookup
- Amenities:Open Floorplan, Storage
Parking
- Total parking spaces:4
- Parking description:Detached, Driveway
- Garage:Yes
- Garage spaces:1
New listings near 475 Ashland Avenue
- Coming Soon
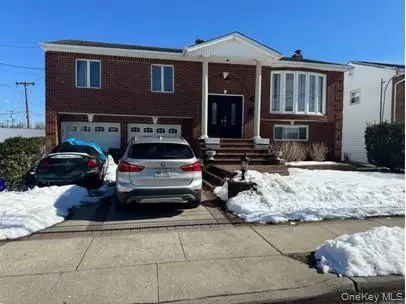 $750,000Coming Soon4 beds 3 baths1,910 sq. ft.
3185 Schreiber Place, Baldwin, NY 11510
MLS# 1045584Listed by: KELLER WILLIAMS REALTY LIBERTY - Coming SoonOpen Thu, 5 to 7pm
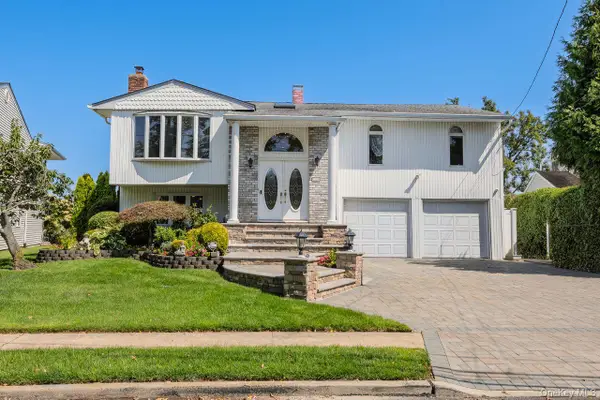 $1,399,000Coming Soon3 beds 2 baths2,395 sq. ft.
3529 Daniel Crescent, Baldwin Harbor, NY 11510
MLS# 1044078Listed by: BH&G R E REALTY CONNECT - New
 $789,000Active4 beds 3 baths1,362 sq. ft.
586 Stratford Road, Baldwin, NY 11510
MLS# 1046719Listed by: LJ REALTY TEAM INC - New
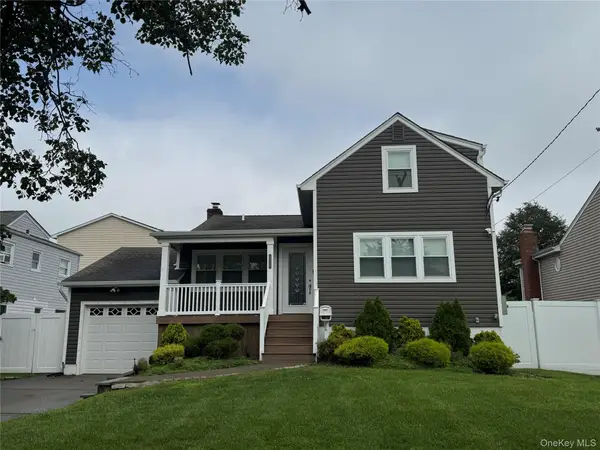 $799,221Active3 beds 3 baths1,369 sq. ft.
3215 Eastern Parkway, Baldwin, NY 11510
MLS# 1046852Listed by: DOUGLAS ELLIMAN REAL ESTATE - Open Sun, 12 to 1pmNew
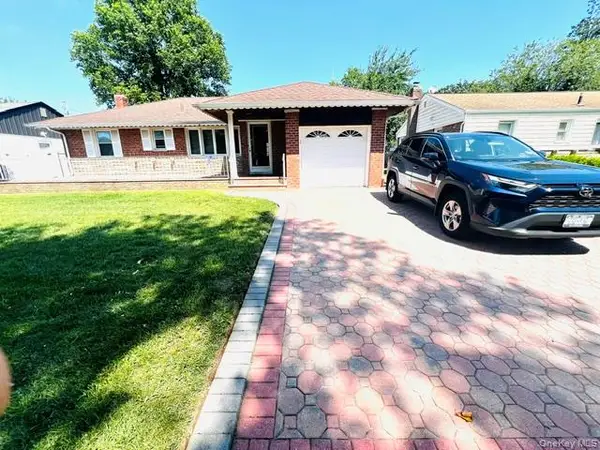 $639,000Active3 beds 1 baths1,147 sq. ft.
819 Dean Drive, Baldwin, NY 11510
MLS# 1043901Listed by: EXP REALTY - Open Sat, 1 to 3pmNew
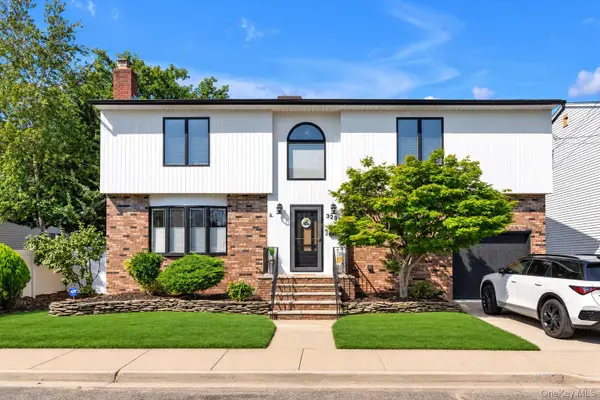 $988,888Active4 beds 3 baths2,130 sq. ft.
3290 Parkway Drive, Baldwin, NY 11510
MLS# 1038245Listed by: DOUGLAS ELLIMAN REAL ESTATE - New
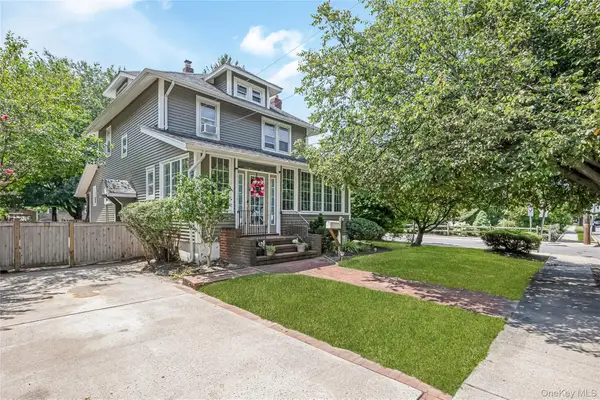 $759,000Active3 beds 2 baths1,616 sq. ft.
958 Thomas Avenue, Baldwin, NY 11510
MLS# 1040082Listed by: COLDWELL BANKER AMERICAN HOMES - New
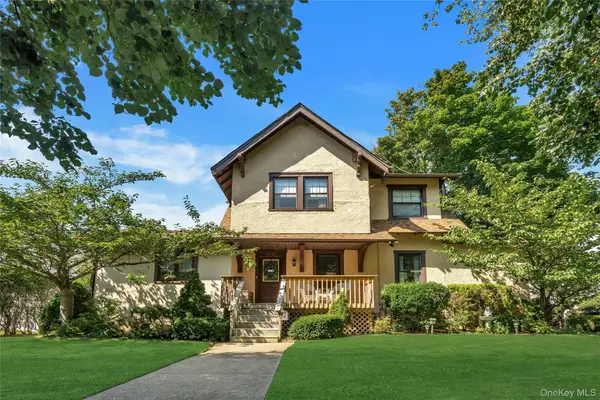 $1,199,000Active4 beds 3 baths3,359 sq. ft.
3060 Eastern Parkway, Baldwin, NY 11510
MLS# 1042079Listed by: COMPASS GREATER NY LLC 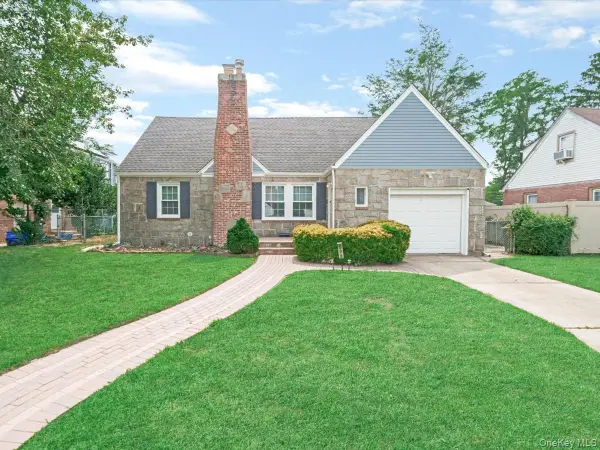 $889,999Active6 beds 3 baths1,915 sq. ft.
596 Terrace Place, Baldwin, NY 11510
MLS# 1042629Listed by: KELLER WILLIAMS REALTY GREATER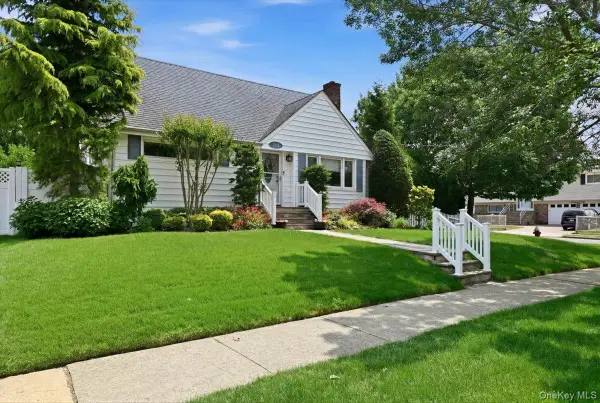 $725,000Active3 beds 2 baths1,188 sq. ft.
2977 Grand Boulevard, Baldwin, NY 11510
MLS# 1042184Listed by: SIGNATURE PREMIER PROPERTIES


Protect your home and budget from life's surprises with an Assurant Home Warranty, backed by a partner that supports you through every step of homeownership. Explore Plans.
© 2023 - 2026 ERA Franchise Systems LLC. All rights reserved. ERA Franchise Systems LLC fully supports the principles of the Fair Housing Act and the Equal Opportunity Act. ERA, ERA Real Estate powered, and their respective logos are registered service marks of ERA Franchise Systems LLC. Each office is independently owned and operated.