
124 Coachmans Whip, Baldwinsville, NY 13027
Local realty services provided by:ERA Team VP Real Estate
124 Coachmans Whip,Baldwinsville, NY 13027
$603,500
- 5 Beds
- 4 Baths
- - sq. ft.
- Single family
- Sold
Listed by: debra c miller
Office: coldwell banker prime prop,inc
MLS#:S1699515
Source:NY_GENRIS
Sorry, we are unable to map this address
Price summary
- Price:$603,500
About this home
IMPRESSIVE Colonial in Baldwinsville's highly sought-after Giddings Crest neighborhood!
From the moment you arrive, this exceptional home makes a lasting impression with its circular guest driveway, stately white columns, and inviting open front porch. Step inside the dramatic two-story foyer and discover nearly 3,700 square feet of beautifully designed living space.
The expansive first floor features an open-concept layout that's perfect for both everyday living and entertaining. The formal dining room flows seamlessly into the enormous living room, highlighted by a cozy wood-burning stove and beautiful stone surround. A rare front sunroom provides the ideal space for gardening enthusiasts or anyone who appreciates natural light year-round.
The recently updated kitchen overlooks the spacious heated sunroom, creating the perfect gathering space while offering picturesque views of the beautifully landscaped gardens and patio. The family room/den could also be used as an office. A The first-floor owner's suite is a private retreat featuring a gas fireplace, generous his and hers closet space, and an en-suite bath with soaking tub and its own gas fireplace. A large office with grand windows welcomes abundant morning sunlight, and the convenient first-floor laundry adds everyday ease.
Upstairs, you'll find four generously sized bedrooms and two full bathrooms, providing plenty of room for family and guests.
The 3-car side load garage gives space for both vehicles and storage. The matching backyard shed offer additional storage for all your landscaping needs.
Thoughtfully maintained and updated throughout, this remarkable home combines timeless elegance with modern comfort in one of Baldwinsville's most desirable neighborhoods. Delayed showings start 8/8/26 at 10am. ***Multiple offers received. Sellers are requesting best and final offers by Thursday, August 13 at noon....
Contact an agent
Home facts
- Year built:1990
- Subdivision & Development:Giddings Crest Sec B
- Listing ID #:S1699515
- Added:61 day(s) ago
- Updated:October 07, 2026 at 06:48 AM
Rooms and interior
- Bedrooms:5
- Total bathrooms:4
- Full bathrooms:3
- Half bathrooms:1
- Rooms Total:12
- Flooring:Hardwood, Tile, Varies
- Dining Description:Living Dining Room, Separate Formal Dining Room
- Kitchen Description:Kitchen Family Room Combo, Kitchen Island, Microwave, Pantry, Refrigerator
- Basement:Yes
- Basement Description:Crawl Space, Full
Heating and cooling
- Cooling:Central Air, Zoned
- Heating:Forced Air, Gas, Zoned
- Central air:Yes
Structure and exterior
- Roof:Asphalt
- Year built:1990
- Lot Features:Corner Lot, Rectangular, Residential Lot
- Architectural Style:Colonial
- Construction Materials:Brick
- Exterior Features:Open, Patio, Porch
- Foundation Description:Block
- Levels:2 Stories
Utilities
- Water:Connected, Public, Water Connected
- Sewer:Connected, Sewer Connected
Finances and disclosures
- Price:$603,500
- Tax amount:$12,338
Features and amenities
- Appliances:Dryer, Gas Range, Microwave, Refrigerator, Washer
- Laundry features:Dryer, Main Level, Washer
- Amenities:Skylights, int_feat_Den
Parking
- Parking description:Attached, Circular Driveway, Garage, Garage Door Opener
- Garage:Yes
- Garage spaces:3
New listings near 124 Coachmans Whip
- New
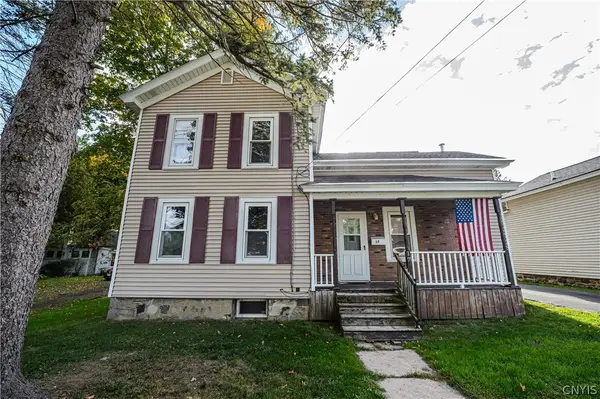 $185,000Active3 beds 1 baths1,393 sq. ft.
17 Division Street, Baldwinsville, NY 13027
MLS# S1719631Listed by: CICIARELLI REAL ESTATE LLC - New
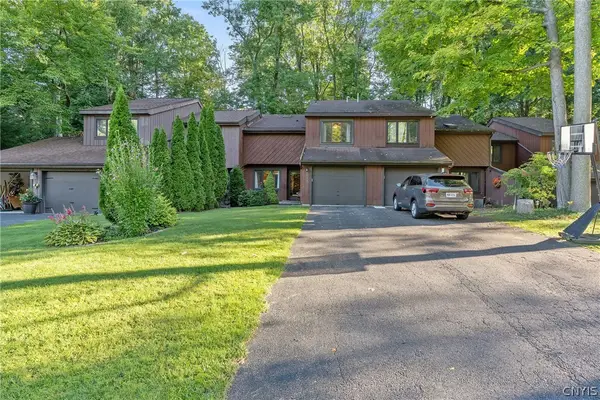 $195,000Active2 beds 3 baths1,556 sq. ft.
8708 E Patrol Road, Baldwinsville, NY 13027
MLS# S1718208Listed by: HOWARD HANNA REAL ESTATE - Open Thu, 5 to 6:30pmNew
 $265,000Active3 beds 3 baths1,872 sq. ft.
2169 Kellogg Road, Baldwinsville, NY 13027
MLS# R1719741Listed by: KELLER WILLIAMS REALTY GATEWAY - New
 $249,900Active3 beds 2 baths1,512 sq. ft.
215 Birchwood Boulevard, Baldwinsville, NY 13027
MLS# S1719322Listed by: REAL BROKER NY LLC - New
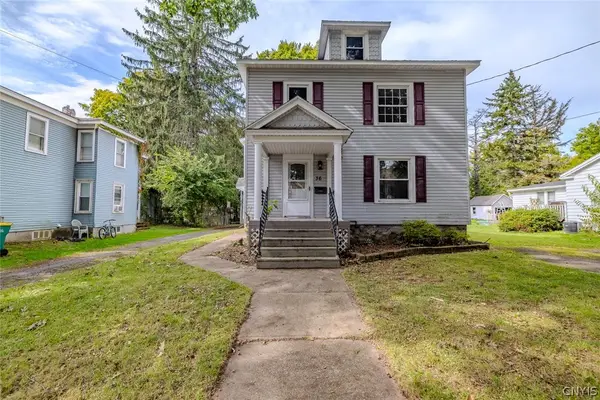 $229,000Active4 beds 2 baths2,136 sq. ft.
36 Canton Street, Baldwinsville, NY 13027
MLS# S1718262Listed by: KELLER WILLIAMS SYRACUSE - New
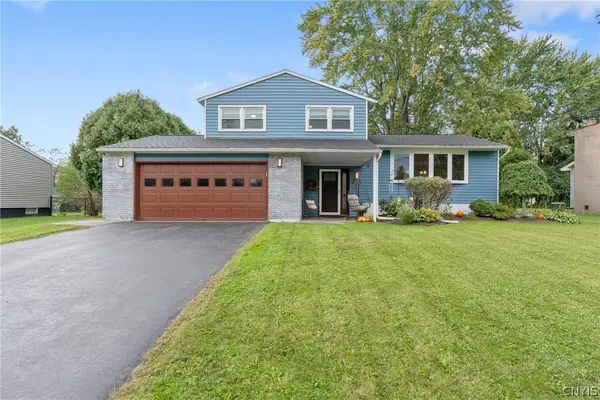 $359,000Active3 beds 2 baths1,475 sq. ft.
2248 Mott Rd, Baldwinsville, NY 13027
MLS# S1718329Listed by: HHC REALTY - New
 $264,900Active3 beds 1 baths1,170 sq. ft.
8385 Zenith Drive, Baldwinsville, NY 13027
MLS# S1718500Listed by: HOME WITH US REALTY GROUP, LLC - New
 $614,999Active4 beds 3 baths2,200 sq. ft.
3429 Tall Tree Lane, Baldwinsville, NY 13027
MLS# S1719076Listed by: COLDWELL BANKER PRIME PROP,INC - New
 $499,900Active4 beds 3 baths2,610 sq. ft.
6418 Killoe Road, Baldwinsville, NY 13027
MLS# S1716589Listed by: COLDWELL BANKER PRIME PROP,INC  $259,900Pending2 beds 2 baths1,280 sq. ft.
8252 Boatwatch Drive, Baldwinsville, NY 13027
MLS# S1715342Listed by: INTEGRATED REAL ESTATE SER LLC


Protect your home and budget from life's surprises with an Assurant Home Warranty, backed by a partner that supports you through every step of homeownership. Explore Plans.
© 2023 - 2026 ERA Franchise Systems LLC. All rights reserved. ERA Franchise Systems LLC fully supports the principles of the Fair Housing Act and the Equal Opportunity Act. ERA, ERA Real Estate powered, and their respective logos are registered service marks of ERA Franchise Systems LLC. Each office is independently owned and operated.