
2169 Kellogg Road, Baldwinsville, NY 13027
Local realty services provided by:ERA Team VP Real Estate
2169 Kellogg Road,Baldwinsville, NY 13027
$265,000
- 3 Beds
- 3 Baths
- 1,872 sq. ft.
- Mobile / Manufactured
- Active
Upcoming open houses
- Thu, Oct 0805:00 pm - 06:30 pm
- Sat, Oct 1011:00 am - 01:00 pm
Listed by: ashley d clark
Office: keller williams realty gateway
MLS#:R1719741
Source:NY_GENRIS
Price summary
- Price:$265,000
- Price per sq. ft.:$141.56
About this home
Discover the charm of this beautifully updated ranch, perfectly positioned on 1.72 private acres in the sought after Baldwinsville School District. This is the kind of property that offers something increasingly hard to find: space, privacy, comfort, and a true sense of escape, without sacrificing convenience.
Inside, the home welcomes you with an inviting open concept design where everyday living and entertaining come effortlessly together. The kitchen anchors the space and flows beautifully into the dining and living areas, creating a warm gathering place for everything from casual mornings to memorable evenings with family and friends. A generous family room offers even more space to relax, while providing the flexibility today's lifestyle demands.
Then step outside and the property truly comes alive. The fenced yard, wooded backdrop, and expansive acreage create an atmosphere of privacy and tranquility. Picture summer evenings on the deck, early mornings surrounded by nature, or gatherings that spill effortlessly from indoors to out. With all major updates already done for you, all that's left to do is to settle in and enjoy.
This isn't simply a place to live it's a place to slow down, spread out, entertain, and make memories. If you've been searching for a home that offers the rare combination of thoughtful updates and a truly special setting, this one deserves to be seen.
Come experience the privacy. Feel the space. Imagine yourself here.
Delayed showings and Negotiations start Tuesday 10/6 at 8AM...
Contact an agent
Home facts
- Year built:2003
- Subdivision & Development:J & R Williams Sub
- Listing ID #:R1719741
- Added:1 day(s) ago
- Updated:October 06, 2026 at 10:42 PM
Rooms and interior
- Bedrooms:3
- Total bathrooms:3
- Full bathrooms:2
- Half bathrooms:1
- Rooms Total:7
- Flooring:Carpet, Laminate, Varies
- Dining Description:Living Dining Room
- Kitchen Description:Dishwasher, Kitchen Family Room Combo, Kitchen Island, Microwave, Refrigerator
- Basement:Yes
- Basement Description:Crawl Space
- Living area:1,872 sq. ft.
Heating and cooling
- Cooling:Central Air, Zoned
- Heating:Propane, Zoned
- Central air:Yes
Structure and exterior
- Roof:Asphalt
- Year built:2003
- Building area:1,872 sq. ft.
- Lot area:1.72 Acres
- Lot Features:Agricultural, Rectangular, Rural Lot
- Architectural Style:Manufactured Home, Mobile Home
- Construction Materials:Vinyl Siding
- Exterior Features:Deck, Fully Fenced, Patio, Play Structure
- Foundation Description:Block
- Levels:1 Story
Utilities
- Water:Well
- Sewer:Septic Tank
Finances and disclosures
- Price:$265,000
- Price per sq. ft.:$141.56
- Tax amount:$4,559
Features and amenities
- Appliances:Dishwasher, Dryer, Microwave, Refrigerator, Washer
- Laundry features:Dryer, Main Level, Washer
- Amenities:Deck, int_feat_Den
Parking
- Parking description:Detached, Garage
- Garage:Yes
- Garage spaces:1
New listings near 2169 Kellogg Road
- New
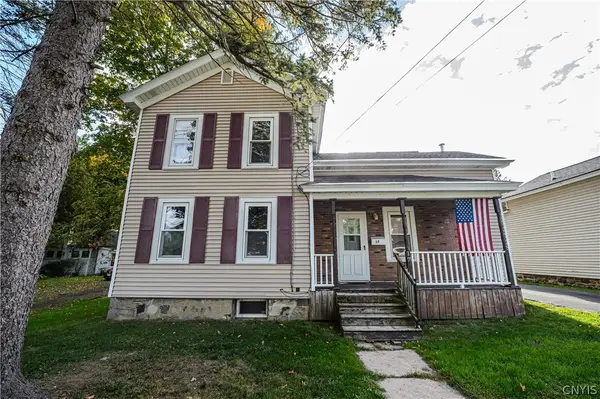 $185,000Active3 beds 1 baths1,393 sq. ft.
17 Division Street, Baldwinsville, NY 13027
MLS# S1719631Listed by: CICIARELLI REAL ESTATE LLC - New
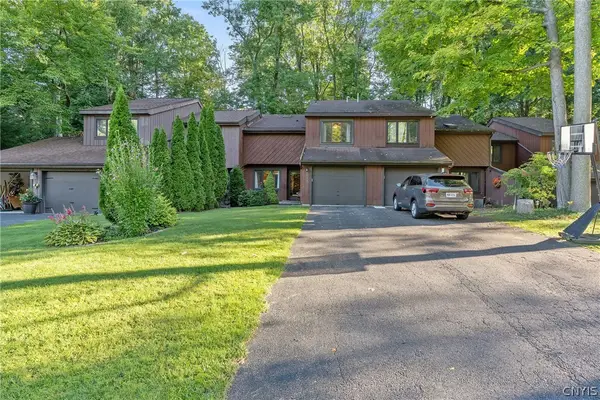 $195,000Active2 beds 3 baths1,556 sq. ft.
8708 E Patrol Road, Baldwinsville, NY 13027
MLS# S1718208Listed by: HOWARD HANNA REAL ESTATE - New
 $249,900Active3 beds 2 baths1,512 sq. ft.
215 Birchwood Boulevard, Baldwinsville, NY 13027
MLS# S1719322Listed by: REAL BROKER NY LLC - New
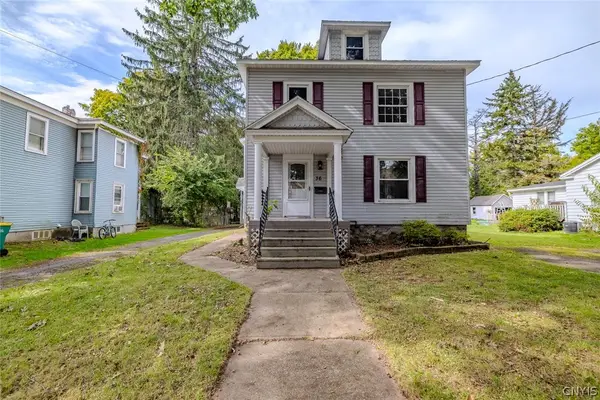 $229,000Active4 beds 2 baths2,136 sq. ft.
36 Canton Street, Baldwinsville, NY 13027
MLS# S1718262Listed by: KELLER WILLIAMS SYRACUSE - New
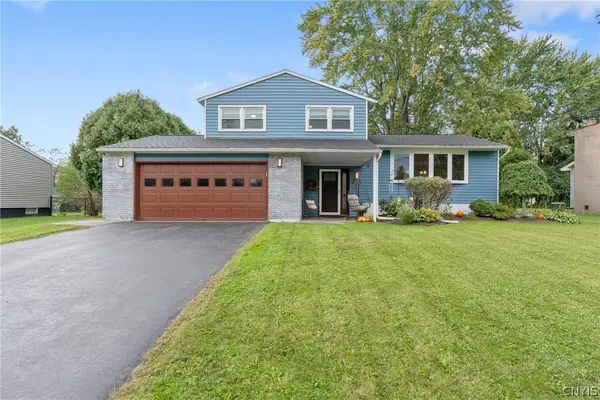 $359,000Active3 beds 2 baths1,475 sq. ft.
2248 Mott Rd, Baldwinsville, NY 13027
MLS# S1718329Listed by: HHC REALTY - New
 $264,900Active3 beds 1 baths1,170 sq. ft.
8385 Zenith Drive, Baldwinsville, NY 13027
MLS# S1718500Listed by: HOME WITH US REALTY GROUP, LLC - New
 $614,999Active4 beds 3 baths2,200 sq. ft.
3429 Tall Tree Lane, Baldwinsville, NY 13027
MLS# S1719076Listed by: COLDWELL BANKER PRIME PROP,INC - New
 $499,900Active4 beds 3 baths2,610 sq. ft.
6418 Killoe Road, Baldwinsville, NY 13027
MLS# S1716589Listed by: COLDWELL BANKER PRIME PROP,INC  $259,900Pending2 beds 2 baths1,280 sq. ft.
8252 Boatwatch Drive, Baldwinsville, NY 13027
MLS# S1715342Listed by: INTEGRATED REAL ESTATE SER LLC


Protect your home and budget from life's surprises with an Assurant Home Warranty, backed by a partner that supports you through every step of homeownership. Explore Plans.
© 2023 - 2026 ERA Franchise Systems LLC. All rights reserved. ERA Franchise Systems LLC fully supports the principles of the Fair Housing Act and the Equal Opportunity Act. ERA, ERA Real Estate powered, and their respective logos are registered service marks of ERA Franchise Systems LLC. Each office is independently owned and operated.