
15 Wilkinson Place, Baldwinsville, NY 13027
Local realty services provided by:HUNT Real Estate ERA
Listed by: alexandru grigorita, alexander sen
Office: senshine real estate llc.
MLS#:S1696432
Source:NY_GENRIS
Price summary
- Price:$297,000
- Price per sq. ft.:$165.74
About this home
Yes, they really do exist—a home that perfectly blends modern updates, privacy, convenience, and timeless quality. Located on a quiet neighborhood street just minutes from the heart of Downtown Baldwinsville, this beautifully maintained raised ranch is truly move-in ready. Simply unpack, step onto the elevated deck, and enjoy peaceful mornings overlooking the picturesque views of Reeves Park.
Inside, you'll find an inviting open layout featuring a beautifully updated kitchen with newer stainless steel appliances, a breakfast bar, stylish lighting, and refinished hardwood floors that flow throughout the main level. Fresh paint and thoughtful updates create a bright, welcoming atmosphere you'll love coming home to.
The main floor offers three spacious bedrooms and a beautifully appointed full bathroom, while the fully finished lower level provides exceptional flexibility. Complete with an additional full bathroom, this space is perfect for guests, a teen retreat, an in-law suite, a home office, or an entertainment area.
Step outside and discover your own private backyard retreat. Situated on a generous lot, the home features a large patio, and an elevated deck with breathtaking park views—perfect for relaxing or entertaining family and friends all summer long.
If you've been searching for a home that offers the perfect balance of peaceful living, modern comfort, and unbeatable convenience, your search ends here. Located just moments from shopping, restaurants, schools, parks, and everything Baldwinsville has to offer, this is a rare opportunity you won't want to miss....
Contact an agent
Home facts
- Year built:1959
- Subdivision & Development:Travers Tr Sec Iii
- Listing ID #:S1696432
- Added:73 day(s) ago
- Updated:October 03, 2026 at 09:20 AM
Rooms and interior
- Bedrooms:3
- Total bathrooms:2
- Full bathrooms:2
- Rooms Total:10
- Flooring:Hardwood, Varies
- Kitchen Description:Dishwasher, Kitchen Family Room Combo, Refrigerator
- Basement:Yes
- Basement Description:Finished, Full
- Living area:1,792 sq. ft.
Heating and cooling
- Cooling:Window Units
- Heating:Gas
Structure and exterior
- Year built:1959
- Building area:1,792 sq. ft.
- Lot area:0.18 Acres
- Lot Features:Rectangular, Residential Lot
- Architectural Style:Raised Ranch
- Construction Materials:Frame, Vinyl Siding
- Foundation Description:Block
- Levels:1 Story
Schools
- High school:Charles W Baker High
- Middle school:Theodore R Durgee Junior High
Utilities
- Water:Connected, Public, Water Connected
- Sewer:Connected, Sewer Connected
Finances and disclosures
- Price:$297,000
- Price per sq. ft.:$165.74
- Tax amount:$12,606
Features and amenities
- Appliances:Dishwasher, Dryer, Refrigerator, Washer
- Laundry features:Dryer, In Basement, Washer
Parking
- Parking description:Attached, Garage
- Garage:Yes
- Garage spaces:1
New listings near 15 Wilkinson Place
- New
 $249,900Active3 beds 2 baths1,512 sq. ft.
215 Birchwood Boulevard, Baldwinsville, NY 13027
MLS# S1719322Listed by: REAL BROKER NY LLC - New
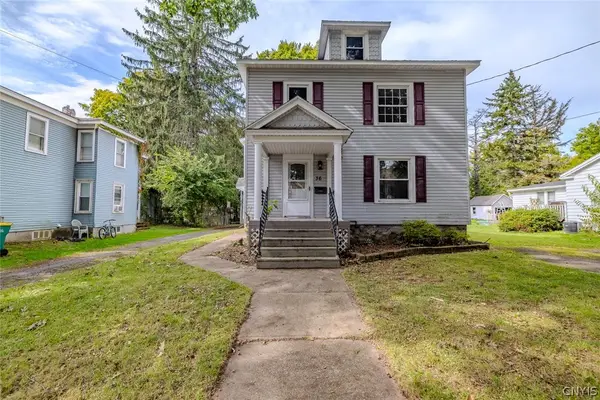 $229,000Active4 beds 2 baths2,136 sq. ft.
36 Canton Street, Baldwinsville, NY 13027
MLS# S1718262Listed by: KELLER WILLIAMS SYRACUSE - Open Sun, 12 to 2pmNew
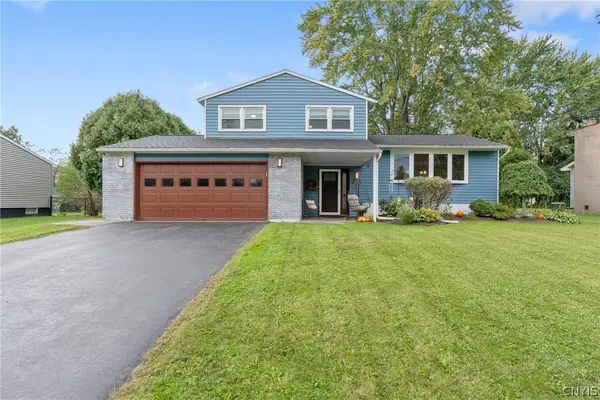 $359,000Active3 beds 2 baths1,475 sq. ft.
2248 Mott Rd, Baldwinsville, NY 13027
MLS# S1718329Listed by: HHC REALTY - New
 $264,900Active3 beds 1 baths1,170 sq. ft.
8385 Zenith Drive, Baldwinsville, NY 13027
MLS# S1718500Listed by: HOME WITH US REALTY GROUP, LLC - New
 $619,900Active4 beds 3 baths2,200 sq. ft.
3429 Tall Tree Lane, Baldwinsville, NY 13027
MLS# S1719076Listed by: COLDWELL BANKER PRIME PROP,INC - New
 $499,900Active4 beds 3 baths2,610 sq. ft.
6418 Killoe Road, Baldwinsville, NY 13027
MLS# S1716589Listed by: COLDWELL BANKER PRIME PROP,INC - New
 $259,900Active2 beds 2 baths1,280 sq. ft.
8252 Boatwatch Drive, Baldwinsville, NY 13027
MLS# S1715342Listed by: INTEGRATED REAL ESTATE SER LLC - New
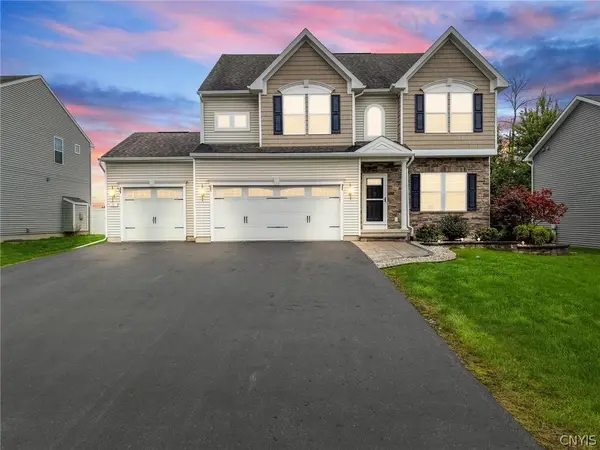 $490,000Active4 beds 4 baths2,973 sq. ft.
10 Naylor Circle, Baldwinsville, NY 13027
MLS# S1714364Listed by: BERKSHIRE HATHAWAY CNY REALTY - Open Sun, 1:30 to 3:30pmNew
 Listed by ERA$679,000Active3 beds 3 baths2,642 sq. ft.
3419 Long Shadow Dr, Baldwinsville, NY 13027
MLS# S1718030Listed by: HUNT REAL ESTATE ERA - Open Sat, 11am to 1pmNew
 $225,000Active4 beds 2 baths1,683 sq. ft.
96 Syracuse Street, Baldwinsville, NY 13027
MLS# S1718659Listed by: HOWARD HANNA REAL ESTATE


Protect your home and budget from life's surprises with an Assurant Home Warranty, backed by a partner that supports you through every step of homeownership. Explore Plans.
© 2023 - 2026 ERA Franchise Systems LLC. All rights reserved. ERA Franchise Systems LLC fully supports the principles of the Fair Housing Act and the Equal Opportunity Act. ERA, ERA Real Estate powered, and their respective logos are registered service marks of ERA Franchise Systems LLC. Each office is independently owned and operated.