
3419 Long Shadow Dr, Baldwinsville, NY 13027
Local realty services provided by:HUNT Real Estate ERA
Upcoming open houses
- Sat, Oct 0311:00 am - 02:00 pm
- Sun, Oct 0401:30 pm - 03:30 pm
Listed by:
 Tracy Jensen(315) 460 - 0003HUNT Real Estate ERA
Office: hunt real estate era
MLS#:S1718030
Source:NY_GENRIS
Price summary
- Price:$679,000
- Price per sq. ft.:$257
- Monthly HOA dues:$93
About this home
A Rare & Special Opportunity to own a former Merle Builders Parade of Homes model, beautifully situated overlooking the Jack Nicklaus-designed golf course in Timber Banks Golf & Marina Community, along the scenic Seneca River. This Meticulously Maintained & Improved one owner home showcases Exceptional Architecture, Craftsmanship, & Quality throughout. The front porch leads into a Grand Interior, a Dramatic Open Great Room w/20-25ft ceilings, newly refinished Stunning Hardwood floors, Outstanding Trim work, & Custom Quality Blinds adorn the many windows. The Well Designed Kitchen features tall Knotty Pine Cherry Cabinetry, Granite Countertops, Stainless Appliances, & an open view into the great room & dining area. The great room’s Impressive Double-sided Gas Fireplace serves as a focal point, shared w/the Luxurious First-Floor Primary Suite. The Suite includes new carpet, a Spacious Walk-in Closet & a Private Bath w/walk in shower, whirlpool tub, & granite double-sink vanity. The 1st floor also offers a convenient laundry room, 1/2 bath, & a front office/bonus room. Enjoy Breathtaking Views of Nature and the 13th & 14th holes from the rear porch, along w/spectacular views of area fireworks at times. Up the Beautiful Stairway are two additional bedrooms w/new carpet & a full bath. The 3 car Garage features freshly painted walls & epoxy flooring. The Finished Basement w/daylight windows & new carpet provides wonderful Additional Living & Entertaining Space, plus two bonus rooms & a Fully Equipped Gym Room. Outside, enjoy the Expansive 1/2 acre lot, Lovely Landscaping, Newer Patio & Firepit Area, a glass backed Basketball Hoop, & a Whole House Generator. Vacation-Style Living awaits with Scenic Walking Trails, Golf available for joining privately or playing publicly, Marina dock rentals available, Persimmons Restaurant is open to the public for lunch & dinner, near the YMCA, Baldwinsville schools (Palmer elementary), Convenient Access to Major Highways & Shopping, & around 10 mins to the Micron Campus. HOA covers plowing & garbage. This Exceptional Home & Lifestyle is Ready to Enjoy & Truly Offers the perfect blend of Luxury, Comfort, Fun, & a Desirable Location....
Contact an agent
Home facts
- Year built:2009
- Subdivision & Development:Timber Banks
- Listing ID #:S1718030
- Added:1 day(s) ago
- Updated:September 30, 2026 at 10:50 PM
Rooms and interior
- Bedrooms:3
- Total bathrooms:3
- Full bathrooms:2
- Half bathrooms:1
- Rooms Total:12
- Flooring:Carpet, Ceramic Tile, Hardwood, Varies
- Dining Description:Living Dining Room, Separate Formal Dining Room
- Kitchen Description:Dishwasher, Disposal, Kitchen Family Room Combo, Kitchen Island, Microwave, Pantry, Refrigerator
- Basement:Yes
- Basement Description:Finished, Full, Sump Pump
- Living area:2,642 sq. ft.
Heating and cooling
- Cooling:Central Air
- Heating:Forced Air, Gas
- Central air:Yes
Structure and exterior
- Roof:Shingle
- Year built:2009
- Building area:2,642 sq. ft.
- Lot area:0.5 Acres
- Lot Features:On Golf Course, Rectangular, Residential Lot
- Architectural Style:Colonial, Transitional
- Construction Materials:Stone, Wood Siding
- Exterior Features:Patio, Porch
- Foundation Description:Block
- Levels:2 Stories
Schools
- Elementary school:L Pearl Palmer Elementary
Utilities
- Water:Connected, Public, Water Connected
- Sewer:Connected, Sewer Connected
Finances and disclosures
- Price:$679,000
- Price per sq. ft.:$257
- Tax amount:$14,197
Features and amenities
- Appliances:Dishwasher, Disposal, Dryer, Gas Cooktop, Gas Range, Generator, Microwave, Refrigerator, Washer
- Laundry features:Dryer, Main Level, Washer
Parking
- Parking description:Attached, Driveway, Garage, Garage Door Opener
- Garage:Yes
- Garage spaces:3
New listings near 3419 Long Shadow Dr
- Open Sat, 11am to 2pmNew
 Listed by ERA$679,000Active3 beds 3 baths2,642 sq. ft.
3419 Long Shadow Dr, Baldwinsville, NY 13027
MLS# S1718030Listed by: HUNT REAL ESTATE ERA - New
 $225,000Active4 beds 2 baths1,683 sq. ft.
96 Syracuse Street, Baldwinsville, NY 13027
MLS# S1718659Listed by: HOWARD HANNA REAL ESTATE - New
 $549,900Active4 beds 3 baths2,466 sq. ft.
4084 Cortina Road, Baldwinsville, NY 13027
MLS# S1717914Listed by: COLDWELL BANKER PRIME PROP,INC - New
 $449,000Active4 beds 3 baths1,720 sq. ft.
8787 River Watch, Baldwinsville, NY 13027
MLS# S1717697Listed by: COLDWELL BANKER PRIME PROP,INC - New
 $229,000Active4 beds 2 baths1,568 sq. ft.
7878 Dewitt Drive, Baldwinsville, NY 13027
MLS# S1718122Listed by: E.W. BAKER AGENCY, INC. - Open Sat, 11am to 1pmNew
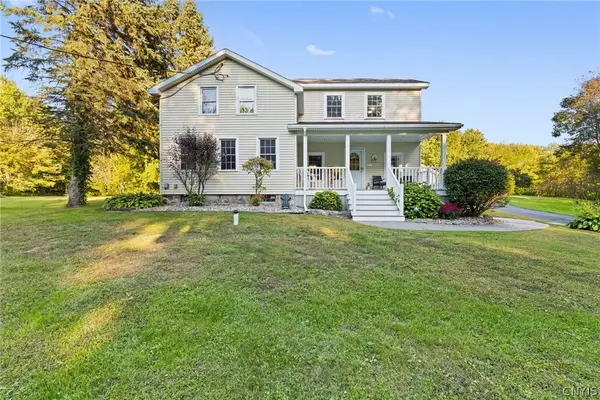 $409,900Active3 beds 2 baths2,208 sq. ft.
9072 Dinglehole Road, Baldwinsville, NY 13027
MLS# S1717460Listed by: EXP REALTY - New
 $449,900Active3 beds 2 baths1,526 sq. ft.
39 Silversides Way, Baldwinsville, NY 13027
MLS# S1718017Listed by: CENTURY 21 LEAH'S SIGNATURE - New
 $347,000Active4 beds 3 baths1,792 sq. ft.
122 Smokey Hollow Rd, Baldwinsville, NY 13027
MLS# S1717002Listed by: HOWARD HANNA REAL ESTATE - Open Sun, 1 to 3pmNew
 $349,000Active3 beds 3 baths1,710 sq. ft.
8786 Radburn Dr, Baldwinsville, NY 13027
MLS# S1716682Listed by: KELLER WILLIAMS SYRACUSE - New
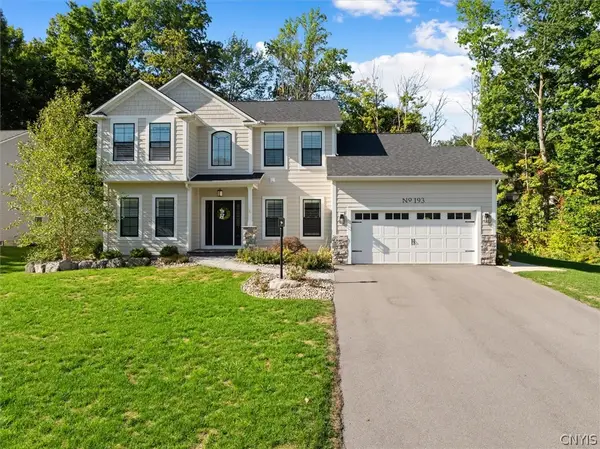 $725,000Active3 beds 3 baths2,477 sq. ft.
193 Giddings Trail, Baldwinsville, NY 13027
MLS# S1717430Listed by: ACROPOLIS REALTY GROUP LLC


Protect your home and budget from life's surprises with an Assurant Home Warranty, backed by a partner that supports you through every step of homeownership. Explore Plans.
© 2023 - 2026 ERA Franchise Systems LLC. All rights reserved. ERA Franchise Systems LLC fully supports the principles of the Fair Housing Act and the Equal Opportunity Act. ERA, ERA Real Estate powered, and their respective logos are registered service marks of ERA Franchise Systems LLC. Each office is independently owned and operated.