
1533 W Genesee Road, Baldwinsville, NY 13027
Local realty services provided by:ERA Team VP Real Estate
Listed by: erin vanburen
Office: your home cny realty, llc.
MLS#:S1723865
Source:NY_GENRIS
Price summary
- Price:$299,900
- Price per sq. ft.:$119.29
About this home
Always dreamed of an old farmhouse with beautiful old barns, mature trees, and a couple acres of level land to enjoy? Look no further! Just a couple minutes out of the village and off 690, head west and find this stunning property waiting for someone new to call it home. Situated on the corner of 370 (W. Genesee Rd) and E. Mud Lake Rd. means it's just up the road from Beaver Lake Nature center. The home features an updated main floor with large farm style kitchen, massive main living room that encompasses a large, sunny entryway, living area and/or over-sized dining room. Off this space you'll find another large, but cozy living space with a gas fireplace and a first floor primary with its own full bath. Beyond the kitchen is another multi-possibility space with first-floor laundry which leads into the basement or out to the heated breezeway that connects the 2 story garage to the house (previously used as a home office). Upstairs you'll find lots of space to recreate in your own style or enjoy it as it is. There is a stand-alone bedroom to the right with a whole wall of built ins and then to the left is the typical for the time period walk-through bedrooms which all share another full bath. This home has a comforting presence in any season, but particularly shines with the beautiful fall colors- call your agent and get a private showing TODAY!...
Contact an agent
Home facts
- Year built:1850
- Subdivision & Development:Town/Lysander
- Listing ID #:S1723865
- Added:4 day(s) ago
- Updated:October 24, 2026 at 11:50 PM
Rooms and interior
- Bedrooms:4
- Total bathrooms:2
- Full bathrooms:2
- Rooms Total:9
- Flooring:Carpet, Hardwood, Resilient, Varies
- Dining Description:Living Dining Room
- Kitchen Description:Country Kitchen, Kitchen Island, Refrigerator
- Basement:Yes
- Basement Description:Partial, Walk Up Access
- Living area:2,514 sq. ft.
Heating and cooling
- Cooling:Central Air
- Heating:Forced Air, Gas, Wall Furnace
- Central air:Yes
Structure and exterior
- Roof:Asphalt
- Year built:1850
- Building area:2,514 sq. ft.
- Lot area:2.32 Acres
- Lot Features:Agricultural, Corner Lot, Rectangular
- Architectural Style:Colonial, Farmhouse
- Construction Materials:Copper Plumbing, Vinyl Siding
- Exterior Features:Open, Patio, Porch, Screened
- Foundation Description:Block, Stone
- Levels:2 Stories
Schools
- High school:Charles W Baker High
Utilities
- Water:Connected, Public, Water Connected
- Sewer:Septic Tank
Finances and disclosures
- Price:$299,900
- Price per sq. ft.:$119.29
- Tax amount:$6,456
Features and amenities
- Appliances:Dryer, Gas Cooktop, Refrigerator, Washer
- Laundry features:Dryer, Main Level, Washer
- Amenities:int_feat_Workshop
Parking
- Parking description:Attached, Circular Driveway, Detached, Garage, Garage Door Opener
- Garage:Yes
- Garage spaces:3
New listings near 1533 W Genesee Road
- New
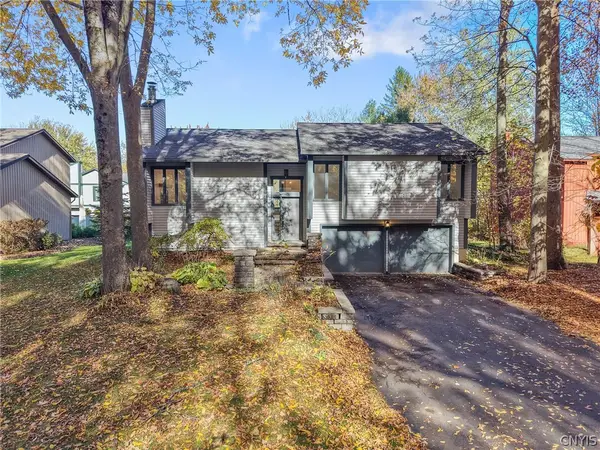 $325,000Active3 beds 3 baths1,926 sq. ft.
3191 Fields End Drive, Baldwinsville, NY 13027
MLS# S1724045Listed by: GILBO REALTY LLC - New
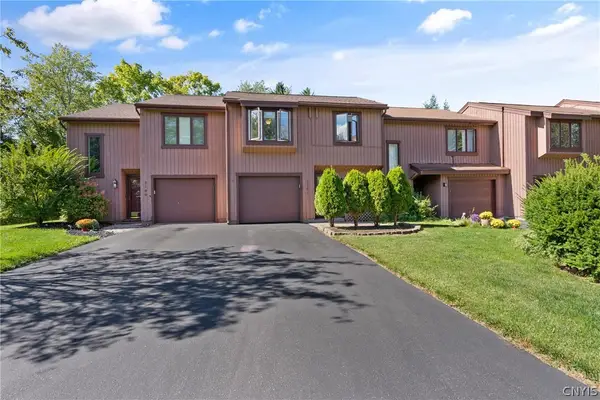 $270,000Active2 beds 2 baths1,325 sq. ft.
3151 Burrwood Drive, Baldwinsville, NY 13027
MLS# S1724596Listed by: ACROPOLIS REALTY GROUP LLC - New
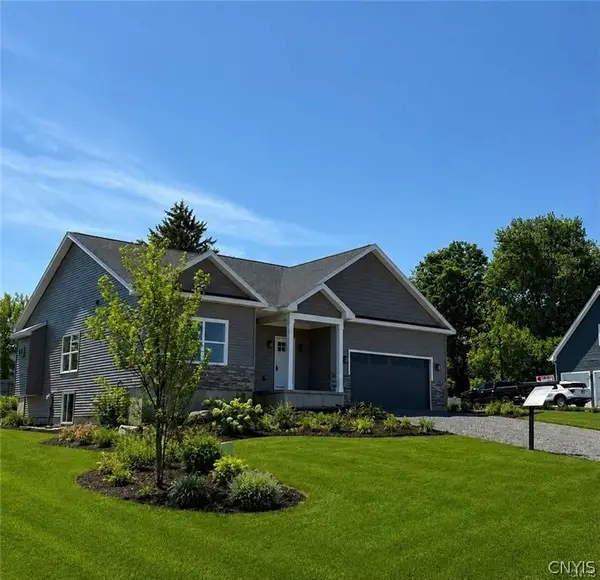 $520,000Active3 beds 3 baths2,050 sq. ft.
216 Lexi Lane, Baldwinsville, NY 13027
MLS# S1722038Listed by: GRG GLORIA REALTY GROUP - Open Mon, 6am to 2:30pmNew
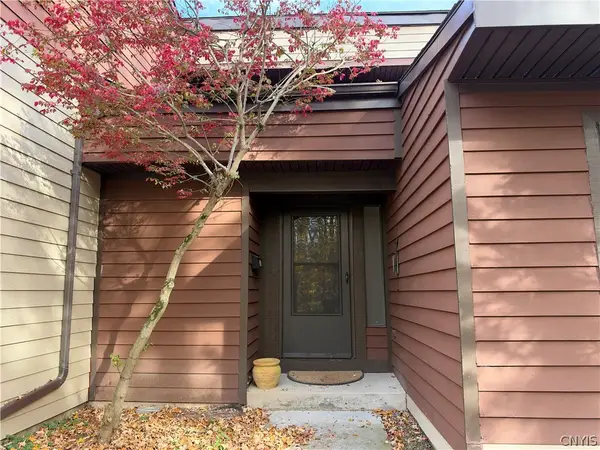 $187,900Active2 beds 2 baths1,121 sq. ft.
661 Idlewood Boulevard, Baldwinsville, NY 13027
MLS# S1724062Listed by: COLDWELL BANKER PRIME PROP,INC - Open Mon, 6am to 2:30pmNew
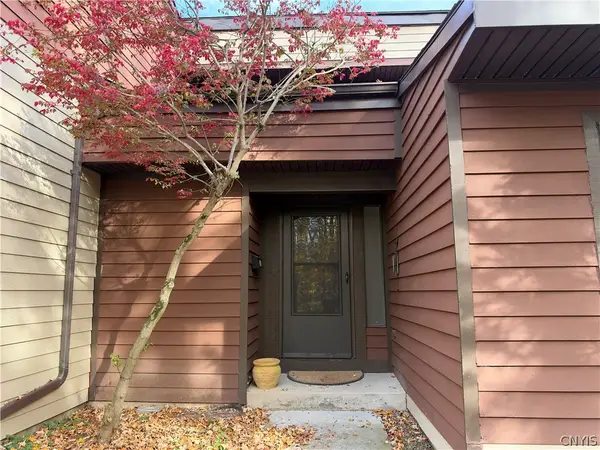 $179,900Active2 beds 2 baths1,121 sq. ft.
662 Idlewood Boulevard, Baldwinsville, NY 13027
MLS# S1724068Listed by: COLDWELL BANKER PRIME PROP,INC - New
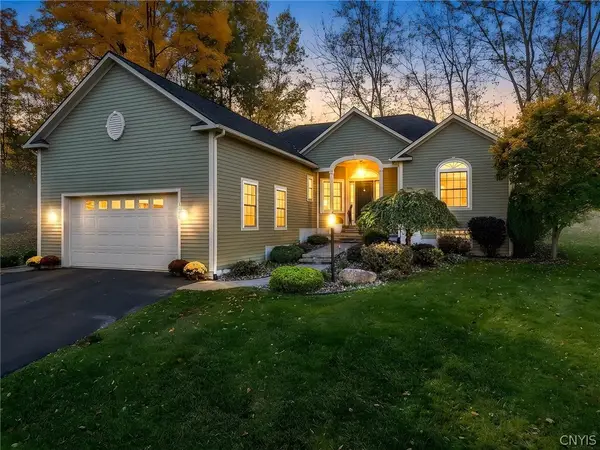 $449,900Active3 beds 2 baths1,677 sq. ft.
3160 Captiva Court, Baldwinsville, NY 13027
MLS# S1724478Listed by: 315 REALTY PARTNERS - New
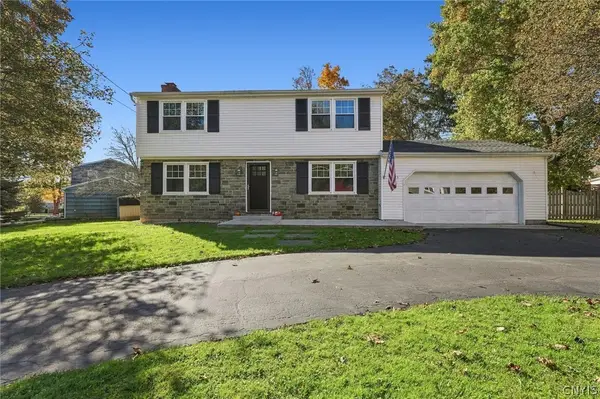 Listed by ERA$349,000Active4 beds 2 baths1,496 sq. ft.
8235 Eden Lane, Baldwinsville, NY 13027
MLS# S1723979Listed by: HUNT REAL ESTATE ERA - New
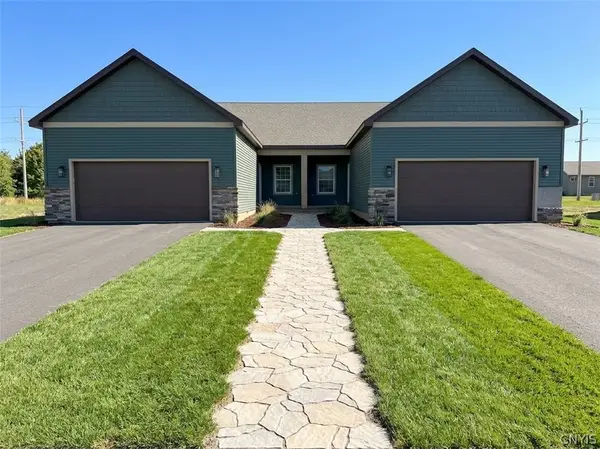 $400,000Active2 beds 2 baths1,400 sq. ft.
269 Dewport Road, Baldwinsville, NY 13027
MLS# S1719063Listed by: GRG GLORIA REALTY GROUP - New
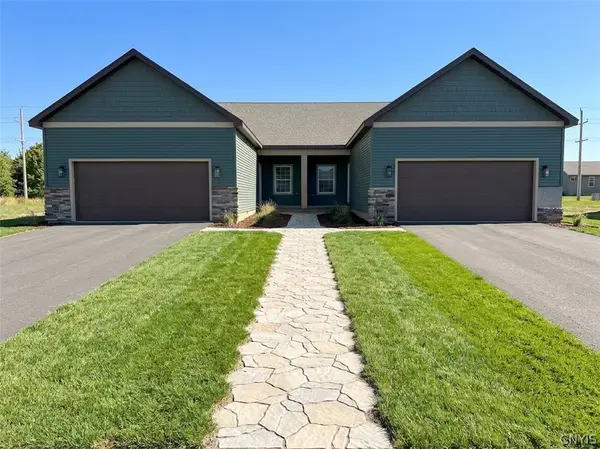 $400,000Active2 beds 2 baths1,400 sq. ft.
265 Dewport Road, Baldwinsville, NY 13027
MLS# S1719070Listed by: GRG GLORIA REALTY GROUP


Protect your home and budget from life's surprises with an Assurant Home Warranty, backed by a partner that supports you through every step of homeownership. Explore Plans.
© 2023 - 2026 ERA Franchise Systems LLC. All rights reserved. ERA Franchise Systems LLC fully supports the principles of the Fair Housing Act and the Equal Opportunity Act. ERA, ERA Real Estate powered, and their respective logos are registered service marks of ERA Franchise Systems LLC. Each office is independently owned and operated.