
3160 Captiva Court, Baldwinsville, NY 13027
Local realty services provided by:ERA Team VP Real Estate
Listed by: nicole rookey
Office: 315 realty partners
MLS#:S1724478
Source:NY_GENRIS
Price summary
- Price:$449,900
- Price per sq. ft.:$268.28
- Monthly HOA dues:$80.33
About this home
Fall in love with the open, inviting floor plan and expansive views of the private backyard the moment you step inside! Meticulously maintained and thoughtfully designed, this beautiful home showcases quality craftsmanship throughout, including rich cherry hardwood floors, elegant crown molding, 9-foot ceilings, and custom window treatments. The spacious, well-appointed kitchen features KraftMaid cabinetry, GE Profile appliances, granite countertops, abundant workspace and storage, and a fabulous breakfast bar perfect for casual dining and entertaining.
Retreat to the impressive primary suite, where large windows and gorgeous plantation shutters frame peaceful backyard views. The generous walk-in closet and beautifully appointed ensuite bath offer a walk-in tiled shower, quartz countertops, and a double-sink vanity. Two additional bedrooms and a second full bathroom provide comfortable accommodations for family, guests, or a home office. Convenient first-floor laundry adds to the home's thoughtful and functional layout.
Looking for additional living space? The lower level is ready for your finishing touches, with radiant in-floor heating already installed, waterproofed and insulated walls. Quality upgrades continue throughout with double-hung windows, durable Hardie concrete siding, blown-in Cocoon insulation, and low-maintenance composite decking.
Located in the desirable Radisson community, residents enjoy an exceptional array of amenities, some of which include beautiful walking trails winding through mature landscapes, a community swimming pool, tennis and basketball courts, playgrounds, and a clubhouse. Enjoy a wonderful blend of comfort, quality, and outdoor recreation in a community designed for an active lifestyle. This home is truly a standout! Showings begin Monday, October 26th at 9:00am....
Contact an agent
Home facts
- Year built:2007
- Subdivision & Development:Raddisson
- Listing ID #:S1724478
- Added:2 day(s) ago
- Updated:October 25, 2026 at 12:34 PM
Rooms and interior
- Bedrooms:3
- Total bathrooms:2
- Full bathrooms:2
- Rooms Total:7
- Flooring:Carpet, Ceramic Tile, Hardwood, Varies
- Dining Description:Living Dining Room
- Kitchen Description:Disposal, Freezer, Pantry, Refrigerator
- Basement:Yes
- Basement Description:Full, Sump Pump
- Living area:1,677 sq. ft.
Heating and cooling
- Cooling:Central Air
- Heating:Forced Air, Gas, Radiant Floor
- Central air:Yes
Structure and exterior
- Roof:Asphalt, Shingle
- Year built:2007
- Building area:1,677 sq. ft.
- Lot area:0.31 Acres
- Lot Features:Cul De Sac, Irregular Lot
- Architectural Style:Ranch
- Construction Materials:Composite Siding, Copper Plumbing
- Exterior Features:Deck, Porch
- Foundation Description:Block
- Levels:1 Story
Utilities
- Water:Connected, Public, Water Connected
- Sewer:Connected, Sewer Connected
Finances and disclosures
- Price:$449,900
- Price per sq. ft.:$268.28
- Tax amount:$9,898
Features and amenities
- Appliances:Disposal, Dryer, Freezer, Gas Cooktop, Refrigerator, Washer
- Laundry features:Dryer, Main Level, Washer
- Amenities:Clubhouse, Deck, Dock, Playground
- Pool features:Pool
Parking
- Parking description:Attached, Driveway, Garage, Garage Door Opener, Storage
- Garage:Yes
- Garage spaces:2
New listings near 3160 Captiva Court
- New
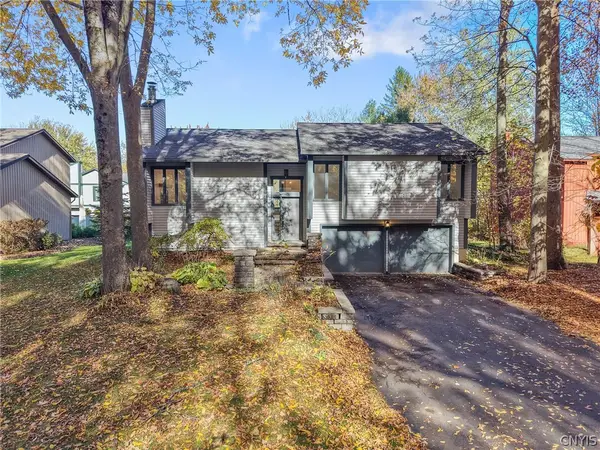 $325,000Active3 beds 3 baths1,926 sq. ft.
3191 Fields End Drive, Baldwinsville, NY 13027
MLS# S1724045Listed by: GILBO REALTY LLC - New
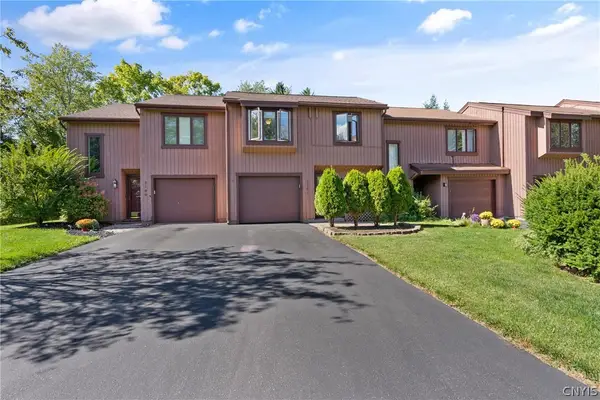 $270,000Active2 beds 2 baths1,325 sq. ft.
3151 Burrwood Drive, Baldwinsville, NY 13027
MLS# S1724596Listed by: ACROPOLIS REALTY GROUP LLC - New
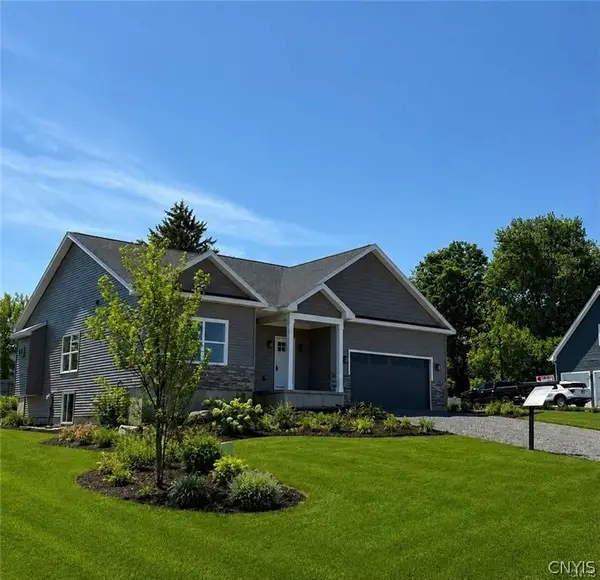 $520,000Active3 beds 3 baths2,050 sq. ft.
216 Lexi Lane, Baldwinsville, NY 13027
MLS# S1722038Listed by: GRG GLORIA REALTY GROUP - Open Mon, 6am to 2:30pmNew
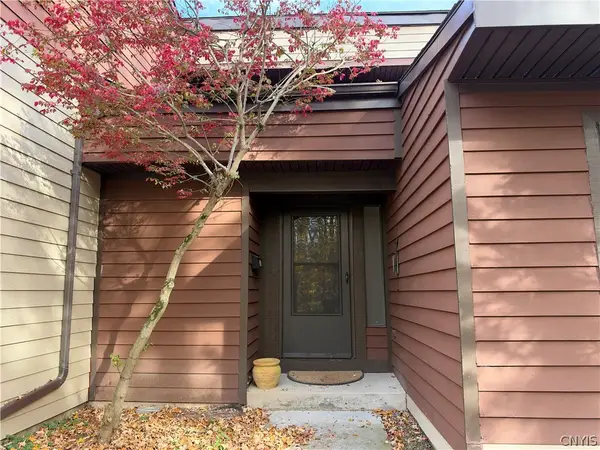 $187,900Active2 beds 2 baths1,121 sq. ft.
661 Idlewood Boulevard, Baldwinsville, NY 13027
MLS# S1724062Listed by: COLDWELL BANKER PRIME PROP,INC - Open Mon, 6am to 2:30pmNew
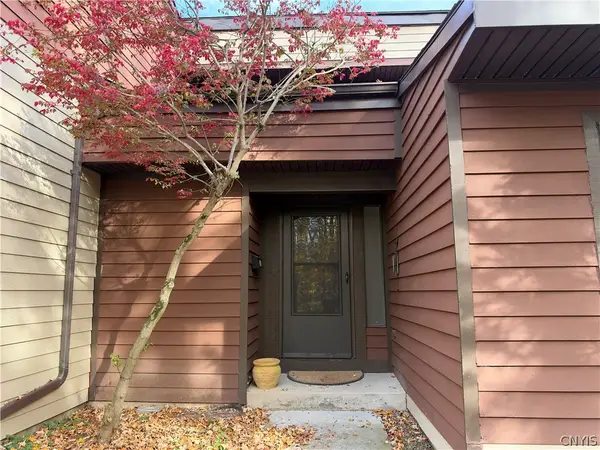 $179,900Active2 beds 2 baths1,121 sq. ft.
662 Idlewood Boulevard, Baldwinsville, NY 13027
MLS# S1724068Listed by: COLDWELL BANKER PRIME PROP,INC - New
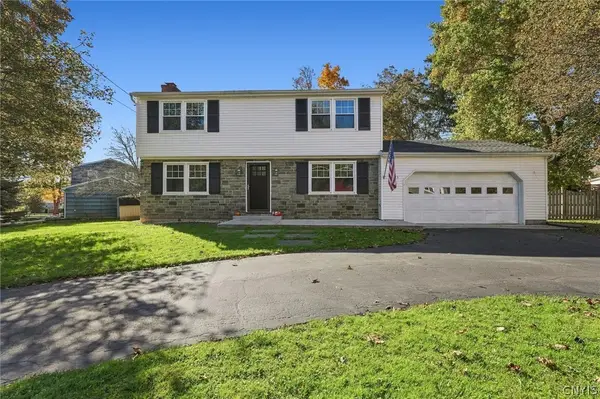 Listed by ERA$349,000Active4 beds 2 baths1,496 sq. ft.
8235 Eden Lane, Baldwinsville, NY 13027
MLS# S1723979Listed by: HUNT REAL ESTATE ERA - New
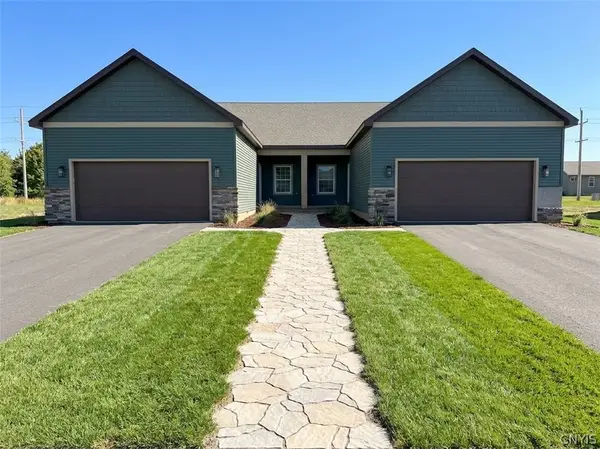 $400,000Active2 beds 2 baths1,400 sq. ft.
269 Dewport Road, Baldwinsville, NY 13027
MLS# S1719063Listed by: GRG GLORIA REALTY GROUP - New
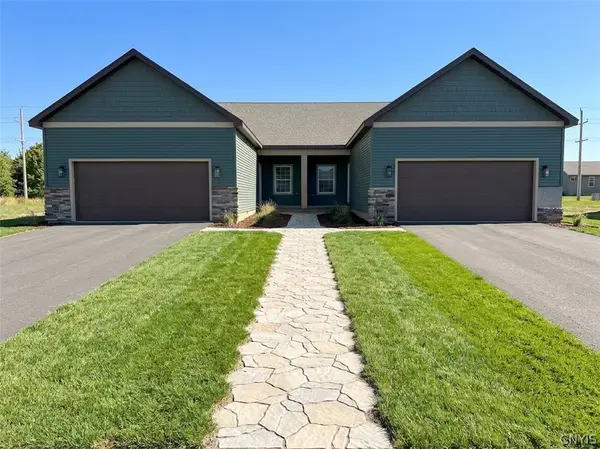 $400,000Active2 beds 2 baths1,400 sq. ft.
265 Dewport Road, Baldwinsville, NY 13027
MLS# S1719070Listed by: GRG GLORIA REALTY GROUP - New
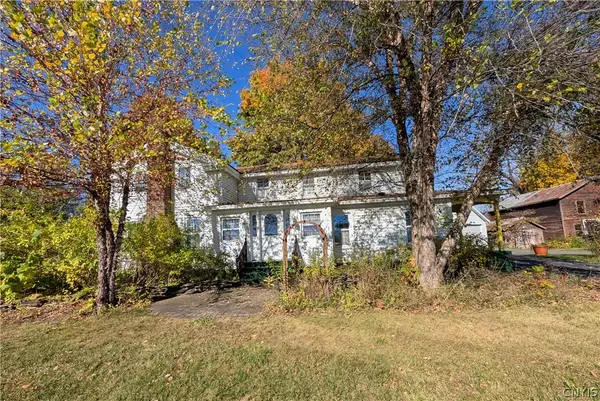 $299,900Active4 beds 2 baths2,514 sq. ft.
1533 W Genesee Road, Baldwinsville, NY 13027
MLS# S1723865Listed by: YOUR HOME CNY REALTY, LLC


Protect your home and budget from life's surprises with an Assurant Home Warranty, backed by a partner that supports you through every step of homeownership. Explore Plans.
© 2023 - 2026 ERA Franchise Systems LLC. All rights reserved. ERA Franchise Systems LLC fully supports the principles of the Fair Housing Act and the Equal Opportunity Act. ERA, ERA Real Estate powered, and their respective logos are registered service marks of ERA Franchise Systems LLC. Each office is independently owned and operated.