
2020 Rubicon Road, Baldwinsville, NY 13027
Local realty services provided by:HUNT Real Estate ERA
Listed by: kimberly tretowicz
Office: hhc realty
MLS#:S1715468
Source:NY_GENRIS
Price summary
- Price:$949,900
- Price per sq. ft.:$376.05
About this home
Exquisite from the moment you arrive, this pristine Ron Merle custom home showcases extraordinary craftsmanship and refined luxury throughout. Better than building—this exceptional 2025 home delivers the luxury, craftsmanship, and finishes you’ve been waiting for, without the wait! From the moment you enter the dramatic two-story foyer, the attention to detail is unmistakable. Soaring 18-foot ceilings in the impressive great room, creating a breathtaking sense of space and light. The gourmet kitchen is truly the heart of the home, featuring Merillat Masterpiece cabinetry, premium KitchenAid appliances, and an impressive 75 square feet of Calacatta Solessio quartz countertops—beautifully designed for both everyday living and entertaining. Elegant Colton crown molding adds an elevated touch throughout, while the three-season room provides a peaceful retreat overlooking the wooded backyard and brings the beauty of the outdoors in. Stroll effortlessly to the second level by way of the grand custom oak staircase, where exquisite craftsmanship and timeless elegance create a stunning architectural focal point. Three generously proportioned bedrooms provide an abundance of space, complemented by the convenience of a dedicated second-floor laundry. The primary suite is a true private retreat, thoughtfully designed to create a spa-like escape at home. Unwind in the luxurious soaking tub, rejuvenate in the built-in three-person infrared sauna, or indulge in the striking brass rain shower. A dramatic 72-inch LED frameless smart mirror adds a sophisticated finishing touch to this extraordinary sanctuary. A 13-course unfinished basement offers exceptional potential for future living space, complete with rough-ins for a full bathroom and wet bar. With impressive ceiling height and a versatile open footprint, this lower level is ready to be transformed into an incredible recreation area, home theater, fitness space, or entertainment retreat. Set against a backdrop of mature trees, this exquisite private lot enjoys a coveted cul-de-sac setting—an idyllic combination of serenity, privacy, and an exceptional location....
Contact an agent
Home facts
- Year built:2025
- Subdivision & Development:Whispering Oaks
- Listing ID #:S1715468
- Added:7 day(s) ago
- Updated:October 01, 2026 at 01:56 PM
Rooms and interior
- Bedrooms:3
- Total bathrooms:3
- Full bathrooms:2
- Half bathrooms:1
- Rooms Total:13
- Flooring:Carpet, Tile, Varies
- Dining Description:Separate Formal Dining Room
- Bathrooms Description:Sauna
- Kitchen Description:Dishwasher, Disposal, Kitchen Island, Microwave, Refrigerator, Walk In Pantry
- Basement:Yes
- Basement Description:Full, Sump Pump, Walk Out Access
- Living area:2,526 sq. ft.
Heating and cooling
- Cooling:Central Air
- Heating:Forced Air, Gas
- Central air:Yes
Structure and exterior
- Roof:Shingle
- Year built:2025
- Building area:2,526 sq. ft.
- Lot area:0.45 Acres
- Lot Features:Cul De Sac, Rectangular, Residential Lot, Wooded
- Architectural Style:Colonial
- Construction Materials:Stone, Vinyl Siding
- Exterior Features:Open, Porch
- Foundation Description:Block
- Levels:2 Stories
Schools
- High school:Charles W Baker High
- Middle school:Theodore R Durgee Junior High
Utilities
- Water:Connected, Public, Water Connected
- Sewer:Connected, Sewer Connected
Finances and disclosures
- Price:$949,900
- Price per sq. ft.:$376.05
- Tax amount:$13,073
Features and amenities
- Appliances:Dishwasher, Disposal, Dryer, Gas Range, Microwave, Refrigerator, Washer
- Laundry features:Dryer, Upper Level, Washer
- Amenities:Drapes, Sauna, int_feat_Den
Parking
- Parking description:Attached, Garage, Garage Door Opener
- Garage:Yes
- Garage spaces:2
New listings near 2020 Rubicon Road
- New
 $619,900Active4 beds 3 baths2,200 sq. ft.
3429 Tall Tree Lane, Baldwinsville, NY 13027
MLS# S1719076Listed by: COLDWELL BANKER PRIME PROP,INC - New
 $499,900Active4 beds 3 baths2,610 sq. ft.
6418 Killoe Road, Baldwinsville, NY 13027
MLS# S1716589Listed by: COLDWELL BANKER PRIME PROP,INC - New
 $259,900Active2 beds 2 baths1,280 sq. ft.
8252 Boatwatch Drive, Baldwinsville, NY 13027
MLS# S1715351Listed by: INTEGRATED REAL ESTATE SER LLC - New
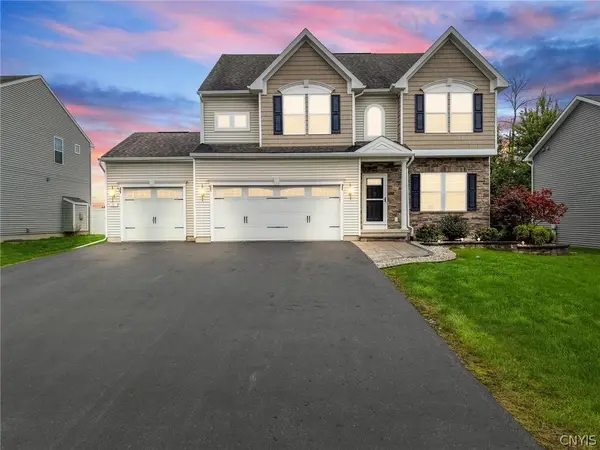 $490,000Active4 beds 4 baths2,973 sq. ft.
10 Naylor Circle, Baldwinsville, NY 13027
MLS# S1714364Listed by: BERKSHIRE HATHAWAY CNY REALTY - Open Sat, 11am to 2pmNew
 Listed by ERA$679,000Active3 beds 3 baths2,642 sq. ft.
3419 Long Shadow Dr, Baldwinsville, NY 13027
MLS# S1718030Listed by: HUNT REAL ESTATE ERA - New
 $225,000Active4 beds 2 baths1,683 sq. ft.
96 Syracuse Street, Baldwinsville, NY 13027
MLS# S1718659Listed by: HOWARD HANNA REAL ESTATE - Open Sat, 1 to 3pmNew
 $549,900Active4 beds 3 baths2,466 sq. ft.
4084 Cortina Road, Baldwinsville, NY 13027
MLS# S1717914Listed by: COLDWELL BANKER PRIME PROP,INC - New
 $449,000Active4 beds 3 baths1,720 sq. ft.
8787 River Watch, Baldwinsville, NY 13027
MLS# S1717697Listed by: COLDWELL BANKER PRIME PROP,INC - New
 $229,000Active4 beds 2 baths1,568 sq. ft.
7878 Dewitt Drive, Baldwinsville, NY 13027
MLS# S1718122Listed by: E.W. BAKER AGENCY, INC. - Open Sat, 11am to 1pmNew
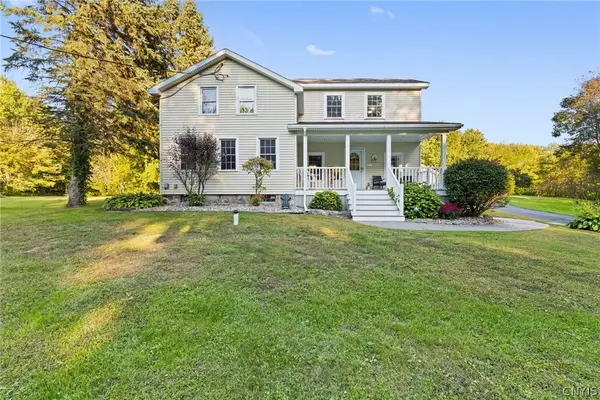 $409,900Active3 beds 2 baths2,208 sq. ft.
9072 Dinglehole Road, Baldwinsville, NY 13027
MLS# S1717460Listed by: EXP REALTY


Protect your home and budget from life's surprises with an Assurant Home Warranty, backed by a partner that supports you through every step of homeownership. Explore Plans.
© 2023 - 2026 ERA Franchise Systems LLC. All rights reserved. ERA Franchise Systems LLC fully supports the principles of the Fair Housing Act and the Equal Opportunity Act. ERA, ERA Real Estate powered, and their respective logos are registered service marks of ERA Franchise Systems LLC. Each office is independently owned and operated.