
294 Higgins Drive, Baldwinsville, NY 13027
Local realty services provided by:HUNT Real Estate ERA
Listed by: james honsinger
Office: e.w. baker agency, inc.
MLS#:S1708443
Source:NY_GENRIS
Price summary
- Price:$209,000
- Price per sq. ft.:$159.18
- Monthly HOA dues:$336
About this home
Just listed is the adorable 3/1/1 townhouse in the Baldwinsville School District. This Village Green home is located on a nice and quiet street with no pass through. You'll love the parklike setting which is super close to the golf course. There is a nice floor plan with a kitchen/dining/family room setup with a gas fireplace for those chilly nights that are just around the corner. There is also a first-floor family room to use as a second hangout spot. There are 3 bedrooms upstairs with a full bath. Half bath on the main floor along with a plus size 2 car garage with a pull-down ladder for extra storage. Plenty of storage cabinets as well!
Check out the photos and reach out to YOUR Realtor for a private showing. Sellers reserve the right to accept an offer without notice or, to set a day/time for best and final offers should one be received.
Contact an agent
Home facts
- Year built:1972
- Listing ID #:S1708443
- Added:43 day(s) ago
- Updated:October 03, 2026 at 08:27 AM
Rooms and interior
- Bedrooms:3
- Total bathrooms:2
- Full bathrooms:1
- Half bathrooms:1
- Rooms Total:6
- Flooring:Carpet, Hardwood, Tile, Varies
- Dining Description:Living Dining Room
- Kitchen Description:Dishwasher, Disposal, Pantry, Refrigerator
- Basement:Yes
- Living area:1,313 sq. ft.
Heating and cooling
- Cooling:Central Air
- Heating:Coal, Forced Air
- Central air:Yes
Structure and exterior
- Roof:Shingle
- Year built:1972
- Building area:1,313 sq. ft.
- Lot Features:Irregular Lot, Near Public Transit
- Construction Materials:Copper Plumbing, Wood Siding
- Exterior Features:Patio
- Levels:2 Stories
Schools
- High school:Charles W Baker High
- Middle school:Theodore R Durgee Junior High
- Elementary school:Mae E Reynolds
Utilities
- Water:Connected, Public, Water Connected
- Sewer:Connected, Sewer Connected
Finances and disclosures
- Price:$209,000
- Price per sq. ft.:$159.18
- Tax amount:$3,439
Features and amenities
- Appliances:Dishwasher, Disposal, Dryer, Gas Range, Refrigerator, Washer
- Laundry features:Dryer, Main Level, Washer
- Amenities:Drapes
Parking
- Parking description:Attached, Garage, Garage Door Opener
- Garage:Yes
- Garage spaces:2
New listings near 294 Higgins Drive
- New
 $249,900Active3 beds 2 baths1,512 sq. ft.
215 Birchwood Boulevard, Baldwinsville, NY 13027
MLS# S1719322Listed by: REAL BROKER NY LLC - New
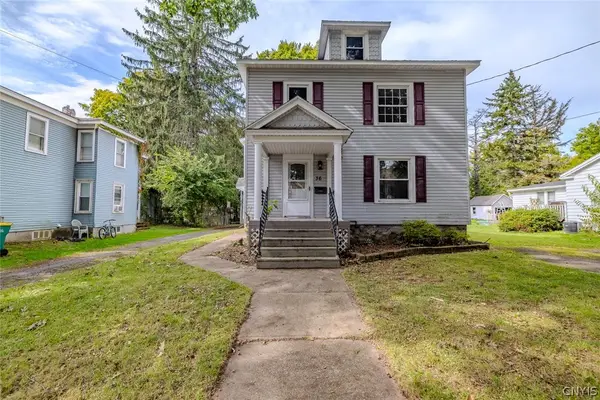 $229,000Active4 beds 2 baths2,136 sq. ft.
36 Canton Street, Baldwinsville, NY 13027
MLS# S1718262Listed by: KELLER WILLIAMS SYRACUSE - Open Sun, 12 to 2pmNew
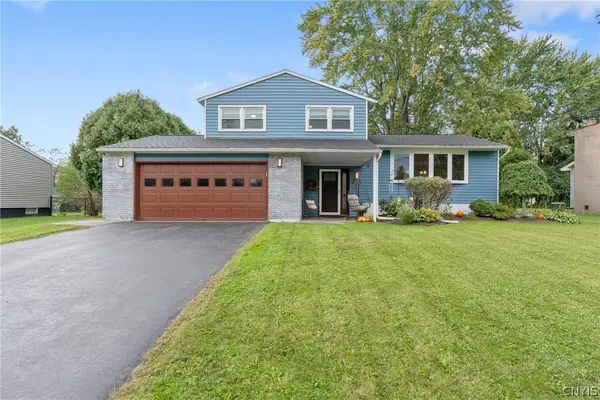 $359,000Active3 beds 2 baths1,475 sq. ft.
2248 Mott Rd, Baldwinsville, NY 13027
MLS# S1718329Listed by: HHC REALTY - New
 $264,900Active3 beds 1 baths1,170 sq. ft.
8385 Zenith Drive, Baldwinsville, NY 13027
MLS# S1718500Listed by: HOME WITH US REALTY GROUP, LLC - New
 $619,900Active4 beds 3 baths2,200 sq. ft.
3429 Tall Tree Lane, Baldwinsville, NY 13027
MLS# S1719076Listed by: COLDWELL BANKER PRIME PROP,INC - New
 $499,900Active4 beds 3 baths2,610 sq. ft.
6418 Killoe Road, Baldwinsville, NY 13027
MLS# S1716589Listed by: COLDWELL BANKER PRIME PROP,INC - New
 $259,900Active2 beds 2 baths1,280 sq. ft.
8252 Boatwatch Drive, Baldwinsville, NY 13027
MLS# S1715342Listed by: INTEGRATED REAL ESTATE SER LLC - New
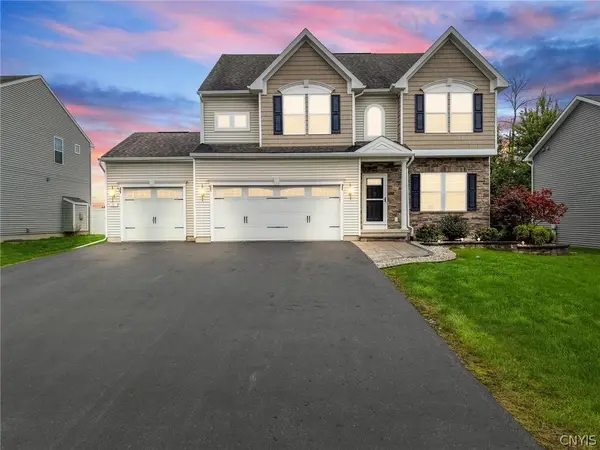 $490,000Active4 beds 4 baths2,973 sq. ft.
10 Naylor Circle, Baldwinsville, NY 13027
MLS# S1714364Listed by: BERKSHIRE HATHAWAY CNY REALTY - Open Sun, 1:30 to 3:30pmNew
 Listed by ERA$679,000Active3 beds 3 baths2,642 sq. ft.
3419 Long Shadow Dr, Baldwinsville, NY 13027
MLS# S1718030Listed by: HUNT REAL ESTATE ERA - Open Sat, 11am to 1pmNew
 $225,000Active4 beds 2 baths1,683 sq. ft.
96 Syracuse Street, Baldwinsville, NY 13027
MLS# S1718659Listed by: HOWARD HANNA REAL ESTATE


Protect your home and budget from life's surprises with an Assurant Home Warranty, backed by a partner that supports you through every step of homeownership. Explore Plans.
© 2023 - 2026 ERA Franchise Systems LLC. All rights reserved. ERA Franchise Systems LLC fully supports the principles of the Fair Housing Act and the Equal Opportunity Act. ERA, ERA Real Estate powered, and their respective logos are registered service marks of ERA Franchise Systems LLC. Each office is independently owned and operated.