
3004 Verona Court, Baldwinsville, NY 13027
Local realty services provided by:ERA Team VP Real Estate
Listed by: gregory c ramin
Office: coldwell banker prime prop,inc
MLS#:S1713721
Source:NY_GENRIS
Price summary
- Price:$429,900
- Price per sq. ft.:$303.82
- Monthly HOA dues:$80.67
About this home
What a fantastic ranch home in Radisson! Built in 2021, this beautiful home feels like new and has been thoughtfully enhanced with numerous updates. Tucked away on a quiet cul-de-sac with very little traffic, this property offers the perfect combination of one-level living, modern design, and comfortable surroundings. From the moment you arrive, the charming front porch welcomes you home. Imagine sitting out there with your morning coffee or relaxing with a good book. A newer paver walkway and thoughtfully designed landscaping create a beautiful entrance. This home was designed with a daylight basement, featuring windows that bring in plenty of natural light and offer an incredible opportunity for future finished living space. Create a family room, additional bedroom, home gym. The Bilco door provides convenient access for bringing in furniture, building materials, or other large items. Ranch homes in Radisson are hard to find, and with the cost of new construction continuing to rise, this home checks all the boxes for buyers looking for quality, modern construction and easy one-level living. Inside, the beautiful hardwood flooring sets the tone for the home. The spectacular modern white kitchen features gorgeous granite countertops, stainless steel appliances, and plenty of workspace and storage. New light fixtures. The open design provides room for a formal dining space. The family room is warm and inviting with a beautiful gas fireplace. The large primary suite offers an abundance of space and storage, including a generous walk-in closet. The primary bathroom features a large shower and a separate water closet for added privacy and convenience. Nine-foot ceilings and taller windows fill the home with natural light, creating an airy, bright, and spacious feeling throughout. The second bedroom is nicely sized, while the third bedroom is perfectly suited for a den or office with it's own separate exterior door, convenience for working from home, hobbies, or a private office. Nice yard with breathing room between you and your neighbors. If you have been looking for a newer ranch in Radisson without the expense & delay. .25% of purchase price due onetime to RCA....
Contact an agent
Home facts
- Year built:2021
- Subdivision & Development:Eldan Homes/Radisson Ph 5
- Listing ID #:S1713721
- Added:4 day(s) ago
- Updated:September 28, 2026 at 02:46 AM
Rooms and interior
- Bedrooms:3
- Total bathrooms:2
- Full bathrooms:2
- Rooms Total:10
- Flooring:Ceramic Tile, Hardwood, Tile, Varies
- Dining Description:Living Dining Room
- Kitchen Description:Dishwasher, Microwave, Pantry, Refrigerator
- Basement:Yes
- Basement Description:Full, Sump Pump, Walk Up Access
- Living area:1,415 sq. ft.
Heating and cooling
- Cooling:Central Air
- Heating:Forced Air, Gas
- Central air:Yes
Structure and exterior
- Roof:Asphalt, Shingle
- Year built:2021
- Building area:1,415 sq. ft.
- Lot area:0.27 Acres
- Lot Features:Cul De Sac, Greenbelt, Near Public Transit, Rectangular, Wooded
- Architectural Style:Ranch
- Construction Materials:Copper Plumbing, Frame, Stone, Vinyl Siding
- Exterior Features:Open, Porch
- Foundation Description:Block
- Levels:1 Story
Schools
- High school:Charles W Baker High
- Middle school:Theodore R Durgee Junior High
Utilities
- Water:Connected, Public, Water Connected
- Sewer:Connected, Sewer Connected
Finances and disclosures
- Price:$429,900
- Price per sq. ft.:$303.82
- Tax amount:$10,743
Features and amenities
- Appliances:Dishwasher, Dryer, Generator, Microwave, Refrigerator, Washer
- Laundry features:Dryer, Main Level, Washer
- Amenities:Clubhouse, Dock, Playground, Storage, int_feat_Den
- Pool features:Pool
Parking
- Parking description:Attached, Driveway, Garage, Garage Door Opener, Storage
- Garage:Yes
- Garage spaces:2
New listings near 3004 Verona Court
- New
 $347,000Active4 beds 3 baths1,792 sq. ft.
122 Smokey Hollow Rd, Baldwinsville, NY 13027
MLS# S1717002Listed by: HOWARD HANNA REAL ESTATE - Open Sun, 1 to 3pmNew
 $349,000Active3 beds 3 baths1,710 sq. ft.
8786 Radburn Dr, Baldwinsville, NY 13027
MLS# S1716682Listed by: KELLER WILLIAMS SYRACUSE - New
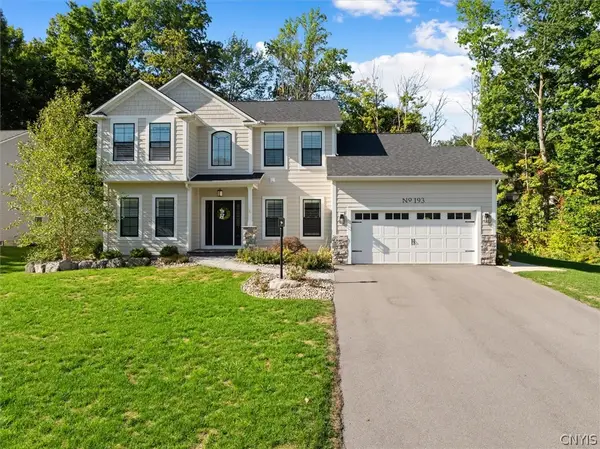 $725,000Active3 beds 3 baths2,477 sq. ft.
193 Giddings Trail, Baldwinsville, NY 13027
MLS# S1717430Listed by: ACROPOLIS REALTY GROUP LLC - New
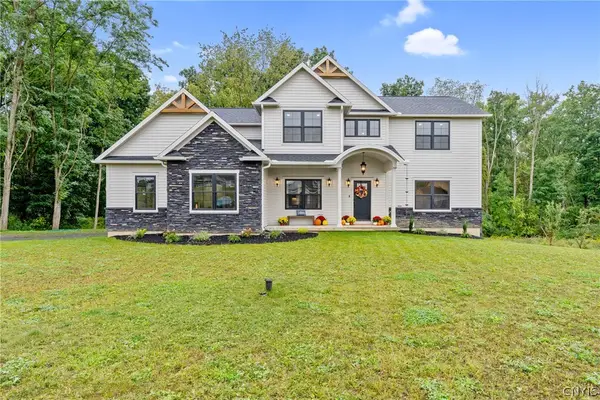 $949,900Active3 beds 3 baths2,526 sq. ft.
2020 Rubicon Road, Baldwinsville, NY 13027
MLS# S1715468Listed by: HHC REALTY - New
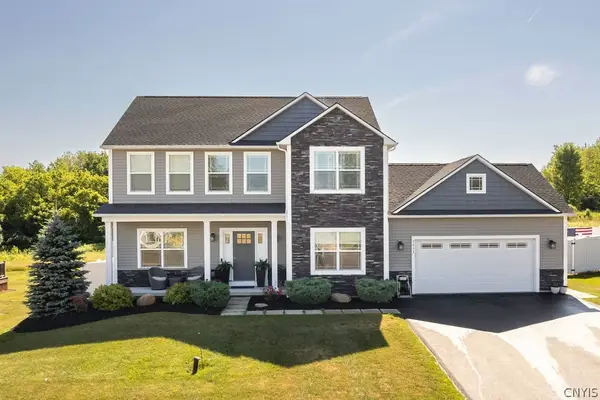 $729,000Active5 beds 4 baths3,050 sq. ft.
3052 Chillingham Way, Baldwinsville, NY 13027
MLS# S1717018Listed by: KELLER WILLIAMS SYRACUSE - New
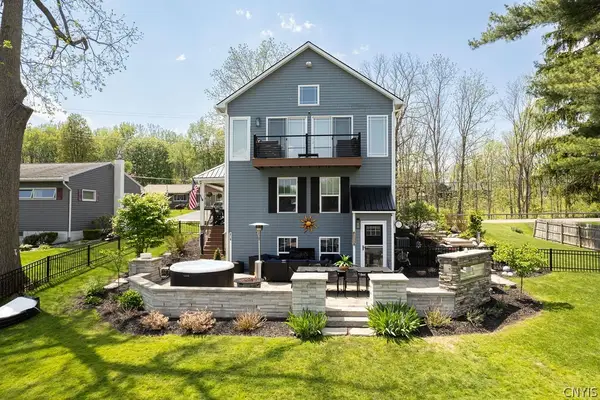 $629,900Active3 beds 2 baths1,173 sq. ft.
8798 River Road, Baldwinsville, NY 13027
MLS# S1716712Listed by: COLDWELL BANKER PRIME PROP,INC - New
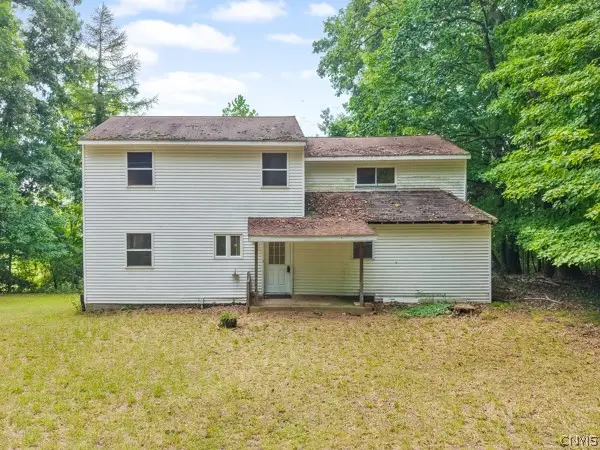 $290,000Active5 beds 2 baths2,184 sq. ft.
7315 Schader Farm Trail, Baldwinsville, NY 13027
MLS# S1715123Listed by: COLDWELL BANKER PRIME PROP,INC - New
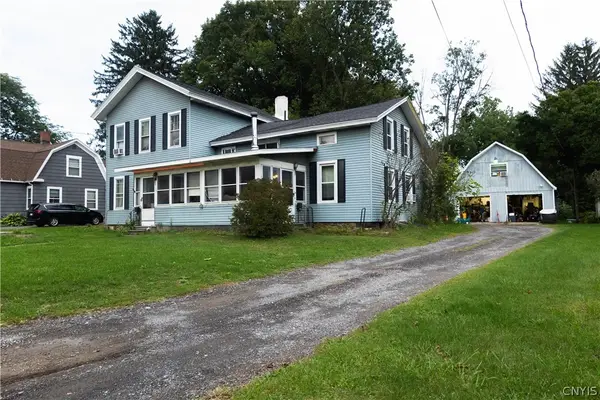 $300,000Active4 beds 3 baths2,697 sq. ft.
73 Syracuse Street, Baldwinsville, NY 13027
MLS# S1715890Listed by: EXP REALTY - New
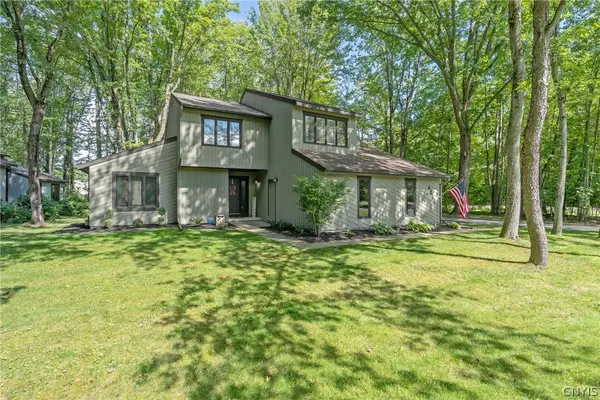 $350,000Active4 beds 3 baths1,975 sq. ft.
8711 Radburn Drive, Baldwinsville, NY 13027
MLS# S1716070Listed by: HOWARD HANNA REAL ESTATE


Protect your home and budget from life's surprises with an Assurant Home Warranty, backed by a partner that supports you through every step of homeownership. Explore Plans.
© 2023 - 2026 ERA Franchise Systems LLC. All rights reserved. ERA Franchise Systems LLC fully supports the principles of the Fair Housing Act and the Equal Opportunity Act. ERA, ERA Real Estate powered, and their respective logos are registered service marks of ERA Franchise Systems LLC. Each office is independently owned and operated.