
3276 Twilight Court, Baldwinsville, NY 13027
Local realty services provided by:ERA Team VP Real Estate
Listed by: christopher dardano
Office: nexthome cny realty
MLS#:S1706179
Source:NY_GENRIS
Price summary
- Price:$674,900
- Price per sq. ft.:$250.06
- Monthly HOA dues:$114
About this home
Welcome to 3276 Twilight Court! This beautifully designed and spacious 4-bedroom, 2.5-bath home offers an exceptional combination of comfort, functionality, and timeless style in the desirable Radisson/Baldwinsville area. With approximately 2,750 square feet of living space, this home offers ample room for everyday living and entertaining. The first floor features a welcoming foyer, an office with a dry bar, and an inviting family room complete with a cozy fireplace. The spacious kitchen is the heart of the home, offering abundant cabinetry, a center island, solid-surface countertops, a tile backsplash, and an adjoining eating area. A private 1st-floor primary suite with a full bath with heated floors and a walk-in closet. The 1st-floor laundry and a convenient mudroom add to the home's functionality. Upstairs, you'll find three generously sized bedrooms, a full bathroom, and a versatile loft area that can serve as a home office, playroom, or additional living space. Nine-foot ceilings and quality Craftsman-style details add to the home's welcoming feel. Upgrades include beautiful landscaping, landscaping lights, paver sidewalk & walls, in-ground heated saltwater pool with fountain, stampcrete patio with fire pit, artificial turf in pool area, outdoor bar with grill, fridge, side burner, storage, sink and ice chest, newer deck and railing. Fully remodeled kitchen and appliances. New LVT throughout the 1st floor and new carpet throughout the 2nd floor. Fully remodeled primary bath with heated floors and much more.
Outside, enjoy the attractive landscaping, 3-car-wide blacktop driveway, inviting front porch, and a peaceful setting. The attached 3-car garage provides abundant parking and storage, while the full basement offers additional space and excellent potential for future finishing. Located in Radisson, this home offers a wonderful combination of neighborhood living, space, and convenience. Don't miss the opportunity to make 3276 Twilight Court your new home! ***Delayed showing until Friday, August 21st at 8:00 am***...
Contact an agent
Home facts
- Year built:2012
- Subdivision & Development:Eldan Homes/Alcott
- Listing ID #:S1706179
- Added:45 day(s) ago
- Updated:October 02, 2026 at 09:09 AM
Rooms and interior
- Bedrooms:4
- Total bathrooms:3
- Full bathrooms:2
- Half bathrooms:1
- Rooms Total:14
- Flooring:Carpet, Hardwood, Tile, Varies
- Kitchen Description:Dishwasher, Disposal, Kitchen Family Room Combo, Kitchen Island, Microwave, Refrigerator
- Basement:Yes
- Basement Description:Full, Sump Pump
- Living area:2,699 sq. ft.
Heating and cooling
- Cooling:Central Air
- Heating:Forced Air, Gas, Radiant Floor
- Central air:Yes
Structure and exterior
- Roof:Shingle
- Year built:2012
- Building area:2,699 sq. ft.
- Lot area:0.28 Acres
- Lot Features:Corner Lot, Cul De Sac, Irregular Lot, Residential Lot
- Architectural Style:Bungalow, Transitional, Two Story
- Construction Materials:Composite Siding, Stone, Vinyl Siding
- Exterior Features:Deck, Fully Fenced, Patio, Pool, Porch
- Foundation Description:Block
Schools
- High school:Charles W Baker High
- Middle school:Theodore R Durgee Junior High
- Elementary school:Catherine M McNamara Elementary
Utilities
- Water:Connected, Public, Water Connected
- Sewer:Connected, Sewer Connected
Finances and disclosures
- Price:$674,900
- Price per sq. ft.:$250.06
- Tax amount:$13,093
Features and amenities
- Appliances:Dishwasher, Disposal, Gas Range, Microwave, Refrigerator
- Laundry features:Main Level
- Amenities:Clubhouse, Deck, Drapes, Playground, Storage, int_feat_Den
- Pool features:In Ground, Pool
Parking
- Parking description:Attached, Garage, Garage Door Opener, Storage, Water Available
- Garage:Yes
- Garage spaces:3
New listings near 3276 Twilight Court
- New
 $249,900Active3 beds 2 baths1,512 sq. ft.
215 Birchwood Boulevard, Baldwinsville, NY 13027
MLS# S1719322Listed by: REAL BROKER NY LLC - New
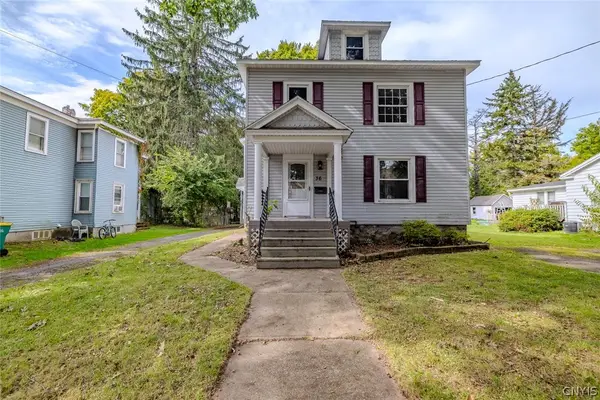 $229,000Active4 beds 2 baths2,136 sq. ft.
36 Canton Street, Baldwinsville, NY 13027
MLS# S1718262Listed by: KELLER WILLIAMS SYRACUSE - Open Sun, 12 to 2pmNew
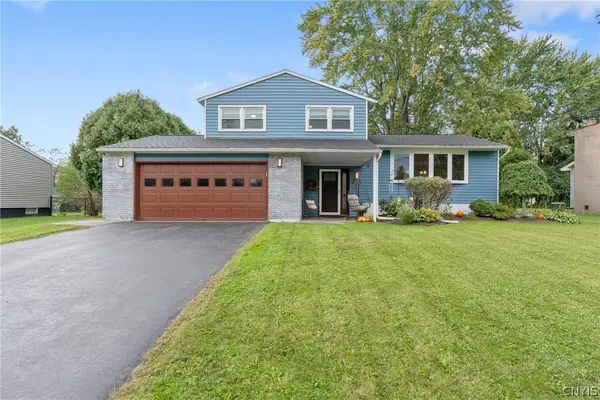 $359,000Active3 beds 2 baths1,475 sq. ft.
2248 Mott Rd, Baldwinsville, NY 13027
MLS# S1718329Listed by: HHC REALTY - New
 $264,900Active3 beds 1 baths1,170 sq. ft.
8385 Zenith Drive, Baldwinsville, NY 13027
MLS# S1718500Listed by: HOME WITH US REALTY GROUP, LLC - New
 $619,900Active4 beds 3 baths2,200 sq. ft.
3429 Tall Tree Lane, Baldwinsville, NY 13027
MLS# S1719076Listed by: COLDWELL BANKER PRIME PROP,INC - New
 $499,900Active4 beds 3 baths2,610 sq. ft.
6418 Killoe Road, Baldwinsville, NY 13027
MLS# S1716589Listed by: COLDWELL BANKER PRIME PROP,INC - New
 $259,900Active2 beds 2 baths1,280 sq. ft.
8252 Boatwatch Drive, Baldwinsville, NY 13027
MLS# S1715342Listed by: INTEGRATED REAL ESTATE SER LLC - New
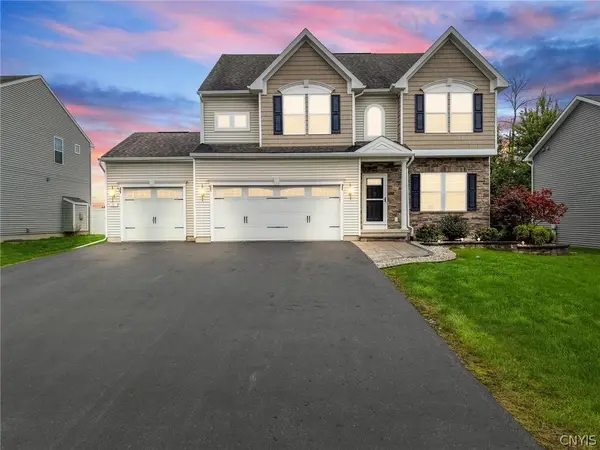 $490,000Active4 beds 4 baths2,973 sq. ft.
10 Naylor Circle, Baldwinsville, NY 13027
MLS# S1714364Listed by: BERKSHIRE HATHAWAY CNY REALTY - Open Sat, 11am to 2pmNew
 Listed by ERA$679,000Active3 beds 3 baths2,642 sq. ft.
3419 Long Shadow Dr, Baldwinsville, NY 13027
MLS# S1718030Listed by: HUNT REAL ESTATE ERA - Open Sat, 11am to 1pmNew
 $225,000Active4 beds 2 baths1,683 sq. ft.
96 Syracuse Street, Baldwinsville, NY 13027
MLS# S1718659Listed by: HOWARD HANNA REAL ESTATE


Protect your home and budget from life's surprises with an Assurant Home Warranty, backed by a partner that supports you through every step of homeownership. Explore Plans.
© 2023 - 2026 ERA Franchise Systems LLC. All rights reserved. ERA Franchise Systems LLC fully supports the principles of the Fair Housing Act and the Equal Opportunity Act. ERA, ERA Real Estate powered, and their respective logos are registered service marks of ERA Franchise Systems LLC. Each office is independently owned and operated.