
3326 Oak Brook Road, Baldwinsville, NY 13027
Local realty services provided by:HUNT Real Estate ERA
Listed by: rebecca rose
Office: kirnan real estate
MLS#:S1722388
Source:NY_GENRIS
Price summary
- Price:$659,900
- Price per sq. ft.:$187.58
- Monthly HOA dues:$128.67
About this home
Welcome to this beautifully updated and thoughtfully designed Radisson home, where style, comfort, and functionality come together seamlessly. This impressive property offers plenty of room for both everyday living and entertainment. The first floor features a large kitchen and living room combo with breakfast bar and eat-in dining. The butler’s pantry flows into the formal dining room which features a tray ceiling and wainscoting. A generously sized mudroom offers exceptional convenience and organization, keeping daily life running smoothly. First floor laundry with folding space provides additional convenience. Upstairs is just as spectacular as downstairs. Aloft provides a versatile bonus space perfect for a craft room, reading space, playroom, or additional living area. Two bedrooms share a Jack & Jill bath while the third bedroom has its own private bath and walk in closet. The primary suite offers a sitting area, a fireplace, two walk in closets, and a large bathroom. Timelessly decorated, the home showcases high-end finishes and carefully curated details, including beautifully refinished hardwood floors, creating an elevated yet inviting atmosphere. Completing the package is a spacious 3-car garage, fenced yard, and a deck. Enjoy all the Radisson amenities including walking trails, playgrounds, tennis courts, pickleball courts, and community events! With its modern updates, beautiful finishes, and abundance of functional living space, this home offers the perfect blend of sophistication and practicality. A true standout, this is a property you won't want to miss!...
Contact an agent
Home facts
- Year built:2005
- Subdivision & Development:Oak Brook
- Listing ID #:S1722388
- Added:1 day(s) ago
- Updated:October 17, 2026 at 07:50 PM
Rooms and interior
- Bedrooms:4
- Total bathrooms:4
- Full bathrooms:3
- Half bathrooms:1
- Rooms Total:9
- Flooring:Ceramic Tile, Hardwood, Varies
- Dining Description:Separate Formal Dining Room
- Kitchen Description:Dishwasher, Disposal, Kitchen Family Room Combo, Kitchen Island, Microwave, Pantry, Refrigerator
- Basement:Yes
- Basement Description:Full, Sump Pump
- Living area:3,518 sq. ft.
Heating and cooling
- Cooling:Central Air
- Heating:Forced Air, Gas
- Central air:Yes
Structure and exterior
- Roof:Asphalt
- Year built:2005
- Building area:3,518 sq. ft.
- Lot area:0.31 Acres
- Lot Features:Rectangular, Residential Lot
- Architectural Style:Colonial, Two Story
- Construction Materials:Composite Siding
- Exterior Features:Deck, Fully Fenced, Open, Porch
- Foundation Description:Block
- Levels:2 Stories
Schools
- High school:Charles W Baker High
- Elementary school:Catherine M McNamara Elementary
Utilities
- Water:Connected, Public, Water Connected
- Sewer:Connected, Sewer Connected
Finances and disclosures
- Price:$659,900
- Price per sq. ft.:$187.58
- Tax amount:$15,280
Features and amenities
- Appliances:Dishwasher, Disposal, Dryer, Microwave, Refrigerator, Washer
- Laundry features:Dryer, Main Level, Washer
- Amenities:Clubhouse, Deck, Playground
- Pool features:Pool
Parking
- Parking description:Attached, Garage, Garage Door Opener
- Garage:Yes
- Garage spaces:3
New listings near 3326 Oak Brook Road
- New
 $656,455Active2 beds 2 baths1,716 sq. ft.
Lot31 W/O Longview Circle, Baldwinsville, NY 13027
MLS# S1721593Listed by: COLDWELL BANKER PRIME PROP,INC - New
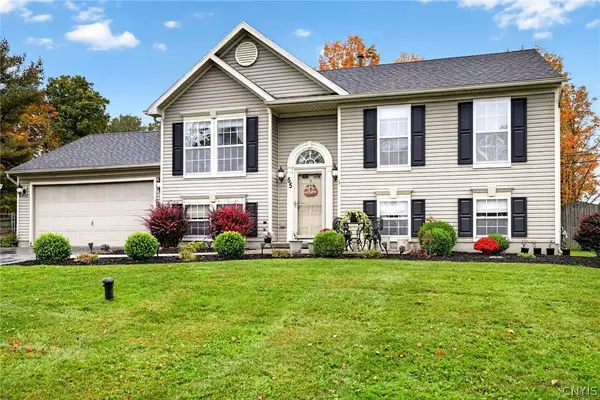 $343,900Active3 beds 2 baths1,536 sq. ft.
55 Athena Drive, Baldwinsville, NY 13027
MLS# S1721915Listed by: AROUND SYRACUSE REALTY - New
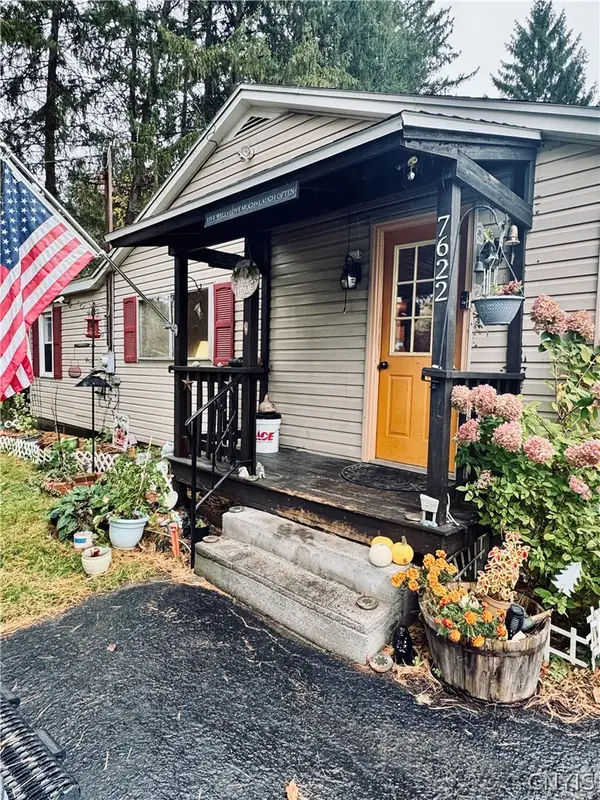 Listed by ERA$150,000Active2 beds 1 baths1,032 sq. ft.
7622 Van Buren Road, Baldwinsville, NY 13027
MLS# S1722031Listed by: HUNT REAL ESTATE ERA - New
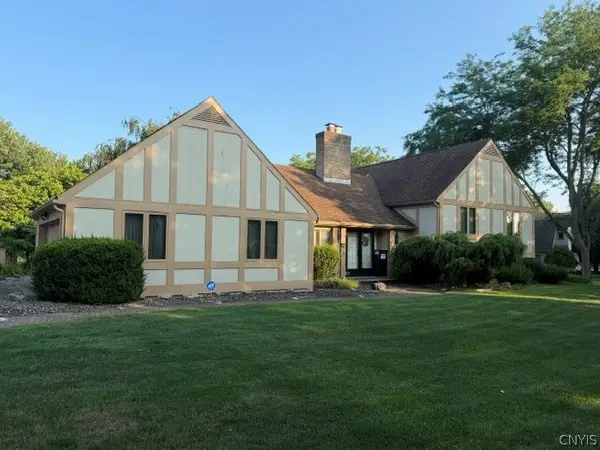 $599,900Active4 beds 3 baths3,780 sq. ft.
1656 Channelside, Baldwinsville, NY 13027
MLS# S1722381Listed by: BRZOSTEK'S REAL ESTATE - New
 $429,000Active3 beds 3 baths1,764 sq. ft.
3135 Samantha Drive, Baldwinsville, NY 13027
MLS# S1714239Listed by: HHC REALTY - New
 $195,000Active3 beds 1 baths1,491 sq. ft.
9031 Plainville Road, Baldwinsville, NY 13027
MLS# S1721461Listed by: HOWARD HANNA REAL ESTATE - New
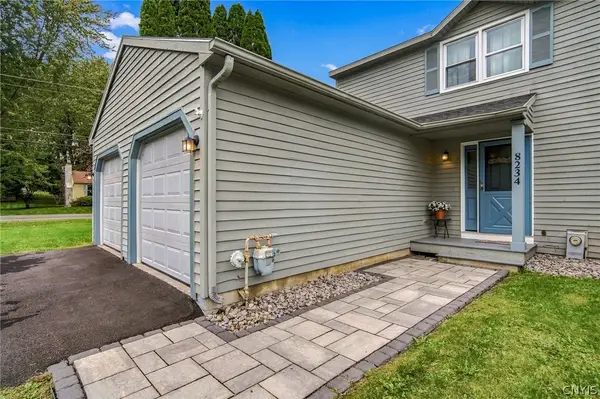 $219,900Active2 beds 2 baths1,200 sq. ft.
8234 Vicksburg Place, Baldwinsville, NY 13027
MLS# S1717916Listed by: COLDWELL BANKER PRIME PROP,INC - New
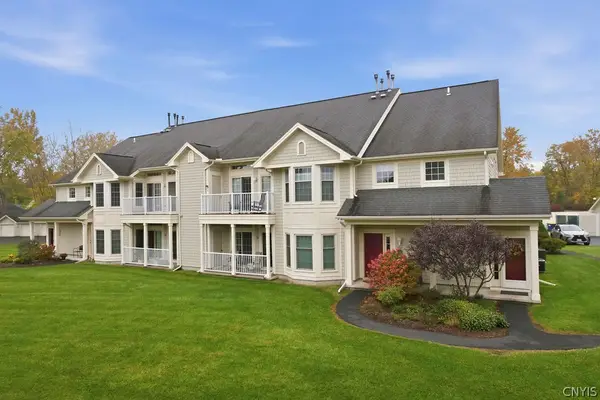 $249,900Active2 beds 2 baths1,113 sq. ft.
2407 Pipers Court, Baldwinsville, NY 13027
MLS# S1721596Listed by: 315 REALTY PARTNERS - Open Sun, 11am to 1pmNew
 $345,000Active3 beds 2 baths1,584 sq. ft.
3438 Stanford Drive, Baldwinsville, NY 13027
MLS# S1721585Listed by: CENTURY 21 LEAH'S SIGNATURE


Protect your home and budget from life's surprises with an Assurant Home Warranty, backed by a partner that supports you through every step of homeownership. Explore Plans.
© 2023 - 2026 ERA Franchise Systems LLC. All rights reserved. ERA Franchise Systems LLC fully supports the principles of the Fair Housing Act and the Equal Opportunity Act. ERA, ERA Real Estate powered, and their respective logos are registered service marks of ERA Franchise Systems LLC. Each office is independently owned and operated.