
8234 Vicksburg Place, Baldwinsville, NY 13027
Local realty services provided by:ERA Team VP Real Estate
Listed by: lynn l lenkiewicz
Office: coldwell banker prime prop,inc
MLS#:S1717916
Source:NY_GENRIS
Price summary
- Price:$219,900
- Price per sq. ft.:$183.25
About this home
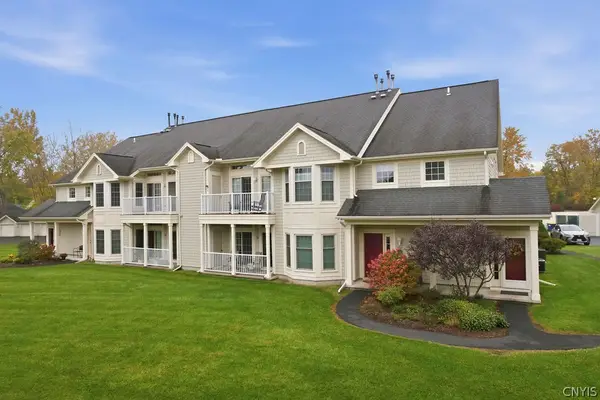
Turn-key end-unit townhome offering ultimate peace of mind with brand-new major mechanicals and premium upgrades throughout! This exceptional property features a brand-new roof, new furnace, and a new central air conditioning system all completed in March 2026. At the same time, the attic was upgraded with high-efficiency blow-in insulation. The exterior boasts immense curb appeal with a private driveway repaved in Spring 2026, a newly completed paver sidewalk, and a beautiful composite front porch and steps. All windows have been replaced by Comfort Windows, complemented by a new front door, storm door, and rear sliding glass doors.
Inside, the open layout is highlighted by elegant bamboo flooring running seamlessly through the first floor. The welcoming living room features a cozy wood-burning fireplace, a rare luxury in this price range. Sliding glass doors off the family room open directly to a private rear deck. The kitchen includes premium stainless steel appliances under 5 years old, and a high-end stackable washer and dryer just 1 year old stays with the home. Brand-new plush carpeting was just installed throughout the second floor and stairway this week.
The main level includes a convenient half bath located right off the laundry room. Upstairs features two generously sized bedrooms and a beautifully updated full bathroom. The primary bathroom was completely gutted and modernized two years ago with a gorgeous walk-in shower. For additional space, the full basement is completely dry and easily finishable, perfect for a home gym or extra living area.
Enjoy the distinct advantages of an end unit, including an attached 2-car garage and a spacious, private side yard that interior units lack. Best of all, this is a self-managed townhome community, meaning absolutely zero HOA fees! Perfectly situated close to shopping, parks, and major highways. Priced to sell immediately and a quick closing is possible. Schedule your tour today!
OFFERS HAVE BEEN RECEIVED. SELLERS HAVE SET AN OFFER DEADLINE OF MONDAY 10/19 at 2pm....
Contact an agent
Home facts
- Year built:1990
- Listing ID #:S1717916
- Added:5 day(s) ago
- Updated:October 18, 2026 at 07:05 PM
Rooms and interior
- Bedrooms:2
- Total bathrooms:2
- Full bathrooms:1
- Half bathrooms:1
- Rooms Total:7
- Flooring:Carpet, Hardwood, Varies
- Dining Description:Living Dining Room
- Kitchen Description:Dishwasher, Disposal, Microwave, Refrigerator
- Basement:Yes
- Basement Description:Full, Sump Pump
- Living area:1,200 sq. ft.
Heating and cooling
- Cooling:Central Air
- Heating:Forced Air, Gas
- Central air:Yes
Structure and exterior
- Roof:Asphalt
- Year built:1990
- Building area:1,200 sq. ft.
- Lot area:0.13 Acres
- Lot Features:Near Public Transit, Rectangular, Residential Lot
- Architectural Style:Two Story
- Construction Materials:Cedar
- Exterior Features:Deck
- Foundation Description:Block
- Levels:2 Stories
Schools
- Elementary school:Willow Field Elementary
Utilities
- Water:Connected, Public, Water Connected
- Sewer:Connected, Sewer Connected
Finances and disclosures
- Price:$219,900
- Price per sq. ft.:$183.25
- Tax amount:$5,003
Features and amenities
- Appliances:Dishwasher, Disposal, Dryer, Gas Range, Microwave, Range Hood, Refrigerator, Washer
- Laundry features:Dryer, Main Level, Washer
- Amenities:Deck
Parking
- Parking description:Attached, Driveway, Garage
- Garage:Yes
- Garage spaces:2
New listings near 8234 Vicksburg Place
- New
 $145,000Active2 beds 2 baths962 sq. ft.
310 Higgins Drive, Baldwinsville, NY 13027
MLS# S1720811Listed by: CENTURY 21 GALLOWAY REALTY - New
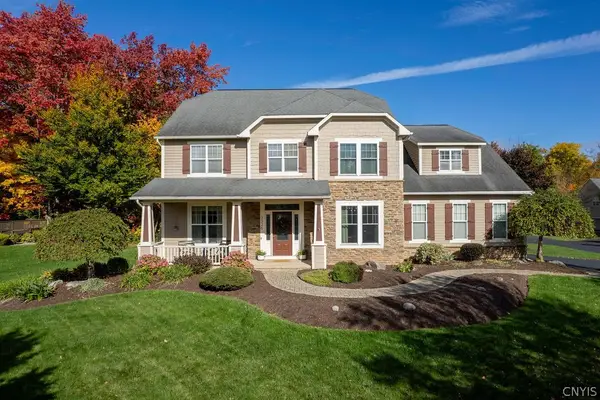 $659,900Active4 beds 4 baths3,518 sq. ft.
3326 Oak Brook Road, Baldwinsville, NY 13027
MLS# S1722388Listed by: KIRNAN REAL ESTATE - New
 $656,455Active2 beds 2 baths1,716 sq. ft.
Lot31 W/O Longview Circle, Baldwinsville, NY 13027
MLS# S1721593Listed by: COLDWELL BANKER PRIME PROP,INC - New
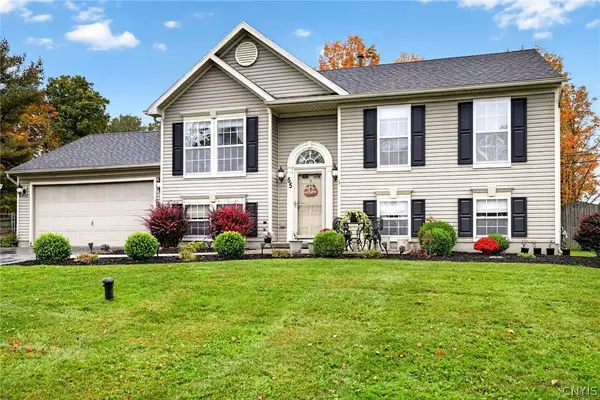 $343,900Active3 beds 2 baths1,536 sq. ft.
55 Athena Drive, Baldwinsville, NY 13027
MLS# S1721915Listed by: AROUND SYRACUSE REALTY - New
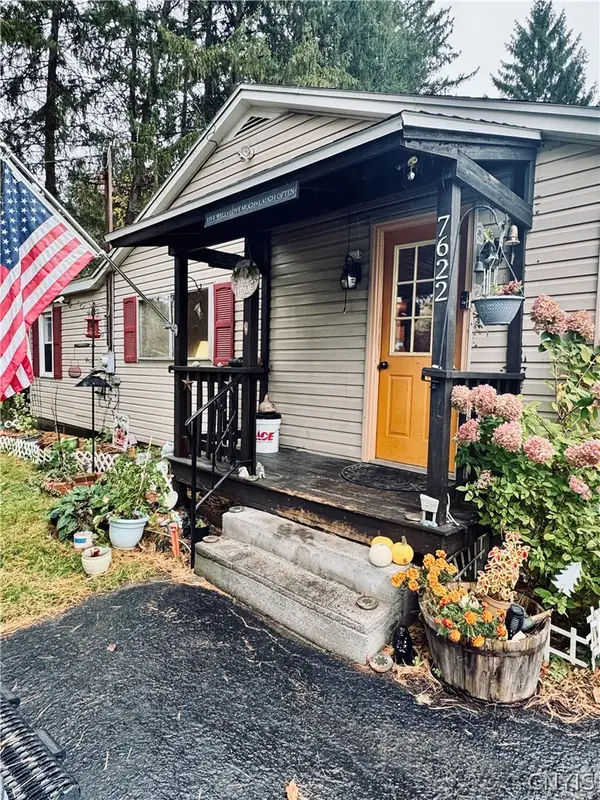 Listed by ERA$150,000Active2 beds 1 baths1,032 sq. ft.
7622 Van Buren Road, Baldwinsville, NY 13027
MLS# S1722031Listed by: HUNT REAL ESTATE ERA - New
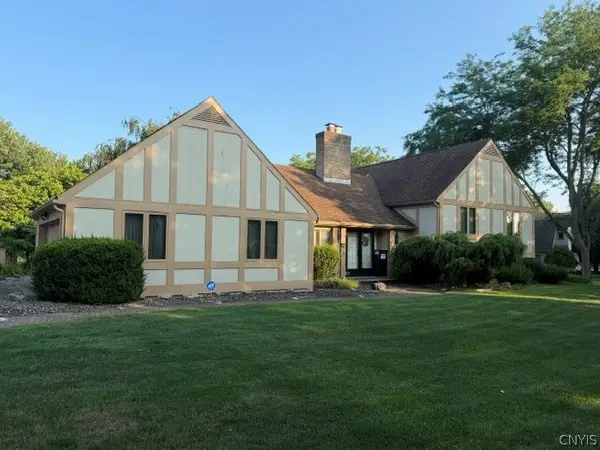 $599,900Active4 beds 3 baths3,780 sq. ft.
1656 Channelside, Baldwinsville, NY 13027
MLS# S1722381Listed by: BRZOSTEK'S REAL ESTATE - New
 $429,000Active3 beds 3 baths1,764 sq. ft.
3135 Samantha Drive, Baldwinsville, NY 13027
MLS# S1714239Listed by: HHC REALTY - New
 $195,000Active3 beds 1 baths1,491 sq. ft.
9031 Plainville Road, Baldwinsville, NY 13027
MLS# S1721461Listed by: HOWARD HANNA REAL ESTATE - New
 $249,900Active2 beds 2 baths1,113 sq. ft.
2407 Pipers Court, Baldwinsville, NY 13027
MLS# S1721596Listed by: 315 REALTY PARTNERS


Protect your home and budget from life's surprises with an Assurant Home Warranty, backed by a partner that supports you through every step of homeownership. Explore Plans.
© 2023 - 2026 ERA Franchise Systems LLC. All rights reserved. ERA Franchise Systems LLC fully supports the principles of the Fair Housing Act and the Equal Opportunity Act. ERA, ERA Real Estate powered, and their respective logos are registered service marks of ERA Franchise Systems LLC. Each office is independently owned and operated.