
3381 Hickory Knoll Lane, Baldwinsville, NY 13027
Local realty services provided by:HUNT Real Estate ERA
Listed by: emily campbell, tammy k ly
Office: acropolis realty group llc.
MLS#:S1706096
Source:NY_GENRIS
Price summary
- Price:$770,000
- Price per sq. ft.:$293.67
- Monthly HOA dues:$276
About this home
Welcome to “The Vanderbilt,” a stunning 2023 Parade of Homes residence by Milback Custom Homes! This 4-bedroom, 2.5-bath home offers over 2,600 sq. ft. of thoughtfully designed living space filled with custom details and elevated finishes. Built to entertain, the home welcomes you with a dramatic foyer featuring 10-foot ceilings, alongside an inviting keeping room with a stone fireplace, statement chandelier, and floor-to-ceiling built-ins. A one-of-a-kind mudroom blends style and function with green paneled walls, porcelain brick flooring, built-in storage, and a dog-washing station. At the heart of the home is a showstopping two-story great room, flooded with natural light from a soaring wall of windows and highlighted by vaulted ceilings, exposed wood beams, a two-story stone fireplace, built-in cabinetry, and floating wood shelves. The designer kitchen features rich walnut and Iron Ore cabinetry, beautiful finishes, a spacious walk-in pantry, and an open layout that makes hosting effortless. Upstairs are four spacious bedrooms with NEW flooring throughout, convenient second-floor laundry, and an impressive primary suite featuring vaulted ceilings and a relaxing ensuite bath. The entertaining continues outdoors with a NEW patio, perfect for dining, gathering, and enjoying the backyard. Striking architecture, custom craftsmanship, and thoughtful upgrades make this former Parade of Homes showcase truly one of a kind! ** Sellers motivated moving out of state.**...
Contact an agent
Home facts
- Year built:2023
- Subdivision & Development:River Grove Ph 2B
- Listing ID #:S1706096
- Added:51 day(s) ago
- Updated:October 03, 2026 at 03:50 PM
Rooms and interior
- Bedrooms:4
- Total bathrooms:3
- Full bathrooms:2
- Half bathrooms:1
- Rooms Total:12
- Flooring:Ceramic Tile, Hardwood, Laminate, Tile, Varies
- Kitchen Description:Dishwasher, Kitchen Island, Refrigerator, Walk In Pantry
- Basement:Yes
- Basement Description:Full
- Living area:2,622 sq. ft.
Heating and cooling
- Cooling:Central Air
- Heating:Forced Air, Gas
- Central air:Yes
Structure and exterior
- Year built:2023
- Building area:2,622 sq. ft.
- Lot area:0.21 Acres
- Lot Features:Rectangular, Residential Lot
- Architectural Style:Colonial
- Construction Materials:Stone, Wood Siding
- Exterior Features:Patio
- Foundation Description:Poured
- Levels:2 Stories
Utilities
- Water:Connected, Public, Water Connected
- Sewer:Connected, Sewer Connected
Finances and disclosures
- Price:$770,000
- Price per sq. ft.:$293.67
- Tax amount:$11,820
Features and amenities
- Appliances:Dishwasher, Dryer, Gas Range, Refrigerator, Washer
- Laundry features:Dryer, Upper Level, Washer
- Amenities:Dock, Drapes
- Pool features:Pool
Parking
- Parking description:Attached, Garage, Garage Door Opener
- Garage:Yes
- Garage spaces:2
New listings near 3381 Hickory Knoll Lane
- New
 $249,900Active3 beds 2 baths1,512 sq. ft.
215 Birchwood Boulevard, Baldwinsville, NY 13027
MLS# S1719322Listed by: REAL BROKER NY LLC - New
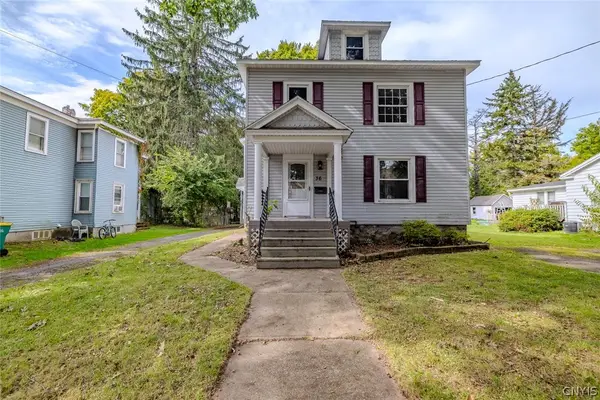 $229,000Active4 beds 2 baths2,136 sq. ft.
36 Canton Street, Baldwinsville, NY 13027
MLS# S1718262Listed by: KELLER WILLIAMS SYRACUSE - Open Sun, 12 to 2pmNew
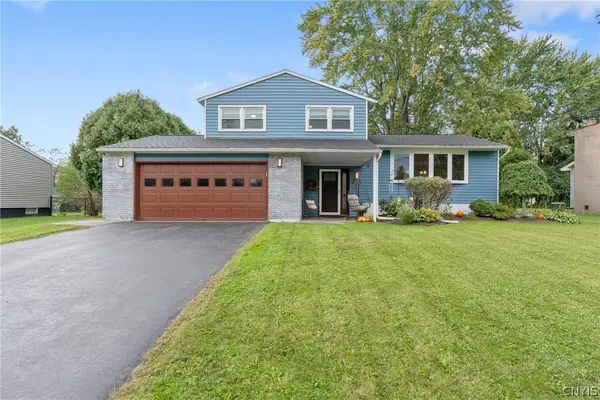 $359,000Active3 beds 2 baths1,475 sq. ft.
2248 Mott Rd, Baldwinsville, NY 13027
MLS# S1718329Listed by: HHC REALTY - New
 $264,900Active3 beds 1 baths1,170 sq. ft.
8385 Zenith Drive, Baldwinsville, NY 13027
MLS# S1718500Listed by: HOME WITH US REALTY GROUP, LLC - New
 $619,900Active4 beds 3 baths2,200 sq. ft.
3429 Tall Tree Lane, Baldwinsville, NY 13027
MLS# S1719076Listed by: COLDWELL BANKER PRIME PROP,INC - New
 $499,900Active4 beds 3 baths2,610 sq. ft.
6418 Killoe Road, Baldwinsville, NY 13027
MLS# S1716589Listed by: COLDWELL BANKER PRIME PROP,INC - New
 $259,900Active2 beds 2 baths1,280 sq. ft.
8252 Boatwatch Drive, Baldwinsville, NY 13027
MLS# S1715342Listed by: INTEGRATED REAL ESTATE SER LLC - New
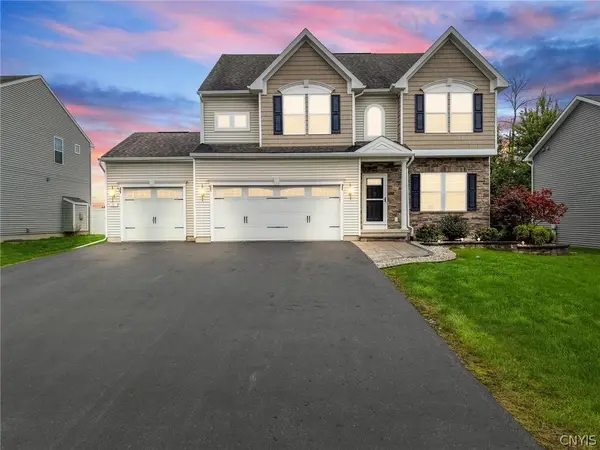 $490,000Active4 beds 4 baths2,973 sq. ft.
10 Naylor Circle, Baldwinsville, NY 13027
MLS# S1714364Listed by: BERKSHIRE HATHAWAY CNY REALTY - Open Sun, 1:30 to 3:30pmNew
 Listed by ERA$679,000Active3 beds 3 baths2,642 sq. ft.
3419 Long Shadow Dr, Baldwinsville, NY 13027
MLS# S1718030Listed by: HUNT REAL ESTATE ERA - Open Sat, 11am to 1pmNew
 $225,000Active4 beds 2 baths1,683 sq. ft.
96 Syracuse Street, Baldwinsville, NY 13027
MLS# S1718659Listed by: HOWARD HANNA REAL ESTATE


Protect your home and budget from life's surprises with an Assurant Home Warranty, backed by a partner that supports you through every step of homeownership. Explore Plans.
© 2023 - 2026 ERA Franchise Systems LLC. All rights reserved. ERA Franchise Systems LLC fully supports the principles of the Fair Housing Act and the Equal Opportunity Act. ERA, ERA Real Estate powered, and their respective logos are registered service marks of ERA Franchise Systems LLC. Each office is independently owned and operated.