
3425 Linda Lane, Baldwinsville, NY 13027
Local realty services provided by:HUNT Real Estate ERA
Listed by: gwenn e mcdonald
Office: around syracuse realty
MLS#:S1715584
Source:NY_GENRIS
Price summary
- Price:$474,900
- Price per sq. ft.:$211.07
About this home
Welcome to 3425 Linda Lane, tucked at the Gaskin end of Linda Lane in the Town of Clay — Baldwinsville Schools, on a lot of approx. .46 acres (larger than most around here). Being just off Gaskin and route 57, a busier through road, puts you minutes from the Route 57 and 31 corridor while Linda Lane itself stays quiet with far less traffic. This 3-bedroom, 2.5-bath ranch was built in 1989 but has a mid-century modern Style and feel: vaulted ceilings and large windows fill the main living area with natural light. Per building plans and measurements, square footage is approx. 2,250 sf of one-level living — no steps down into the family room or dining area, so the flow is easy and open (the attached garage entry does have a short run of stairs).
The kitchen is bright and spacious, with extensive counter space for easy meal prep and a cozy eat-in area that offers its own storage. A separate formal dining area opens to the large living room, a sitting area, and there's still a separate family room with a wood-burning fireplace — this floor plan makes large gatherings or the holidays or easy. French doors off both the family room and living room lead to an expansive deck overlooking the above-ground pool and back yard.
Plenty of storage throughout: the first-floor laundry doubles as a generously sized mudroom off the garage, ideal for unloading the big shopping trips, and the full basement adds a finished rec/workout space plus a separate workshop and storage area. The above-ground pool got a brand-new cover this year — the owner even brings the pump inside for winter rather than leaving it out, that's the kind of upkeep this house has had.
Convenience without the tract-housing feel: minutes to Hickory Hill, Radisson, and Timber Banks golf courses, close to the Route 31 shopping corridor, and an easy run to 481 and 690 for commuters, and everyday needs and if necessary hospitals nearby too. A solid, well-loved home with room to spread out, ready for its next owner to make it their own....
Contact an agent
Home facts
- Year built:1989
- Listing ID #:S1715584
- Added:1 day(s) ago
- Updated:September 18, 2026 at 04:45 PM
Rooms and interior
- Bedrooms:3
- Total bathrooms:3
- Full bathrooms:2
- Half bathrooms:1
- Rooms Total:10
- Flooring:Carpet, Ceramic Tile, Laminate, Varies
- Dining Description:Living Dining Room, Separate Formal Dining Room
- Kitchen Description:Oven, Pantry, Refrigerator
- Basement:Yes
- Basement Description:Full, Partially Finished, Sump Pump
- Living area:2,250 sq. ft.
Heating and cooling
- Cooling:Central Air
- Heating:Gas
- Central air:Yes
Structure and exterior
- Roof:Shingle
- Year built:1989
- Building area:2,250 sq. ft.
- Lot area:0.46 Acres
- Lot Features:Rectangular, Residential Lot
- Architectural Style:Ranch
- Construction Materials:Block, Cedar, Concrete, Copper Plumbing
- Exterior Features:Deck, Pool
- Foundation Description:Block
- Levels:1 Story
Utilities
- Water:Connected, Public, Water Connected
- Sewer:Septic Tank
Finances and disclosures
- Price:$474,900
- Price per sq. ft.:$211.07
- Tax amount:$7,852
Features and amenities
- Appliances:Dryer, Free Standing Range, Oven, Refrigerator, Washer
- Laundry features:Dryer, Main Level, Washer
- Amenities:Deck, Drapes
- Pool features:Above Ground
Parking
- Parking description:Attached, Garage, Garage Door Opener
- Garage:Yes
- Garage spaces:2
New listings near 3425 Linda Lane
- New
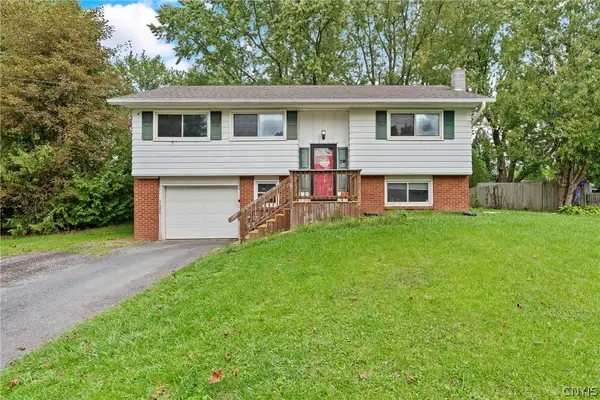 $220,000Active4 beds 2 baths1,740 sq. ft.
416 Idlewood Boulevard, Baldwinsville, NY 13027
MLS# S1715407Listed by: E.W. BAKER AGENCY, INC. - New
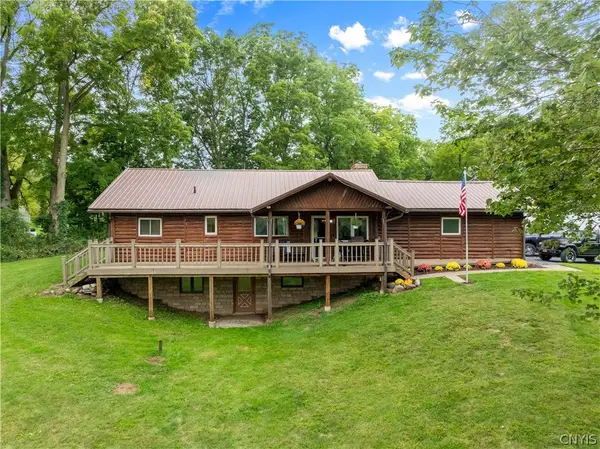 $410,000Active3 beds 3 baths1,456 sq. ft.
7149 E Sorrell Hill Road, Baldwinsville, NY 13027
MLS# S1715850Listed by: CENTURY 21 LEAH'S SIGNATURE - New
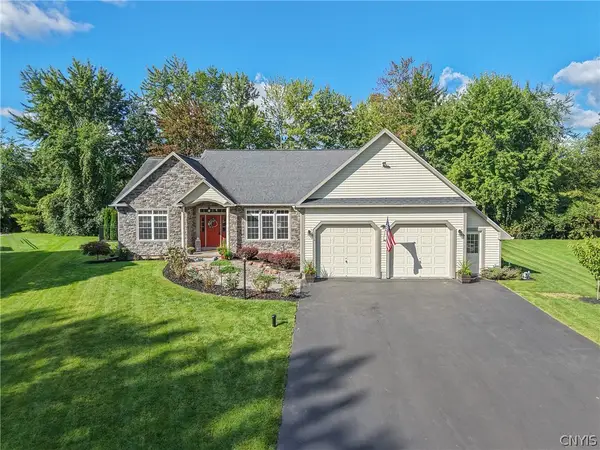 $699,900Active3 beds 3 baths2,298 sq. ft.
3324 Rock Rose Cir, Baldwinsville, NY 13027
MLS# S1714456Listed by: HHC REALTY - New
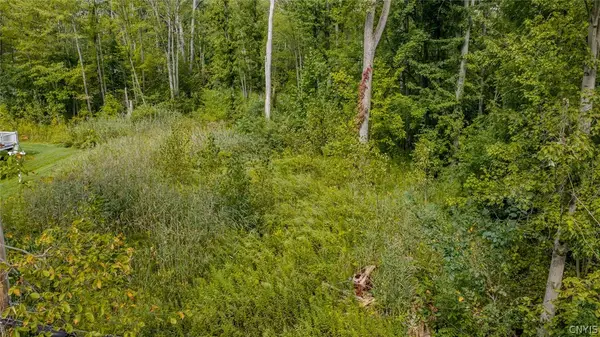 $34,900Active0.46 Acres
7756 Seneca Beach Drive, Baldwinsville, NY 13027
MLS# S1714562Listed by: KELLER WILLIAMS SYRACUSE - New
 $289,000Active2 beds 2 baths1,325 sq. ft.
3151 Burrwood Drive, Baldwinsville, NY 13027
MLS# S1715420Listed by: ACROPOLIS REALTY GROUP LLC - New
 $539,900Active4 beds 3 baths2,454 sq. ft.
6292 Mourning Dove, Baldwinsville, NY 13027
MLS# S1709493Listed by: MOVE REAL ESTATE - New
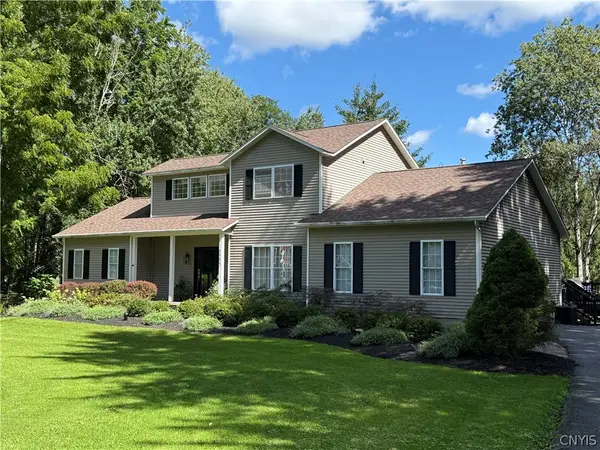 $624,900Active3 beds 3 baths3,041 sq. ft.
8484 Gaskin Road, Baldwinsville, NY 13027
MLS# S1714780Listed by: RE/MAX ONE - New
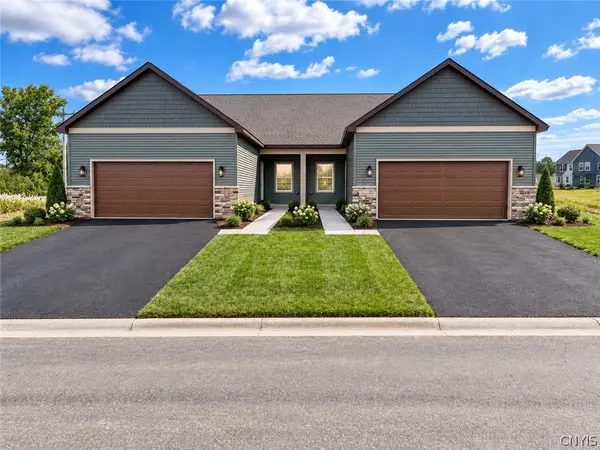 $460,000Active3 beds 3 baths1,913 sq. ft.
273 Dewport, Baldwinsville, NY 13027
MLS# S1714988Listed by: GRG GLORIA REALTY GROUP - New
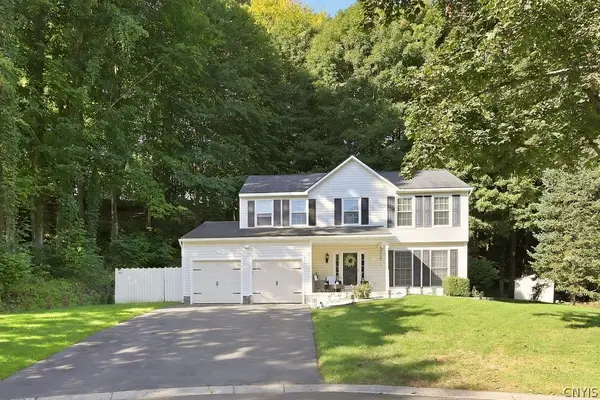 $399,900Active4 beds 3 baths1,886 sq. ft.
2 Chaucer Circle, Baldwinsville, NY 13027
MLS# S1714904Listed by: EXP REALTY


Protect your home and budget from life's surprises with an Assurant Home Warranty, backed by a partner that supports you through every step of homeownership. Explore Plans.
© 2023 - 2026 ERA Franchise Systems LLC. All rights reserved. ERA Franchise Systems LLC fully supports the principles of the Fair Housing Act and the Equal Opportunity Act. ERA, ERA Real Estate powered, and their respective logos are registered service marks of ERA Franchise Systems LLC. Each office is independently owned and operated.