
39 Silversides Way, Baldwinsville, NY 13027
Local realty services provided by:HUNT Real Estate ERA
Listed by: victoria grutzik
Office: century 21 leah's signature
MLS#:S1718017
Source:NY_GENRIS
Price summary
- Price:$449,900
- Price per sq. ft.:$294.82
About this home
WELCOME TO 39 SILVERSIDES WAY! THIS BEAUTIFULLY MAINTAINED RANCH HOME OFFERS EASY ONE-LEVEL LIVING IN A DESIRABLE BALDWINSVILLE NEIGHBORHOOD! THIS INVITING HOME FEATURES A WELCOMING ENTRY FOYER THAT OPENS TO A WARM AND SPACIOUS LIVING ROOM WITH A COZY GAS FIREPLACE. THE WELL APPOINTED KITCHEN IS DESIGNED FOR EVERYDAY LIVING AND ENTERTAINING ALIKE, FEATURING DURABLE HARD COUNTERTOPS, A CENTER ISLAND PERFECT FOR ADDITIONAL SEATING AND AMPLE COUNTER SPACE, ABUNDANT CABINETRY, A FULL COMPLEMENT OF APPLIANCES, AND A LARGE PANTRY FOR AMPLE STORAGE. A CONVENIENT BREAKFAST NOOK/DINING AREA WITH SLIDING GLASS DOORS FILLS THE SPACE WITH NATURAL LIGHT AND VIEWS OF A PRIVATE, TREELINED BACK YARD WITH A CREEK.
THE FIRST FLOOR INCLUDES A PRIVATE PRIMARY BEDROOM WITH A FULL ENSUITE BATHROOM, TWO ADDITIONAL BEDROOMS, AND AN ADDITIONAL FULL BATHROOM. A SEPARATE LAUNDRY ROOM ADDS TO THE HOME'S EVERYDAY CONVENIENCE. AN ATTACHED TWO-CAR GARAGE PROVIDES EASY, DIRECT ACCESS AND PLENTY OF SPACE FOR PARKING AND STORAGE. ADDITIONAL FEATURES INCLUDE PLENTY OF CLOSET SPACE FOR STORAGE THROUGHOUT AND CENTRAL AIR CONDITIONING.
THE FULL, DRY BASEMENT WITH TALL CEILINGS OFFERS AN ABUNDANCE OF ADDITIONAL SPACE AND ENDLESS POTENTIAL TO CREATE FINISHED LIVING AREAS, A HOME OFFICE, RECREATION ROOM, GYM, OR OTHER FLEXIBLE SPACE TO SUIT YOUR NEEDS. CONVENIENTLY LOCATED IN THE DESIRABLE HARBOUR HEIGHTS NEIGHBORHOOD, MINUTES FROM AREA BUSINESSES AND THE 690 ON RAMP, THIS MOVE IN READY RANCH COMBINES COMFORT, FUNCTIONALITY, AND FUTURE POTENTIAL!...
Contact an agent
Home facts
- Year built:2011
- Listing ID #:S1718017
- Added:1 day(s) ago
- Updated:September 28, 2026 at 06:11 PM
Rooms and interior
- Bedrooms:3
- Total bathrooms:2
- Full bathrooms:2
- Rooms Total:9
- Flooring:Carpet, Tile, Varies, Vinyl
- Kitchen Description:Dishwasher, Kitchen Family Room Combo, Kitchen Island, Microwave, Refrigerator, Walk In Pantry
- Basement:Yes
- Basement Description:Full, Sump Pump
- Living area:1,526 sq. ft.
Heating and cooling
- Cooling:Central Air
- Heating:Forced Air, Gas
- Central air:Yes
Structure and exterior
- Roof:Shingle
- Year built:2011
- Building area:1,526 sq. ft.
- Lot area:0.33 Acres
- Lot Features:Rectangular, Residential Lot
- Architectural Style:Ranch
- Construction Materials:Vinyl Siding
- Exterior Features:Open, Porch
- Foundation Description:Block, Poured
- Levels:1 Story
Utilities
- Water:Connected, Public, Water Connected
- Sewer:Connected, Sewer Connected
Finances and disclosures
- Price:$449,900
- Price per sq. ft.:$294.82
- Tax amount:$7,060
Features and amenities
- Appliances:Dishwasher, Dryer, Microwave, Refrigerator, Washer
- Laundry features:Dryer, Main Level, Washer
Parking
- Parking description:Attached, Driveway, Garage, Garage Door Opener
- Garage:Yes
- Garage spaces:2
New listings near 39 Silversides Way
- New
 $549,900Active4 beds 3 baths2,466 sq. ft.
4084 Cortina Road, Baldwinsville, NY 13027
MLS# S1717914Listed by: COLDWELL BANKER PRIME PROP,INC - New
 $449,000Active4 beds 3 baths1,720 sq. ft.
8787 River Watch, Baldwinsville, NY 13027
MLS# S1717697Listed by: COLDWELL BANKER PRIME PROP,INC - New
 $229,000Active4 beds 2 baths1,568 sq. ft.
7878 Dewitt Drive, Baldwinsville, NY 13027
MLS# S1718122Listed by: E.W. BAKER AGENCY, INC. - Open Sat, 11am to 1pmNew
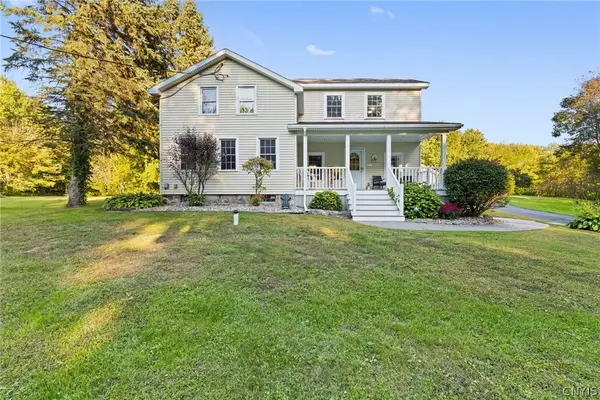 $409,900Active3 beds 2 baths2,208 sq. ft.
9072 Dinglehole Road, Baldwinsville, NY 13027
MLS# S1717460Listed by: EXP REALTY - New
 $347,000Active4 beds 3 baths1,792 sq. ft.
122 Smokey Hollow Rd, Baldwinsville, NY 13027
MLS# S1717002Listed by: HOWARD HANNA REAL ESTATE - Open Sun, 1 to 3pmNew
 $349,000Active3 beds 3 baths1,710 sq. ft.
8786 Radburn Dr, Baldwinsville, NY 13027
MLS# S1716682Listed by: KELLER WILLIAMS SYRACUSE - New
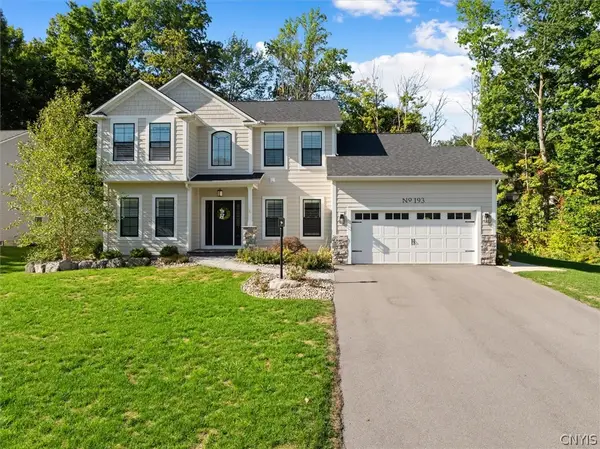 $725,000Active3 beds 3 baths2,477 sq. ft.
193 Giddings Trail, Baldwinsville, NY 13027
MLS# S1717430Listed by: ACROPOLIS REALTY GROUP LLC - New
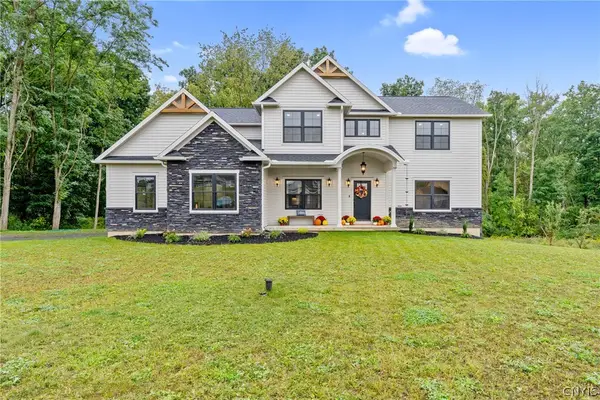 $949,900Active3 beds 3 baths2,526 sq. ft.
2020 Rubicon Road, Baldwinsville, NY 13027
MLS# S1715468Listed by: HHC REALTY - New
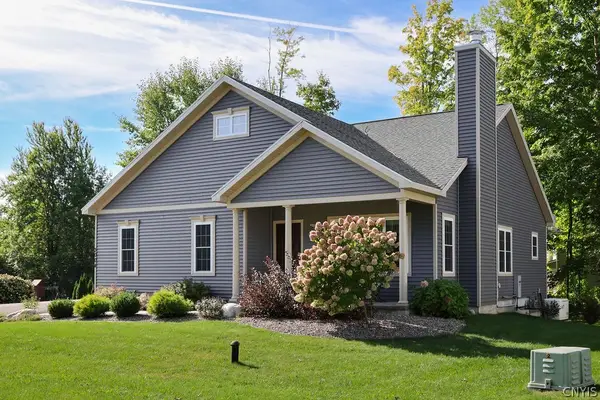 $429,900Active3 beds 2 baths1,415 sq. ft.
3004 Verona Court, Baldwinsville, NY 13027
MLS# S1713721Listed by: COLDWELL BANKER PRIME PROP,INC


Protect your home and budget from life's surprises with an Assurant Home Warranty, backed by a partner that supports you through every step of homeownership. Explore Plans.
© 2023 - 2026 ERA Franchise Systems LLC. All rights reserved. ERA Franchise Systems LLC fully supports the principles of the Fair Housing Act and the Equal Opportunity Act. ERA, ERA Real Estate powered, and their respective logos are registered service marks of ERA Franchise Systems LLC. Each office is independently owned and operated.