
4 Comstock Road, Baldwinsville, NY 13027
Local realty services provided by:ERA Team VP Real Estate
Listed by: donna wills
Office: howard hanna real estate
MLS#:S1702473
Source:NY_GENRIS
Price summary
- Price:$329,900
- Price per sq. ft.:$157.1
About this home
Welcome home to this beautifully maintained 4-bedroom, 2.5-bath transitional home that perfectly blends timeless curb appeal with the convenience of modern living. While the exterior showcases the classic charm of a traditional Colonial, step inside to discover a thoughtfully designed floor plan featuring a rare first-floor primary suite complete with a private en-suite bath—offering comfort and flexibility for today’s lifestyle.
The current owners have invested in numerous major updates, providing peace of mind for years to come, including a 4-year-old roof, all new vinyl windows with PVC trim, vinyl siding, and gutter system, a 3-year-old covered front porch, a 1-year-old Navien on-demand combination boiler and hot water system, and a 3-year-old mini-split A/C and heat pump. Inside, you’ll appreciate the warmth of solid oak pegged hardwood floors, with the upstairs floors professionally refinished just three years ago.
Outdoor living is equally impressive. Step onto the elevated deck overlooking a beautifully landscaped backyard that flows to a lower patio and an expansive custom fire pit gathering area—the perfect setting for entertaining family and friends or enjoying peaceful evenings under the stars.
Ideally located in Baldwinsville without the additional Village tax, you’ll enjoy the best of both worlds: a quiet neighborhood setting just minutes from the vibrant village. Walk to restaurants, shops, schools, parks, grocery stores, and community events, while also enjoying quick access to major highways for an easy commute.
This is the perfect opportunity to own a move-in-ready home where the major updates have already been completed—all you have to do is unpack and enjoy.
OPEN HOUSE SATURDAY 8/22 FROM 1130-130PM....
Contact an agent
Home facts
- Year built:1975
- Subdivision & Development:Riverview Heights Tr Sec
- Listing ID #:S1702473
- Added:65 day(s) ago
- Updated:October 03, 2026 at 09:20 AM
Rooms and interior
- Bedrooms:4
- Total bathrooms:3
- Full bathrooms:2
- Half bathrooms:1
- Rooms Total:12
- Flooring:Ceramic Tile, Hardwood, Varies
- Dining Description:Living Dining Room
- Kitchen Description:Dishwasher, Freezer, Microwave, Pantry, Refrigerator
- Living area:2,100 sq. ft.
Heating and cooling
- Heating:Baseboard, Gas, Hot Water
Structure and exterior
- Roof:Shingle
- Year built:1975
- Building area:2,100 sq. ft.
- Lot area:0.36 Acres
- Lot Features:Rectangular, Residential Lot
- Architectural Style:Colonial, Transitional
- Construction Materials:Vinyl Siding
- Exterior Features:Deck, Patio, Porch
- Foundation Description:Block
- Levels:2 Stories
Utilities
- Water:Connected, Public, Water Connected
- Sewer:Septic Tank
Finances and disclosures
- Price:$329,900
- Price per sq. ft.:$157.1
- Tax amount:$5,971
Features and amenities
- Appliances:Dishwasher, Dryer, Freezer, Gas Range, Microwave, Refrigerator, Washer
- Laundry features:Dryer, Main Level, Washer
- Amenities:Deck, Drapes, Storage
Parking
- Parking description:Driveway, No Garage
New listings near 4 Comstock Road
- New
 $249,900Active3 beds 2 baths1,512 sq. ft.
215 Birchwood Boulevard, Baldwinsville, NY 13027
MLS# S1719322Listed by: REAL BROKER NY LLC - New
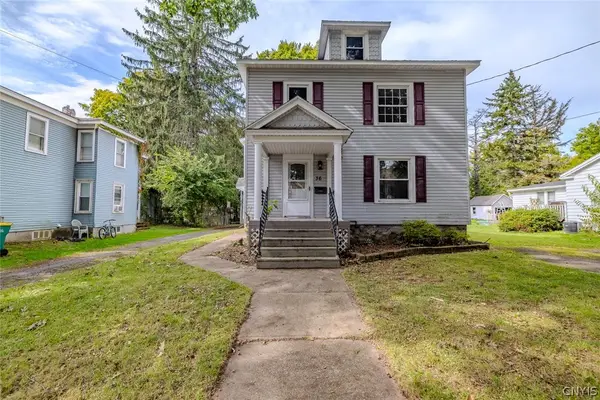 $229,000Active4 beds 2 baths2,136 sq. ft.
36 Canton Street, Baldwinsville, NY 13027
MLS# S1718262Listed by: KELLER WILLIAMS SYRACUSE - Open Sun, 12 to 2pmNew
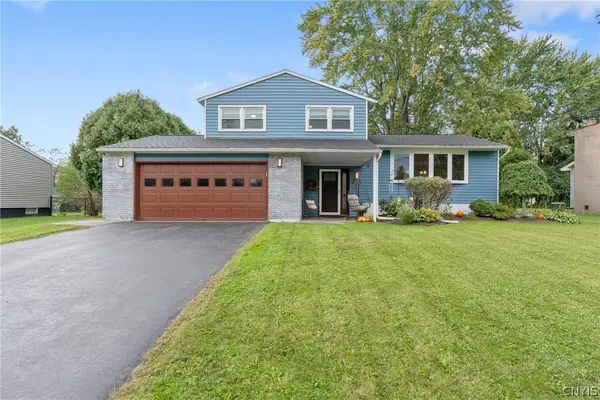 $359,000Active3 beds 2 baths1,475 sq. ft.
2248 Mott Rd, Baldwinsville, NY 13027
MLS# S1718329Listed by: HHC REALTY - New
 $264,900Active3 beds 1 baths1,170 sq. ft.
8385 Zenith Drive, Baldwinsville, NY 13027
MLS# S1718500Listed by: HOME WITH US REALTY GROUP, LLC - New
 $619,900Active4 beds 3 baths2,200 sq. ft.
3429 Tall Tree Lane, Baldwinsville, NY 13027
MLS# S1719076Listed by: COLDWELL BANKER PRIME PROP,INC - New
 $499,900Active4 beds 3 baths2,610 sq. ft.
6418 Killoe Road, Baldwinsville, NY 13027
MLS# S1716589Listed by: COLDWELL BANKER PRIME PROP,INC - New
 $259,900Active2 beds 2 baths1,280 sq. ft.
8252 Boatwatch Drive, Baldwinsville, NY 13027
MLS# S1715342Listed by: INTEGRATED REAL ESTATE SER LLC - New
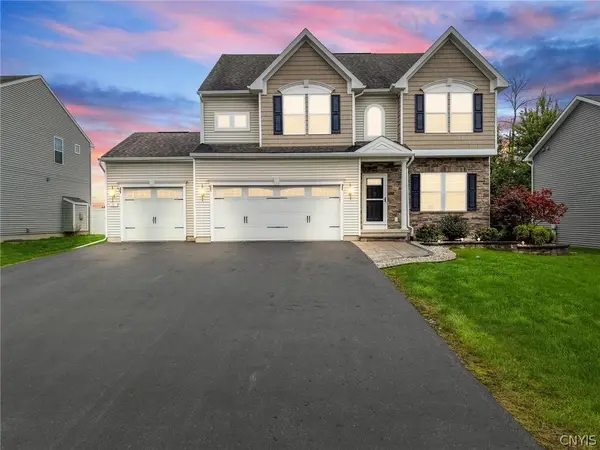 $490,000Active4 beds 4 baths2,973 sq. ft.
10 Naylor Circle, Baldwinsville, NY 13027
MLS# S1714364Listed by: BERKSHIRE HATHAWAY CNY REALTY - Open Sun, 1:30 to 3:30pmNew
 Listed by ERA$679,000Active3 beds 3 baths2,642 sq. ft.
3419 Long Shadow Dr, Baldwinsville, NY 13027
MLS# S1718030Listed by: HUNT REAL ESTATE ERA - Open Sat, 11am to 1pmNew
 $225,000Active4 beds 2 baths1,683 sq. ft.
96 Syracuse Street, Baldwinsville, NY 13027
MLS# S1718659Listed by: HOWARD HANNA REAL ESTATE


Protect your home and budget from life's surprises with an Assurant Home Warranty, backed by a partner that supports you through every step of homeownership. Explore Plans.
© 2023 - 2026 ERA Franchise Systems LLC. All rights reserved. ERA Franchise Systems LLC fully supports the principles of the Fair Housing Act and the Equal Opportunity Act. ERA, ERA Real Estate powered, and their respective logos are registered service marks of ERA Franchise Systems LLC. Each office is independently owned and operated.