
416 Idlewood Boulevard, Baldwinsville, NY 13027
Local realty services provided by:HUNT Real Estate ERA
Listed by: sarah wight
Office: e.w. baker agency, inc.
MLS#:S1715407
Source:NY_GENRIS
Price summary
- Price:$220,000
- Price per sq. ft.:$126.44
About this home
Conveniently located close to Highway 690 in the Baldwinsville School District and just around the corner from Reynolds Elementary! This 1,740 sq. ft. home offers a comfortable layout with spacious living and dining areas, hardwood flooring, an updated kitchen with ample cabinetry and counter space, and easy access to the expansive dual level back deck. The basement level adds valuable flexibility with a bonus bedroom, half bath, spacious utility/storage room, and convenient garage entry. Outside, enjoy a large backyard, perfect for entertaining, relaxing, and enjoying the outdoors. A great opportunity to own a home with plenty of flexibility, and a convenient location! Delayed showing until Sunday, negotiations Monday form attached
Contact an agent
Home facts
- Year built:1967
- Listing ID #:S1715407
- Added:1 day(s) ago
- Updated:September 18, 2026 at 08:49 PM
Rooms and interior
- Bedrooms:4
- Total bathrooms:2
- Full bathrooms:1
- Half bathrooms:1
- Rooms Total:7
- Flooring:Hardwood, Varies
- Kitchen Description:Refrigerator
- Basement:Yes
- Basement Description:Full, Partially Finished
- Living area:1,740 sq. ft.
Heating and cooling
- Cooling:Central Air
- Heating:Forced Air, Gas
- Central air:Yes
Structure and exterior
- Roof:Composition, Shingle
- Year built:1967
- Building area:1,740 sq. ft.
- Lot area:0.26 Acres
- Lot Features:Near Public Transit, Rectangular, Residential Lot
- Architectural Style:Raised Ranch
- Exterior Features:Deck, Fence, Open, Patio, Porch
- Foundation Description:Block
- Levels:2 Stories
Schools
- Middle school:Theodore R Durgee Junior High
- Elementary school:Mae E Reynolds
Utilities
- Water:Connected, Public, Water Connected
- Sewer:Connected, Sewer Connected
Finances and disclosures
- Price:$220,000
- Price per sq. ft.:$126.44
- Tax amount:$4,943
Features and amenities
- Appliances:Refrigerator
- Laundry features:In Basement
- Amenities:Deck, Fence
Parking
- Parking description:Attached, Garage, Underground
- Garage:Yes
- Garage spaces:1
New listings near 416 Idlewood Boulevard
- New
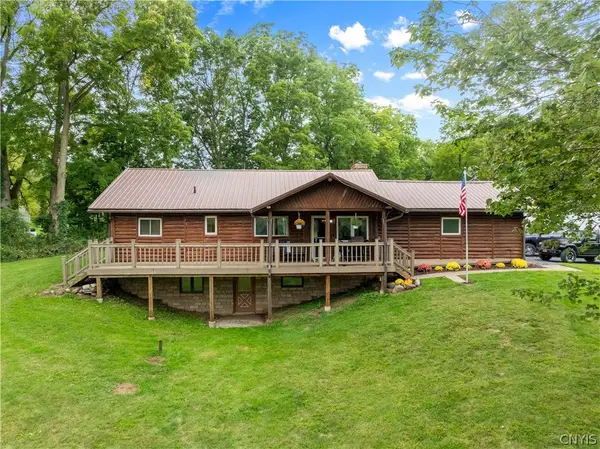 $410,000Active3 beds 3 baths1,456 sq. ft.
7149 E Sorrell Hill Road, Baldwinsville, NY 13027
MLS# S1715850Listed by: CENTURY 21 LEAH'S SIGNATURE - New
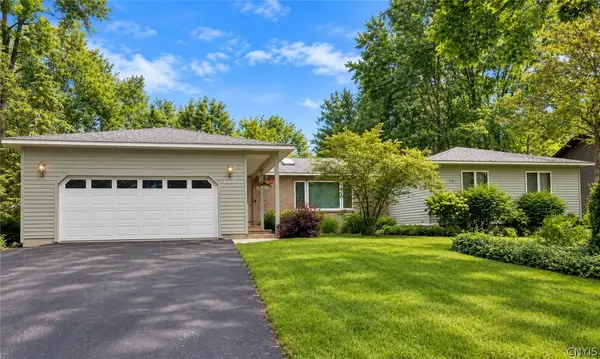 $474,900Active3 beds 3 baths2,250 sq. ft.
3425 Linda Lane, Baldwinsville, NY 13027
MLS# S1715584Listed by: AROUND SYRACUSE REALTY - New
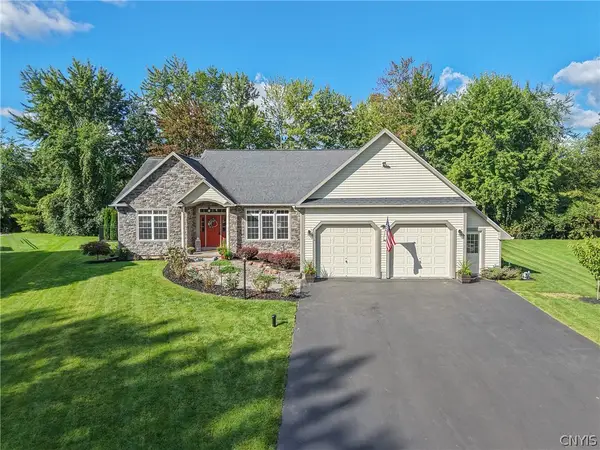 $699,900Active3 beds 3 baths2,298 sq. ft.
3324 Rock Rose Cir, Baldwinsville, NY 13027
MLS# S1714456Listed by: HHC REALTY - New
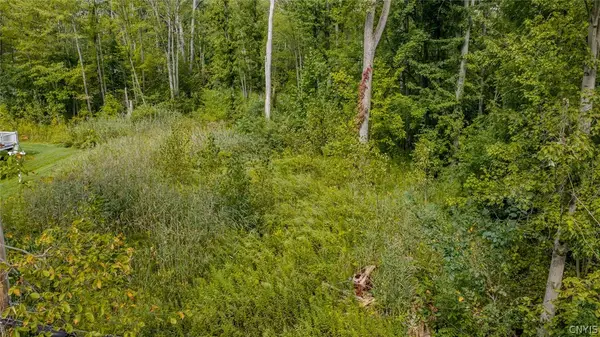 $34,900Active0.46 Acres
7756 Seneca Beach Drive, Baldwinsville, NY 13027
MLS# S1714562Listed by: KELLER WILLIAMS SYRACUSE - New
 $289,000Active2 beds 2 baths1,325 sq. ft.
3151 Burrwood Drive, Baldwinsville, NY 13027
MLS# S1715420Listed by: ACROPOLIS REALTY GROUP LLC - New
 $539,900Active4 beds 3 baths2,454 sq. ft.
6292 Mourning Dove, Baldwinsville, NY 13027
MLS# S1709493Listed by: MOVE REAL ESTATE - New
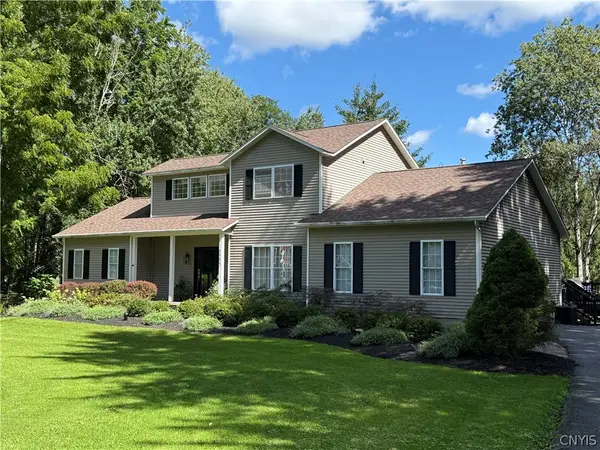 $624,900Active3 beds 3 baths3,041 sq. ft.
8484 Gaskin Road, Baldwinsville, NY 13027
MLS# S1714780Listed by: RE/MAX ONE - New
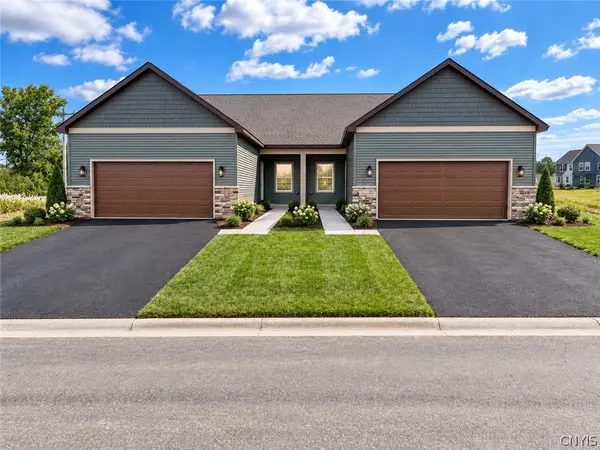 $460,000Active3 beds 3 baths1,913 sq. ft.
273 Dewport, Baldwinsville, NY 13027
MLS# S1714988Listed by: GRG GLORIA REALTY GROUP - New
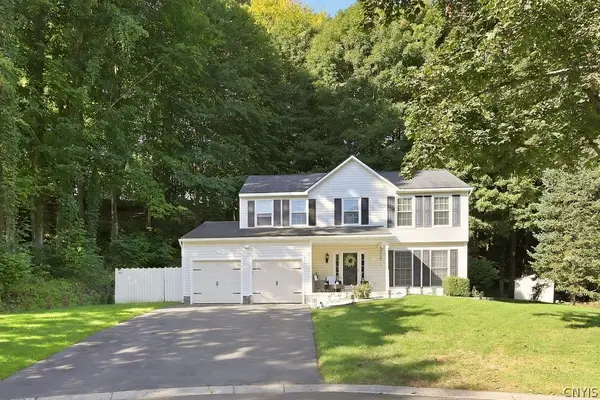 $399,900Active4 beds 3 baths1,886 sq. ft.
2 Chaucer Circle, Baldwinsville, NY 13027
MLS# S1714904Listed by: EXP REALTY


Protect your home and budget from life's surprises with an Assurant Home Warranty, backed by a partner that supports you through every step of homeownership. Explore Plans.
© 2023 - 2026 ERA Franchise Systems LLC. All rights reserved. ERA Franchise Systems LLC fully supports the principles of the Fair Housing Act and the Equal Opportunity Act. ERA, ERA Real Estate powered, and their respective logos are registered service marks of ERA Franchise Systems LLC. Each office is independently owned and operated.