
435 Tuscany Lane, Baldwinsville, NY 13027
Local realty services provided by:ERA Team VP Real Estate
Listed by: robert zaccaria
Office: finger lakes sothebys intl.
MLS#:S1695617
Source:NY_GENRIS
Price summary
- Price:$600,000
- Price per sq. ft.:$300
About this home
Modern farmhouse character meets craftsman warmth in the Equinox, a new home under construction in Marion Meadows, one of Baldwinsville's newest and most sought-after communities. With 2,000 square feet, three bedrooms, two and a half baths, and an open main floor built for both everyday living and easy entertaining, it's a home designed to feel current and timeless at once. The foundation, framing, and roof is complete (9/17) and progress is moving quickly. There's an opportunity to choose your own fixtures and finishes, so reach out soon to maximize your customization!
Inside, nine-foot ceilings and craftsman trim set a refined tone throughout the main level. The kitchen anchors the home with maple cabinetry, quartz countertops, ceramic tile backsplash, and a center island. A flexible office/dining room, walk-in pantry, mud room, and powder room round out a layout that simply works. Upstairs, the primary suite is its own retreat, with soaking tub and separate shower with ceramic floor and walls, and a walk-in closet. Two additional bedrooms share a Jack-and-Jill bath with pocket doors, and a dedicated second-floor laundry keeps daily life uncomplicated.
Outside, board-and-batten accents and a covered front porch deliver clean, classic curb appeal. All of it sits minutes from I-690, the Village of Baldwinsville, and nearby shopping, dining, and parks, within the Baldwinsville School District, in a community that's nearly built out with only a couple of lots remaining....
Contact an agent
Home facts
- Year built:2026
- Listing ID #:S1695617
- Added:92 day(s) ago
- Updated:October 03, 2026 at 03:50 PM
Rooms and interior
- Bedrooms:3
- Total bathrooms:3
- Full bathrooms:2
- Half bathrooms:1
- Rooms Total:13
- Flooring:Carpet, Varies
- Kitchen Description:Dishwasher, Kitchen Island, Microwave
- Basement:Yes
- Basement Description:Full
- Living area:2,000 sq. ft.
Heating and cooling
- Cooling:Central Air, Heat Pump
- Heating:Electric, Forced Air, Heat Pump
- Central air:Yes
Structure and exterior
- Year built:2026
- Building area:2,000 sq. ft.
- Lot area:0.21 Acres
- Lot Features:Rectangular, Residential Lot
- Architectural Style:Colonial, Two Story
- Construction Materials:Vinyl Siding
- Exterior Features:Open, Porch
- Foundation Description:Poured
- Levels:2 Stories
Utilities
- Water:Connected, Public, Water Connected
- Sewer:Connected, Sewer Connected
Finances and disclosures
- Price:$600,000
- Price per sq. ft.:$300
- Tax amount:$1,373
Features and amenities
- Appliances:Dishwasher, Microwave
- Laundry features:Electric Water Heater, Upper Level
Parking
- Parking description:Attached, Garage
- Garage:Yes
- Garage spaces:2
New listings near 435 Tuscany Lane
- New
 $249,900Active3 beds 2 baths1,512 sq. ft.
215 Birchwood Boulevard, Baldwinsville, NY 13027
MLS# S1719322Listed by: REAL BROKER NY LLC - New
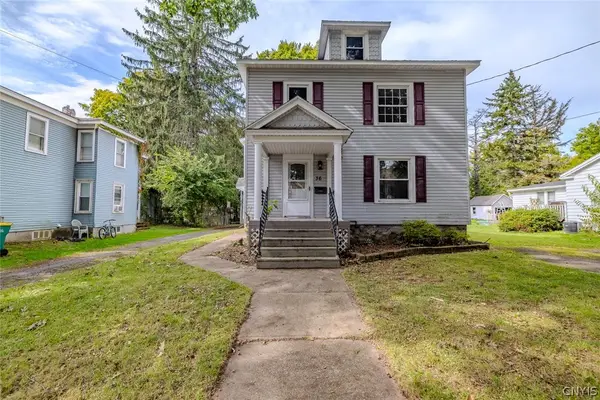 $229,000Active4 beds 2 baths2,136 sq. ft.
36 Canton Street, Baldwinsville, NY 13027
MLS# S1718262Listed by: KELLER WILLIAMS SYRACUSE - Open Sun, 12 to 2pmNew
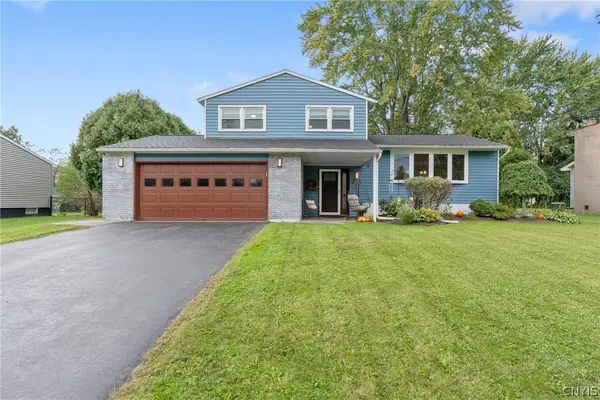 $359,000Active3 beds 2 baths1,475 sq. ft.
2248 Mott Rd, Baldwinsville, NY 13027
MLS# S1718329Listed by: HHC REALTY - New
 $264,900Active3 beds 1 baths1,170 sq. ft.
8385 Zenith Drive, Baldwinsville, NY 13027
MLS# S1718500Listed by: HOME WITH US REALTY GROUP, LLC - New
 $619,900Active4 beds 3 baths2,200 sq. ft.
3429 Tall Tree Lane, Baldwinsville, NY 13027
MLS# S1719076Listed by: COLDWELL BANKER PRIME PROP,INC - New
 $499,900Active4 beds 3 baths2,610 sq. ft.
6418 Killoe Road, Baldwinsville, NY 13027
MLS# S1716589Listed by: COLDWELL BANKER PRIME PROP,INC - New
 $259,900Active2 beds 2 baths1,280 sq. ft.
8252 Boatwatch Drive, Baldwinsville, NY 13027
MLS# S1715342Listed by: INTEGRATED REAL ESTATE SER LLC - New
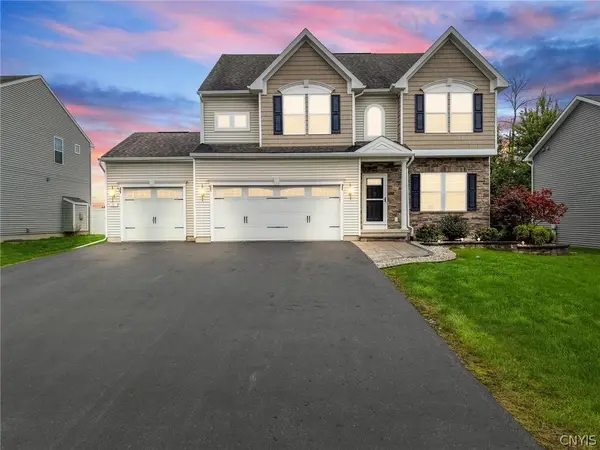 $490,000Active4 beds 4 baths2,973 sq. ft.
10 Naylor Circle, Baldwinsville, NY 13027
MLS# S1714364Listed by: BERKSHIRE HATHAWAY CNY REALTY - Open Sun, 1:30 to 3:30pmNew
 Listed by ERA$679,000Active3 beds 3 baths2,642 sq. ft.
3419 Long Shadow Dr, Baldwinsville, NY 13027
MLS# S1718030Listed by: HUNT REAL ESTATE ERA - Open Sat, 11am to 1pmNew
 $225,000Active4 beds 2 baths1,683 sq. ft.
96 Syracuse Street, Baldwinsville, NY 13027
MLS# S1718659Listed by: HOWARD HANNA REAL ESTATE


Protect your home and budget from life's surprises with an Assurant Home Warranty, backed by a partner that supports you through every step of homeownership. Explore Plans.
© 2023 - 2026 ERA Franchise Systems LLC. All rights reserved. ERA Franchise Systems LLC fully supports the principles of the Fair Housing Act and the Equal Opportunity Act. ERA, ERA Real Estate powered, and their respective logos are registered service marks of ERA Franchise Systems LLC. Each office is independently owned and operated.