
700 Kibby Road, Baldwinsville, NY 13027
Local realty services provided by:ERA Team VP Real Estate
Listed by: michael paduano
Office: real broker ny llc.
MLS#:S1706295
Source:NY_GENRIS
Price summary
- Price:$595,000
- Price per sq. ft.:$367.28
About this home
Tucked away on 9.77 private acres in the coveted Baldwinsville school district, this 1,620 sq ft Cape offers a rare blend of pastoral seclusion and modern convenience — just 19 miles from the Micron chip plant. A full basement and an unfinished second story invite discerning buyers to craft additional bedrooms and living space tailored entirely to their own vision.
The grounds unfold into a private retreat, graced with a drilled well (reported at 100 GPM), two fish stocked ponds, and an irrigated orchard home to an abundance of established fruit trees. Zoned agricultural, the acreage may lend itself beautifully to a hobby farm or equestrian pursuits.
Completing this exceptional offering are two 36' x 48' metal buildings, each set with its own paved driveway and outfitted with electric service and second-story space suited to storage, a workshop, or many other potential uses. This one is unique so don't miss the opportunity, schedule a showing today!
Open House Saturday 8/15 11:00am-1:00pm....
Contact an agent
Home facts
- Year built:2015
- Listing ID #:S1706295
- Added:54 day(s) ago
- Updated:October 05, 2026 at 09:51 PM
Rooms and interior
- Bedrooms:3
- Total bathrooms:2
- Full bathrooms:2
- Rooms Total:7
- Flooring:Carpet, Varies, Vinyl
- Kitchen Description:Country Kitchen, Kitchen Island, Refrigerator
- Basement:Yes
- Basement Description:Full
- Living area:1,620 sq. ft.
Heating and cooling
- Cooling:Central Air
- Heating:Forced Air, Propane
- Central air:Yes
Structure and exterior
- Roof:Metal, Shingle
- Year built:2015
- Building area:1,620 sq. ft.
- Lot area:9.77 Acres
- Lot Features:Agricultural, Rectangular
- Architectural Style:Cape Cod, Modular Prefab
- Construction Materials:Vinyl Siding
- Foundation Description:Poured
Schools
- High school:Charles W Baker High
- Middle school:Theodore R Durgee Junior High
Utilities
- Water:Well
- Sewer:Septic Tank
Finances and disclosures
- Price:$595,000
- Price per sq. ft.:$367.28
- Tax amount:$6,852
Features and amenities
- Appliances:Dryer, Gas Range, Generator, Range Hood, Refrigerator, Washer
- Laundry features:Dryer, Main Level, Washer
Parking
- Parking description:Detached, Driveway, Garage, Garage Door Opener
- Garage:Yes
- Garage spaces:6
New listings near 700 Kibby Road
- New
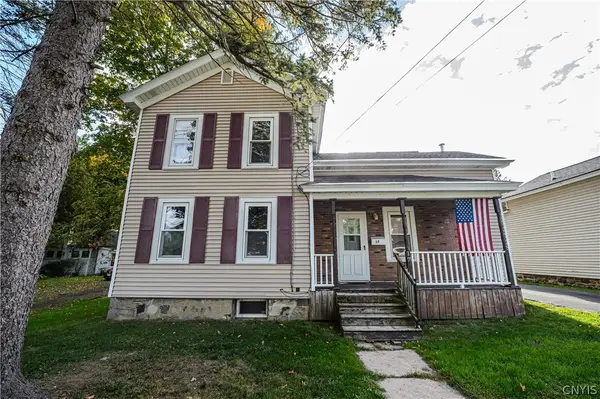 $185,000Active3 beds 1 baths1,393 sq. ft.
17 Division Street, Baldwinsville, NY 13027
MLS# S1719631Listed by: CICIARELLI REAL ESTATE LLC - New
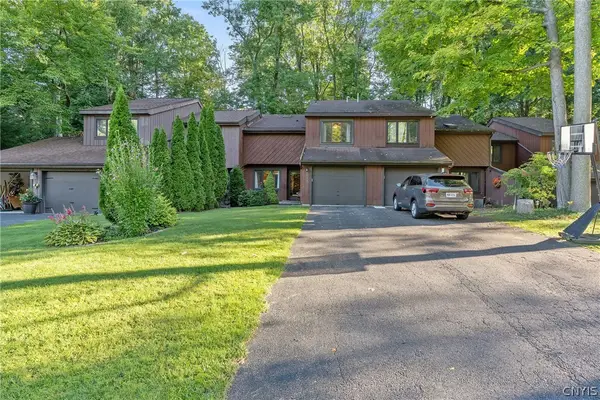 $195,000Active2 beds 3 baths1,556 sq. ft.
8708 E Patrol Road, Baldwinsville, NY 13027
MLS# S1718208Listed by: HOWARD HANNA REAL ESTATE - Open Thu, 5 to 6:30pmNew
 $265,000Active3 beds 3 baths1,872 sq. ft.
2169 Kellogg Road, Baldwinsville, NY 13027
MLS# R1719741Listed by: KELLER WILLIAMS REALTY GATEWAY - New
 $249,900Active3 beds 2 baths1,512 sq. ft.
215 Birchwood Boulevard, Baldwinsville, NY 13027
MLS# S1719322Listed by: REAL BROKER NY LLC - New
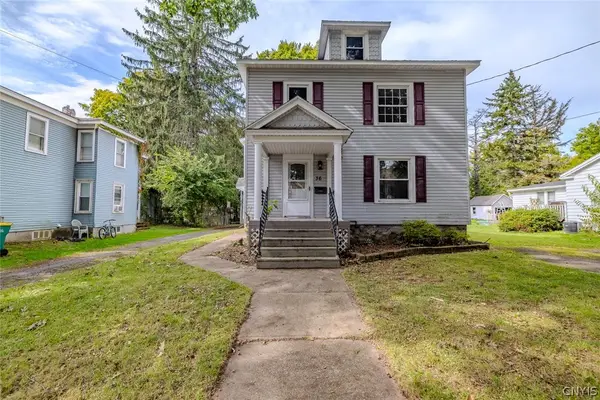 $229,000Active4 beds 2 baths2,136 sq. ft.
36 Canton Street, Baldwinsville, NY 13027
MLS# S1718262Listed by: KELLER WILLIAMS SYRACUSE - New
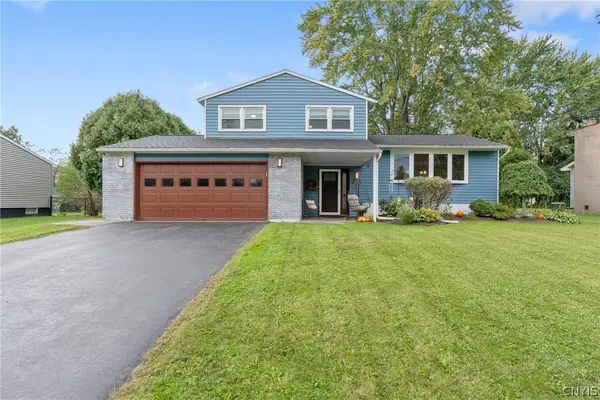 $359,000Active3 beds 2 baths1,475 sq. ft.
2248 Mott Rd, Baldwinsville, NY 13027
MLS# S1718329Listed by: HHC REALTY - New
 $264,900Active3 beds 1 baths1,170 sq. ft.
8385 Zenith Drive, Baldwinsville, NY 13027
MLS# S1718500Listed by: HOME WITH US REALTY GROUP, LLC - New
 $619,900Active4 beds 3 baths2,200 sq. ft.
3429 Tall Tree Lane, Baldwinsville, NY 13027
MLS# S1719076Listed by: COLDWELL BANKER PRIME PROP,INC - New
 $499,900Active4 beds 3 baths2,610 sq. ft.
6418 Killoe Road, Baldwinsville, NY 13027
MLS# S1716589Listed by: COLDWELL BANKER PRIME PROP,INC 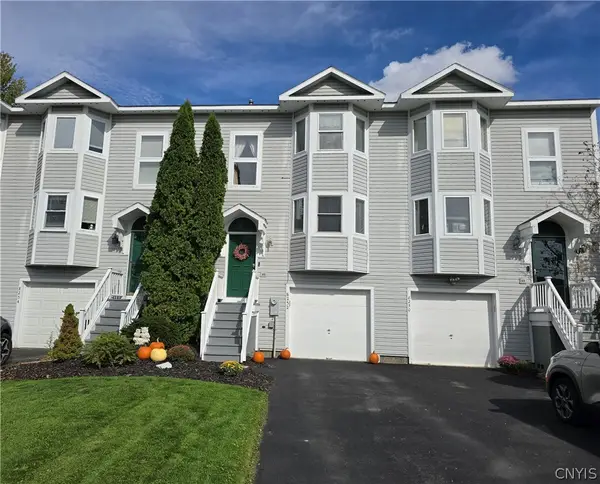 $259,900Pending2 beds 2 baths1,280 sq. ft.
8252 Boatwatch Drive, Baldwinsville, NY 13027
MLS# S1715342Listed by: INTEGRATED REAL ESTATE SER LLC


Protect your home and budget from life's surprises with an Assurant Home Warranty, backed by a partner that supports you through every step of homeownership. Explore Plans.
© 2023 - 2026 ERA Franchise Systems LLC. All rights reserved. ERA Franchise Systems LLC fully supports the principles of the Fair Housing Act and the Equal Opportunity Act. ERA, ERA Real Estate powered, and their respective logos are registered service marks of ERA Franchise Systems LLC. Each office is independently owned and operated.