
7618 Pico Lane, Baldwinsville, NY 13027
Local realty services provided by:ERA Team VP Real Estate
Listed by: lynn l lenkiewicz
Office: coldwell banker prime prop,inc
MLS#:S1697233
Source:NY_GENRIS
Price summary
- Price:$629,900
- Price per sq. ft.:$212.73
About this home
Exceptional Alessio custom-built home offering over 3,000 sq ft of beautifully designed living space plus an additional 800 sq ft finished basement. This quality-built residence showcases timeless craftsmanship, spacious rooms, and an ideal layout for both everyday living and entertaining.
A dramatic two-story foyer with an impressive staircase welcomes you into this elegant home. The first-floor office provides a private and functional workspace. The stunning 14' x 20' family room features a gas fireplace, custom built-in bookshelves, library paneling, and French-style doors leading to the expansive deck.
The impressive 15' x 27' kitchen is designed for entertaining and everyday enjoyment with new stainless steel appliances, granite countertops, center island, pantry, and convenient access to the deck. The spacious living room and oversized dining room are beautifully connected, creating the perfect setting for gatherings and special occasions.
The luxurious 15' x 20' primary suite offers a private retreat with a spa-like bathroom featuring a double vanity, two-person jetted tub, walk-in shower, and impressive custom tile work. Three additional generous bedrooms include double closets and luxurious carpeting.
The finished 800 sq ft lower level provides flexible living space for recreation, hobbies, a home theater, office, or guests.
Enjoy one of the most beautiful yards you will ever see, situated on over half an acre with incredible landscaping, mature trees, colorful flowers, a heated inground pool, huge deck, decorative pond, storage shed, and plenty of space for outdoor activities. This exceptional property offers the perfect combination of refined indoor living and a spectacular private outdoor retreat.
This home is built to impress from the stunning hardwood floors, solid wood interior doors, crown wood molding & trim, custom tiles in all bathrooms, spacious rooms all set on a perfect lot in Baldwinsville School District!...
Contact an agent
Home facts
- Year built:1990
- Subdivision & Development:Clinton Heights Sec D
- Listing ID #:S1697233
- Added:90 day(s) ago
- Updated:October 07, 2026 at 03:21 PM
Rooms and interior
- Bedrooms:4
- Total bathrooms:3
- Full bathrooms:2
- Half bathrooms:1
- Rooms Total:12
- Flooring:Carpet, Hardwood, Tile, Varies
- Dining Description:Separate Formal Dining Room
- Kitchen Description:Dishwasher, Disposal, Kitchen Island, Microwave, Pantry, Refrigerator
- Basement:Yes
- Basement Description:Full, Partially Finished, Sump Pump
- Living area:2,961 sq. ft.
Heating and cooling
- Cooling:Central Air
- Heating:Gas
- Central air:Yes
Structure and exterior
- Roof:Shingle
- Year built:1990
- Building area:2,961 sq. ft.
- Lot area:0.58 Acres
- Lot Features:Rectangular, Residential Lot
- Architectural Style:Colonial
- Construction Materials:Cedar
- Exterior Features:Deck, Fence, Pool
- Foundation Description:Block
- Levels:2 Stories
Schools
- High school:Charles W Baker High
- Elementary school:L Pearl Palmer Elementary
Utilities
- Water:Connected, Public, Water Connected
- Sewer:Connected, Sewer Connected
Finances and disclosures
- Price:$629,900
- Price per sq. ft.:$212.73
- Tax amount:$11,637
Features and amenities
- Appliances:Dishwasher, Disposal, Dryer, Gas Range, Microwave, Refrigerator, Washer
- Laundry features:Dryer, Main Level, Washer
- Amenities:Deck, Drapes, Fence, Storage, int_feat_Den
- Pool features:In Ground
Parking
- Parking description:Attached, Driveway, Garage, Garage Door Opener
- Garage:Yes
- Garage spaces:3
New listings near 7618 Pico Lane
- New
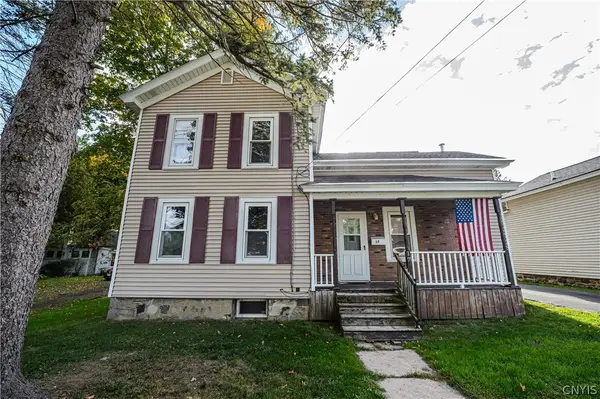 $185,000Active3 beds 1 baths1,393 sq. ft.
17 Division Street, Baldwinsville, NY 13027
MLS# S1719631Listed by: CICIARELLI REAL ESTATE LLC - New
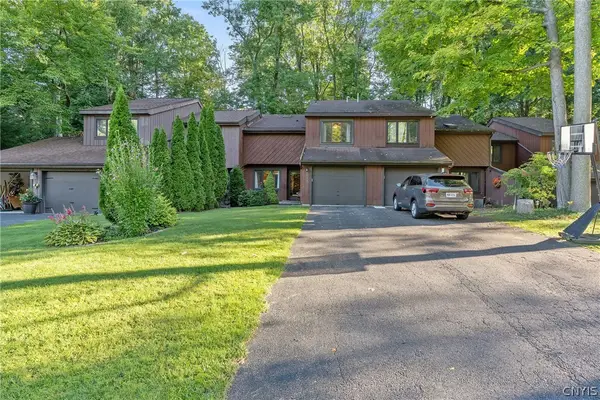 $195,000Active2 beds 3 baths1,556 sq. ft.
8708 E Patrol Road, Baldwinsville, NY 13027
MLS# S1718208Listed by: HOWARD HANNA REAL ESTATE - Open Thu, 5 to 6:30pmNew
 $265,000Active3 beds 3 baths1,872 sq. ft.
2169 Kellogg Road, Baldwinsville, NY 13027
MLS# R1719741Listed by: KELLER WILLIAMS REALTY GATEWAY - New
 $249,900Active3 beds 2 baths1,512 sq. ft.
215 Birchwood Boulevard, Baldwinsville, NY 13027
MLS# S1719322Listed by: REAL BROKER NY LLC - New
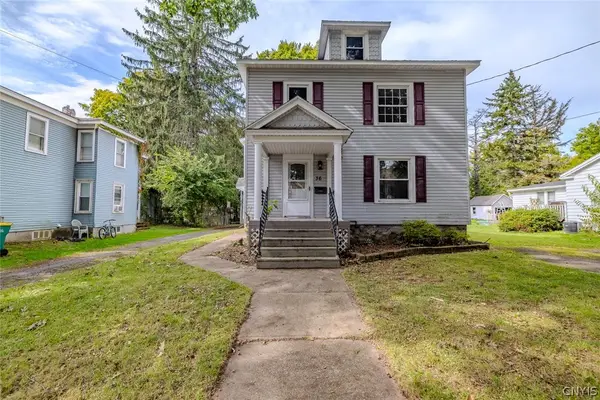 $229,000Active4 beds 2 baths2,136 sq. ft.
36 Canton Street, Baldwinsville, NY 13027
MLS# S1718262Listed by: KELLER WILLIAMS SYRACUSE - New
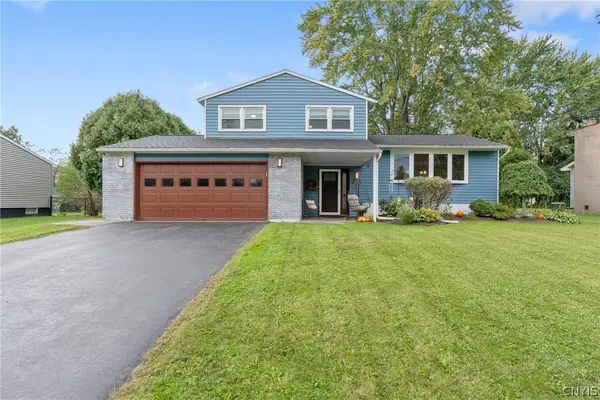 $359,000Active3 beds 2 baths1,475 sq. ft.
2248 Mott Rd, Baldwinsville, NY 13027
MLS# S1718329Listed by: HHC REALTY - New
 $264,900Active3 beds 1 baths1,170 sq. ft.
8385 Zenith Drive, Baldwinsville, NY 13027
MLS# S1718500Listed by: HOME WITH US REALTY GROUP, LLC - New
 $614,999Active4 beds 3 baths2,200 sq. ft.
3429 Tall Tree Lane, Baldwinsville, NY 13027
MLS# S1719076Listed by: COLDWELL BANKER PRIME PROP,INC - New
 $499,900Active4 beds 3 baths2,610 sq. ft.
6418 Killoe Road, Baldwinsville, NY 13027
MLS# S1716589Listed by: COLDWELL BANKER PRIME PROP,INC  $259,900Pending2 beds 2 baths1,280 sq. ft.
8252 Boatwatch Drive, Baldwinsville, NY 13027
MLS# S1715351Listed by: INTEGRATED REAL ESTATE SER LLC


Protect your home and budget from life's surprises with an Assurant Home Warranty, backed by a partner that supports you through every step of homeownership. Explore Plans.
© 2023 - 2026 ERA Franchise Systems LLC. All rights reserved. ERA Franchise Systems LLC fully supports the principles of the Fair Housing Act and the Equal Opportunity Act. ERA, ERA Real Estate powered, and their respective logos are registered service marks of ERA Franchise Systems LLC. Each office is independently owned and operated.