
7878 Dewitt Drive, Baldwinsville, NY 13027
Local realty services provided by:HUNT Real Estate ERA
Listed by: james honsinger, sarah wight
Office: e.w. baker agency, inc.
MLS#:S1718122
Source:NY_GENRIS
Price summary
- Price:$229,000
- Price per sq. ft.:$146.05
About this home
Just listed is this 4-bed, w full bath Ranch Style home in a very desirable neighborhood in the Baldwinsville School District. This home is in need of repairs and updating and is priced accordingly. Your sweat equity will pay off with this fine home that does have a new (1 year old) roof. All 4 of the spacious bedrooms and the 2 full baths are at one end of the house and the living, dining room and kitchen at the other. There are hardwoods throughout most of the living level of the home (needing repairs). There is an enclosed porch off the back of the house. Finished space in the basement, storage area and laundry as well as a billiards room (used to be the second garage). This property also has a second garage with opposing overhead doors and a concrete floor for toy storage or a workshop. Review the pictures, which are an accurate representation of the home. If this is one you need to see, reach out to YOUR realtor for a private showing.
Seller reserves the right to accept an offer without notice or to set a day/time for offers....
Contact an agent
Home facts
- Year built:1959
- Listing ID #:S1718122
- Added:1 day(s) ago
- Updated:September 29, 2026 at 07:45 PM
Rooms and interior
- Bedrooms:4
- Total bathrooms:2
- Full bathrooms:2
- Rooms Total:9
- Flooring:Carpet, Hardwood, Tile, Varies
- Dining Description:Separate Formal Dining Room
- Kitchen Description:Dishwasher, Refrigerator
- Basement:Yes
- Basement Description:Full, Partially Finished, Sump Pump
- Living area:1,568 sq. ft.
Heating and cooling
- Cooling:Wall Units, Zoned
- Heating:Baseboard, Gas, Hot Water, Zoned
Structure and exterior
- Roof:Composition, Shingle
- Year built:1959
- Building area:1,568 sq. ft.
- Lot area:0.51 Acres
- Lot Features:Rectangular, Residential Lot
- Architectural Style:Ranch
- Construction Materials:Brick, Copper Plumbing, Vinyl Siding
- Foundation Description:Block
- Levels:1 Story
Schools
- Elementary school:L Pearl Palmer Elementary
Utilities
- Water:Connected, Public, Water Connected
- Sewer:Septic Tank
Finances and disclosures
- Price:$229,000
- Price per sq. ft.:$146.05
- Tax amount:$6,022
Features and amenities
- Appliances:Dishwasher, Refrigerator, Washer
- Laundry features:In Basement, Washer
- Amenities:Drapes
Parking
- Parking description:Driveway, Garage Door Opener, Underground
- Garage:Yes
- Garage spaces:1
New listings near 7878 Dewitt Drive
- New
 $549,900Active4 beds 3 baths2,466 sq. ft.
4084 Cortina Road, Baldwinsville, NY 13027
MLS# S1717914Listed by: COLDWELL BANKER PRIME PROP,INC - New
 $449,000Active4 beds 3 baths1,720 sq. ft.
8787 River Watch, Baldwinsville, NY 13027
MLS# S1717697Listed by: COLDWELL BANKER PRIME PROP,INC - Open Sat, 11am to 1pmNew
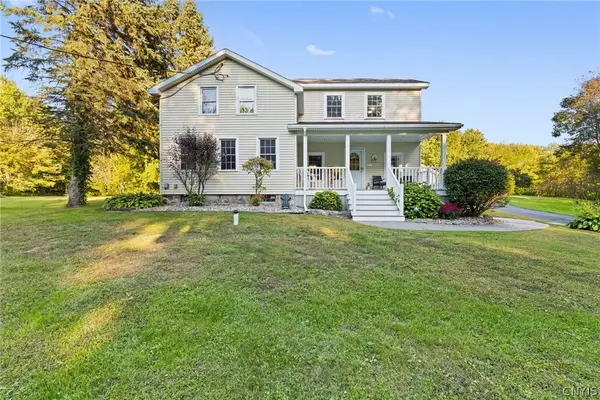 $409,900Active3 beds 2 baths2,208 sq. ft.
9072 Dinglehole Road, Baldwinsville, NY 13027
MLS# S1717460Listed by: EXP REALTY - New
 $449,900Active3 beds 2 baths1,526 sq. ft.
39 Silversides Way, Baldwinsville, NY 13027
MLS# S1718017Listed by: CENTURY 21 LEAH'S SIGNATURE - New
 $347,000Active4 beds 3 baths1,792 sq. ft.
122 Smokey Hollow Rd, Baldwinsville, NY 13027
MLS# S1717002Listed by: HOWARD HANNA REAL ESTATE - Open Sun, 1 to 3pmNew
 $349,000Active3 beds 3 baths1,710 sq. ft.
8786 Radburn Dr, Baldwinsville, NY 13027
MLS# S1716682Listed by: KELLER WILLIAMS SYRACUSE - New
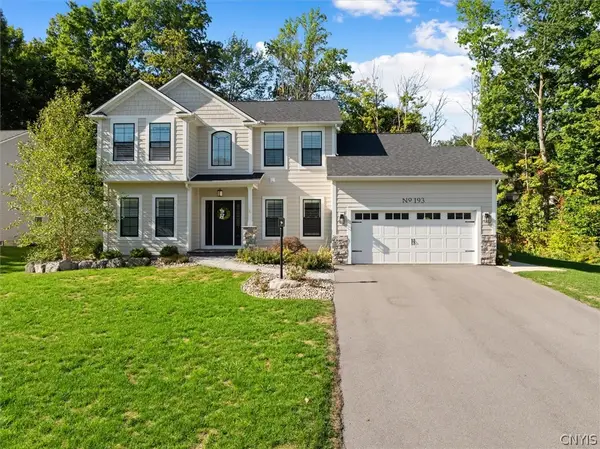 $725,000Active3 beds 3 baths2,477 sq. ft.
193 Giddings Trail, Baldwinsville, NY 13027
MLS# S1717430Listed by: ACROPOLIS REALTY GROUP LLC - New
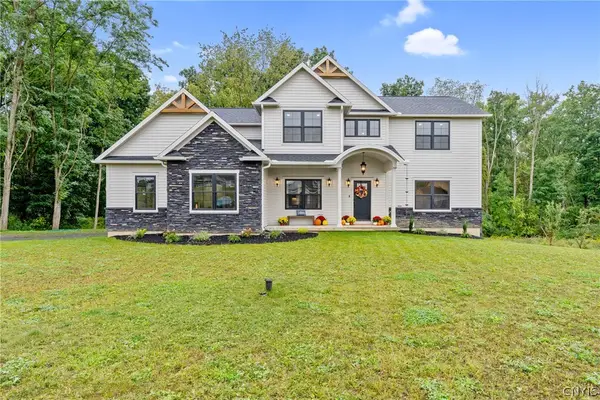 $949,900Active3 beds 3 baths2,526 sq. ft.
2020 Rubicon Road, Baldwinsville, NY 13027
MLS# S1715468Listed by: HHC REALTY - New
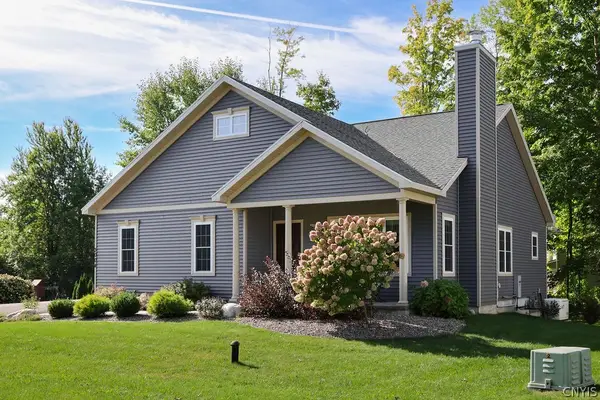 $429,900Active3 beds 2 baths1,415 sq. ft.
3004 Verona Court, Baldwinsville, NY 13027
MLS# S1713721Listed by: COLDWELL BANKER PRIME PROP,INC


Protect your home and budget from life's surprises with an Assurant Home Warranty, backed by a partner that supports you through every step of homeownership. Explore Plans.
© 2023 - 2026 ERA Franchise Systems LLC. All rights reserved. ERA Franchise Systems LLC fully supports the principles of the Fair Housing Act and the Equal Opportunity Act. ERA, ERA Real Estate powered, and their respective logos are registered service marks of ERA Franchise Systems LLC. Each office is independently owned and operated.