
7895 Dewitt Drive, Baldwinsville, NY 13027
Local realty services provided by:HUNT Real Estate ERA
Listed by: james honsinger
Office: e.w. baker agency, inc.
MLS#:S1696645
Source:NY_GENRIS
Price summary
- Price:$399,900
- Price per sq. ft.:$145.31
About this home
Here is a beautifully maintained 3 bed 2.1 bath ranch in the desirably Clinton Heights neighborhood. this home received a studs in renovation just about 15 years ago and has had meticulous care since. At that time there was a new roof, bathrooms, kitchen with a gorgeous French door onto one of the decks., Pella windows and doors with E-glass. There are gleaming hardwoods throughout, most impressive is the large living room with gas fireplace. During renovations, there was a new HVAC system added for the living floor, while maintaining the original boiler for heat in the basement level. The seller has Zero Draft come in and insulate the walls, added baffles and blown in in the attic. A/C serviced in April, working invisible fence and this home has motorized awning on one of the decks for afternoon shade. Back yard is west facing. The basement is mostly finished with a couple flex rooms that could be additional bedrooms since there is a second (actually 3) means of egress. This is a no excuses home and is absolutely ready for new owners just as it sits. Check out the photos and if it's one you need to see, contact YOUR Realtor for a private showing. Sellers reserve the right to accept an offer without notice or, to select a day/time for offers to be submitted. SQUARE FOOTAGE INCLUDED 1296SF IN THE FINISHED BASEMENT. 1456SF ON MAIN FLOOR, 1296 ON LOWER LEVER WALKOUT BASEMENT....
Contact an agent
Home facts
- Year built:1957
- Subdivision & Development:Clinton Heights
- Listing ID #:S1696645
- Added:90 day(s) ago
- Updated:October 07, 2026 at 08:19 AM
Rooms and interior
- Bedrooms:3
- Total bathrooms:3
- Full bathrooms:2
- Half bathrooms:1
- Rooms Total:9
- Flooring:Ceramic Tile, Laminate, Varies
- Dining Description:Separate Formal Dining Room
- Kitchen Description:Dishwasher, Disposal, Kitchen Island, Microwave, Pantry, Refrigerator
- Basement:Yes
- Basement Description:Full, Partially Finished, Sump Pump, Walk Out Access
- Living area:2,752 sq. ft.
Heating and cooling
- Cooling:Central Air
- Heating:Forced Air, Gas, Hot Water
- Central air:Yes
Structure and exterior
- Roof:Shingle
- Year built:1957
- Building area:2,752 sq. ft.
- Lot area:0.51 Acres
- Lot Features:Rectangular
- Architectural Style:Ranch
- Construction Materials:Brick, Copper Plumbing, Shake Siding
- Exterior Features:Deck, Patio
- Foundation Description:Block
- Levels:1 Story
Schools
- High school:Charles W Baker High
- Middle school:Theodore R Durgee Junior High
- Elementary school:Van Buren Elementary
Utilities
- Water:Connected, Public, Water Connected
- Sewer:Septic Tank
Finances and disclosures
- Price:$399,900
- Price per sq. ft.:$145.31
- Tax amount:$7,297
Features and amenities
- Appliances:Dishwasher, Disposal, Microwave, Refrigerator, Washer
- Laundry features:In Basement, Washer
- Amenities:Deck, int_feat_Den
Parking
- Parking description:Attached, Driveway, Garage, Garage Door Opener
- Garage:Yes
- Garage spaces:2
New listings near 7895 Dewitt Drive
- New
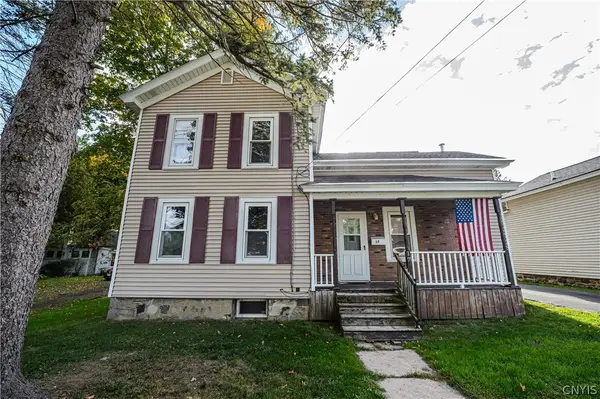 $185,000Active3 beds 1 baths1,393 sq. ft.
17 Division Street, Baldwinsville, NY 13027
MLS# S1719631Listed by: CICIARELLI REAL ESTATE LLC - New
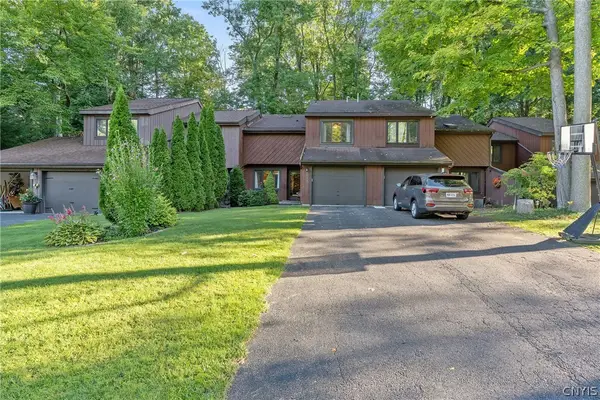 $195,000Active2 beds 3 baths1,556 sq. ft.
8708 E Patrol Road, Baldwinsville, NY 13027
MLS# S1718208Listed by: HOWARD HANNA REAL ESTATE - Open Thu, 5 to 6:30pmNew
 $265,000Active3 beds 3 baths1,872 sq. ft.
2169 Kellogg Road, Baldwinsville, NY 13027
MLS# R1719741Listed by: KELLER WILLIAMS REALTY GATEWAY - New
 $249,900Active3 beds 2 baths1,512 sq. ft.
215 Birchwood Boulevard, Baldwinsville, NY 13027
MLS# S1719322Listed by: REAL BROKER NY LLC - New
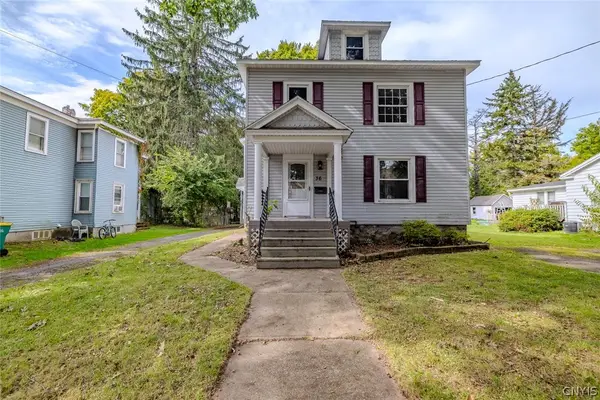 $229,000Active4 beds 2 baths2,136 sq. ft.
36 Canton Street, Baldwinsville, NY 13027
MLS# S1718262Listed by: KELLER WILLIAMS SYRACUSE - New
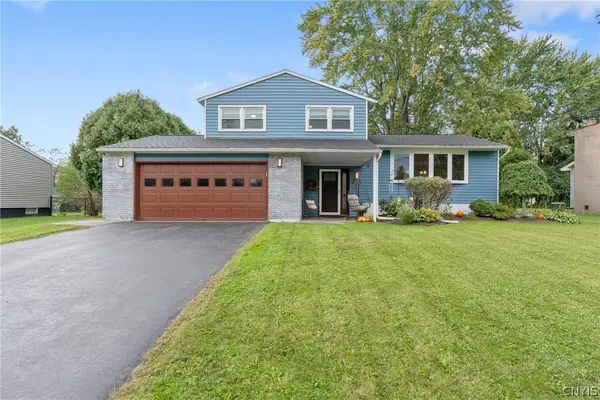 $359,000Active3 beds 2 baths1,475 sq. ft.
2248 Mott Rd, Baldwinsville, NY 13027
MLS# S1718329Listed by: HHC REALTY - New
 $264,900Active3 beds 1 baths1,170 sq. ft.
8385 Zenith Drive, Baldwinsville, NY 13027
MLS# S1718500Listed by: HOME WITH US REALTY GROUP, LLC - New
 $614,999Active4 beds 3 baths2,200 sq. ft.
3429 Tall Tree Lane, Baldwinsville, NY 13027
MLS# S1719076Listed by: COLDWELL BANKER PRIME PROP,INC - New
 $499,900Active4 beds 3 baths2,610 sq. ft.
6418 Killoe Road, Baldwinsville, NY 13027
MLS# S1716589Listed by: COLDWELL BANKER PRIME PROP,INC  $259,900Pending2 beds 2 baths1,280 sq. ft.
8252 Boatwatch Drive, Baldwinsville, NY 13027
MLS# S1715351Listed by: INTEGRATED REAL ESTATE SER LLC


Protect your home and budget from life's surprises with an Assurant Home Warranty, backed by a partner that supports you through every step of homeownership. Explore Plans.
© 2023 - 2026 ERA Franchise Systems LLC. All rights reserved. ERA Franchise Systems LLC fully supports the principles of the Fair Housing Act and the Equal Opportunity Act. ERA, ERA Real Estate powered, and their respective logos are registered service marks of ERA Franchise Systems LLC. Each office is independently owned and operated.