
8154 Dexter Parkway, Baldwinsville, NY 13027
Local realty services provided by:ERA Team VP Real Estate
Listed by: kimberly tretowicz
Office: hhc realty
MLS#:S1706028
Source:NY_GENRIS
Price summary
- Price:$379,900
- Price per sq. ft.:$186.41
About this home
Welcome home to this meticulously clean and lovingly cared-for 4-bedroom, 2.5-bath Colonial in the Baldwinsville School District. Thoughtfully maintained for many years, this home offers the perfect blend of comfort, updates, and privacy. As you step inside, you’re welcomed by an open living room with plush carpeting that flows seamlessly into the dining room ready for those holiday celebrations. The kitchen features rich cabinetry, solid surface counters, a tiled floor, & a practical layout that makes cooking a breeze! The inviting family room is the perfect place to relax, featuring a cozy gas-burning fireplace surrounded by custom built-ins that add warmth, character, and plenty of display space. A sliding glass door leads directly to the Trex composite deck, creating an easy flow for indoor-outdoor living and entertaining. Stroll up to the second level, where you’ll find four nicely sized bedrooms, including a spacious primary suite. This bedroom features a walk-in closet, a separate makeup vanity with storage, and a private full bathroom, creating a comfortable retreat. New windows installed in 2025 provide peace of mind, while the huge, fully fenced private yard offers plenty of room to relax, entertain, garden, or enjoy the outdoors. The clean, dry basement features an immaculate finished crawl-space area, providing an abundance of valuable storage. Ideally located near the highway for an easy commute and just a short drive to the Village of Baldwinsville, this is a home you’ll be proud to call your own!...
Contact an agent
Home facts
- Year built:1970
- Subdivision & Development:Indian Springs
- Listing ID #:S1706028
- Added:45 day(s) ago
- Updated:October 03, 2026 at 09:20 AM
Rooms and interior
- Bedrooms:4
- Total bathrooms:3
- Full bathrooms:2
- Half bathrooms:1
- Rooms Total:11
- Flooring:Carpet, Tile, Varies
- Dining Description:Separate Formal Dining Room
- Kitchen Description:Dishwasher, Disposal, Refrigerator
- Basement:Yes
- Basement Description:Crawl Space, Full
- Living area:2,038 sq. ft.
Heating and cooling
- Cooling:Central Air
- Heating:Forced Air, Gas
- Central air:Yes
Structure and exterior
- Roof:Shingle
- Year built:1970
- Building area:2,038 sq. ft.
- Lot area:0.4 Acres
- Lot Features:Rectangular, Residential Lot
- Architectural Style:Colonial
- Construction Materials:Vinyl Siding
- Exterior Features:Deck, Fully Fenced
- Foundation Description:Block
- Levels:2 Stories
Schools
- High school:Charles W Baker High
- Middle school:Theodore R Durgee Junior High
Utilities
- Water:Connected, Public, Water Connected
- Sewer:Connected, Sewer Connected
Finances and disclosures
- Price:$379,900
- Price per sq. ft.:$186.41
- Tax amount:$6,923
Features and amenities
- Appliances:Dishwasher, Disposal, Gas Range, Refrigerator
- Laundry features:In Basement
- Amenities:Deck, Drapes
Parking
- Parking description:Attached, Driveway, Garage, Garage Door Opener
- Garage:Yes
- Garage spaces:2
New listings near 8154 Dexter Parkway
- New
 $249,900Active3 beds 2 baths1,512 sq. ft.
215 Birchwood Boulevard, Baldwinsville, NY 13027
MLS# S1719322Listed by: REAL BROKER NY LLC - New
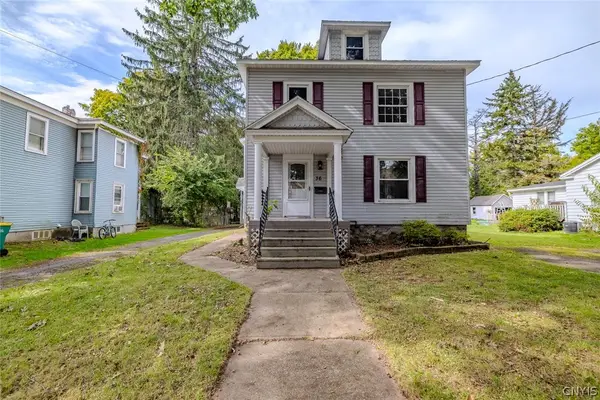 $229,000Active4 beds 2 baths2,136 sq. ft.
36 Canton Street, Baldwinsville, NY 13027
MLS# S1718262Listed by: KELLER WILLIAMS SYRACUSE - Open Sun, 12 to 2pmNew
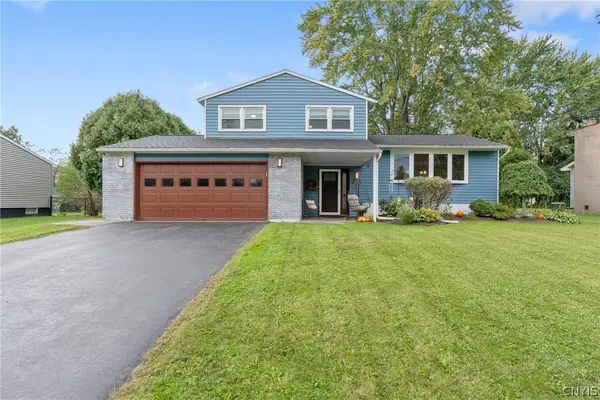 $359,000Active3 beds 2 baths1,475 sq. ft.
2248 Mott Rd, Baldwinsville, NY 13027
MLS# S1718329Listed by: HHC REALTY - New
 $264,900Active3 beds 1 baths1,170 sq. ft.
8385 Zenith Drive, Baldwinsville, NY 13027
MLS# S1718500Listed by: HOME WITH US REALTY GROUP, LLC - New
 $619,900Active4 beds 3 baths2,200 sq. ft.
3429 Tall Tree Lane, Baldwinsville, NY 13027
MLS# S1719076Listed by: COLDWELL BANKER PRIME PROP,INC - New
 $499,900Active4 beds 3 baths2,610 sq. ft.
6418 Killoe Road, Baldwinsville, NY 13027
MLS# S1716589Listed by: COLDWELL BANKER PRIME PROP,INC - New
 $259,900Active2 beds 2 baths1,280 sq. ft.
8252 Boatwatch Drive, Baldwinsville, NY 13027
MLS# S1715342Listed by: INTEGRATED REAL ESTATE SER LLC - New
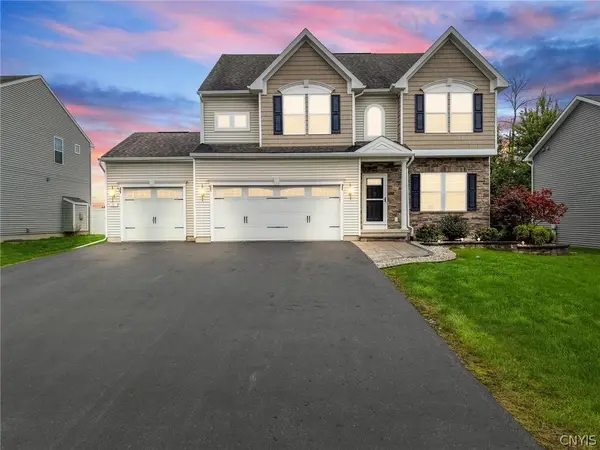 $490,000Active4 beds 4 baths2,973 sq. ft.
10 Naylor Circle, Baldwinsville, NY 13027
MLS# S1714364Listed by: BERKSHIRE HATHAWAY CNY REALTY - Open Sun, 1:30 to 3:30pmNew
 Listed by ERA$679,000Active3 beds 3 baths2,642 sq. ft.
3419 Long Shadow Dr, Baldwinsville, NY 13027
MLS# S1718030Listed by: HUNT REAL ESTATE ERA - Open Sat, 11am to 1pmNew
 $225,000Active4 beds 2 baths1,683 sq. ft.
96 Syracuse Street, Baldwinsville, NY 13027
MLS# S1718659Listed by: HOWARD HANNA REAL ESTATE


Protect your home and budget from life's surprises with an Assurant Home Warranty, backed by a partner that supports you through every step of homeownership. Explore Plans.
© 2023 - 2026 ERA Franchise Systems LLC. All rights reserved. ERA Franchise Systems LLC fully supports the principles of the Fair Housing Act and the Equal Opportunity Act. ERA, ERA Real Estate powered, and their respective logos are registered service marks of ERA Franchise Systems LLC. Each office is independently owned and operated.