
8763 Foxfire Ln, Baldwinsville, NY 13027
Local realty services provided by:HUNT Real Estate ERA
Listed by: shelley hoffman
Office: hhc realty
MLS#:S1720150
Source:NY_GENRIS
Price summary
- Price:$362,500
- Price per sq. ft.:$211.74
About this home
There is a lot to appreciate at 8763 Foxfire Lane, from its cul-de-sac setting in the Radisson community to the tree-lined backyard and thoughtful updates throughout the home. This 3-bedroom, 2½-bath Baldwinsville home offers a comfortable layout with a spacious living room, large kitchen, family room, partially finished basement and attached two-car garage.
The kitchen features abundant cabinetry, generous counter space, a center island, built-in workspace and a bright dining area overlooking the backyard. The hardwood floors were refinished in 2026, and the stove and dishwasher were replaced in 2025.
Just beyond the kitchen, the family room adds warmth and character with exposed wood beams, a gas fireplace and sliding doors leading to the deck. New flooring was added in 2024. The deck was replaced in 2023 and resealed in 2026, creating an inviting extension of the living space outdoors.
Upstairs are three bedrooms and two full baths, including a spacious primary bedroom. The partially finished basement provides additional room for recreation, hobbies, a home office or workout space, along with separate laundry, utility and storage areas.
Many of the larger improvements have already been completed, including the roof, central air and hot water tank in 2022, plus added attic insulation in 2024. Enjoy the outdoors from the open front porch or back deck overlooking the tree-lined yard, where the swing set and slide will remain. Radisson residents also enjoy access to community amenities including a pool, tennis, basketball and tot lots. With its cul-de-sac location, two-car garage, updated features and location in the Baldwinsville School District, 8763 Foxfire Lane offers a great combination of space, character, setting and community....
Contact an agent
Home facts
- Year built:1982
- Subdivision & Development:Radisson Sec #5
- Listing ID #:S1720150
- Added:1 day(s) ago
- Updated:October 08, 2026 at 03:27 PM
Rooms and interior
- Bedrooms:3
- Total bathrooms:3
- Full bathrooms:2
- Half bathrooms:1
- Rooms Total:7
- Flooring:Hardwood, Varies
- Kitchen Description:Dishwasher, Disposal, Kitchen Island, Pantry
- Basement:Yes
- Basement Description:Full, Partially Finished, Sump Pump
- Living area:1,712 sq. ft.
Heating and cooling
- Cooling:Central Air
- Heating:Forced Air, Gas
- Central air:Yes
Structure and exterior
- Roof:Asphalt, Shingle
- Year built:1982
- Building area:1,712 sq. ft.
- Lot area:0.28 Acres
- Lot Features:Cul De Sac, Rectangular, Residential Lot
- Architectural Style:Two Story
- Construction Materials:Cedar
- Exterior Features:Deck, Open, Porch
- Foundation Description:Block
- Levels:2 Stories
Utilities
- Water:Connected, Public, Water Connected
- Sewer:Connected, Sewer Connected
Finances and disclosures
- Price:$362,500
- Price per sq. ft.:$211.74
- Tax amount:$7,142
Features and amenities
- Appliances:Dishwasher, Disposal, Dryer, Washer
- Laundry features:Dryer, In Basement, Washer
- Amenities:Deck, Playground
- Pool features:Pool
Parking
- Parking description:Attached, Driveway, Garage, Garage Door Opener
- Garage:Yes
- Garage spaces:2
New listings near 8763 Foxfire Ln
- New
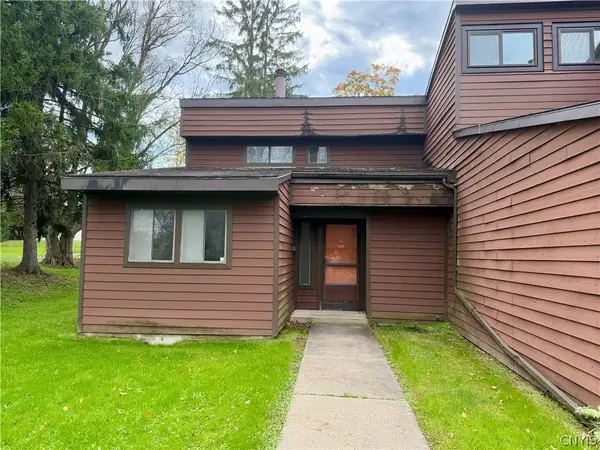 $79,900Active2 beds 2 baths1,121 sq. ft.
718 Idlewood Boulevard, Baldwinsville, NY 13027
MLS# S1720858Listed by: COLDWELL BANKER PRIME PROP,INC - New
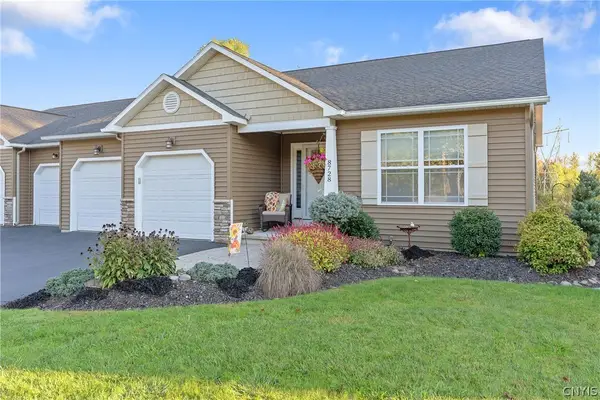 $419,900Active2 beds 2 baths1,624 sq. ft.
8728 N Entry Road, Baldwinsville, NY 13027
MLS# S1720837Listed by: HOWARD HANNA REAL ESTATE - New
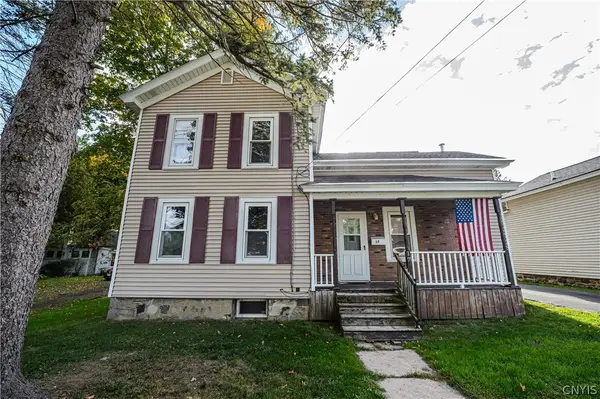 $185,000Active3 beds 1 baths1,393 sq. ft.
17 Division Street, Baldwinsville, NY 13027
MLS# S1719631Listed by: CICIARELLI REAL ESTATE LLC - New
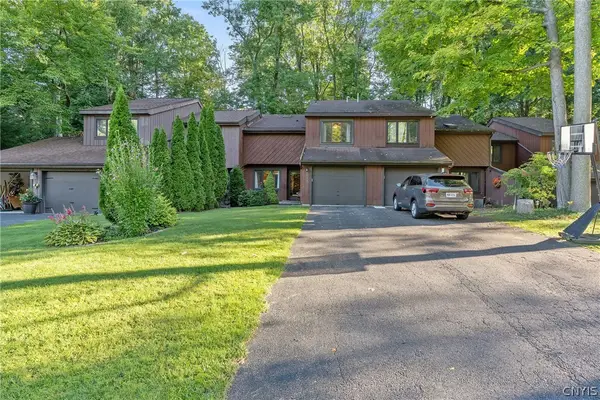 $195,000Active2 beds 3 baths1,556 sq. ft.
8708 E Patrol Road, Baldwinsville, NY 13027
MLS# S1718208Listed by: HOWARD HANNA REAL ESTATE - Open Sat, 11am to 1pmNew
 $265,000Active3 beds 3 baths1,872 sq. ft.
2169 Kellogg Road, Baldwinsville, NY 13027
MLS# R1719741Listed by: KELLER WILLIAMS REALTY GATEWAY - Open Sat, 12 to 2pmNew
 $249,900Active3 beds 2 baths1,512 sq. ft.
215 Birchwood Boulevard, Baldwinsville, NY 13027
MLS# S1719322Listed by: REAL BROKER NY LLC - New
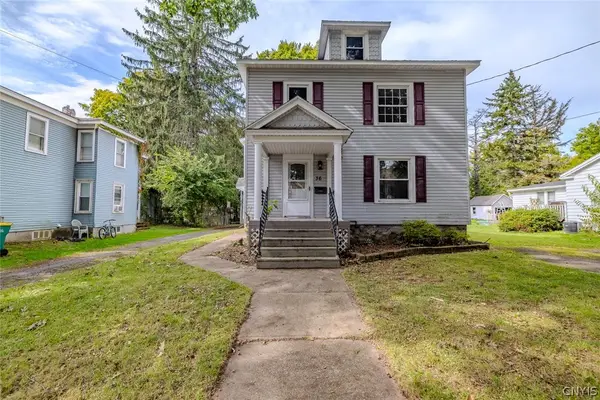 $229,000Active4 beds 2 baths2,136 sq. ft.
36 Canton Street, Baldwinsville, NY 13027
MLS# S1718262Listed by: KELLER WILLIAMS SYRACUSE - New
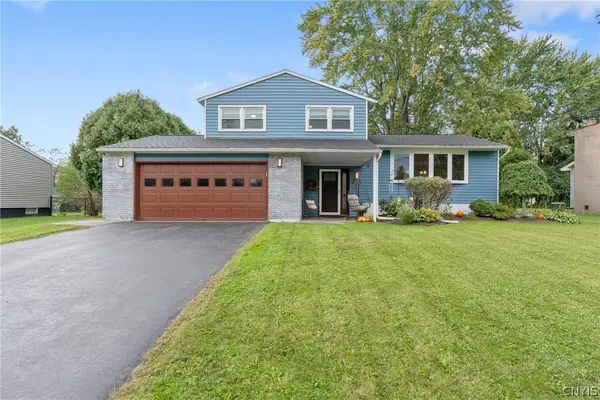 $359,000Active3 beds 2 baths1,475 sq. ft.
2248 Mott Rd, Baldwinsville, NY 13027
MLS# S1718329Listed by: HHC REALTY - New
 $264,900Active3 beds 1 baths1,170 sq. ft.
8385 Zenith Drive, Baldwinsville, NY 13027
MLS# S1718500Listed by: HOME WITH US REALTY GROUP, LLC


Protect your home and budget from life's surprises with an Assurant Home Warranty, backed by a partner that supports you through every step of homeownership. Explore Plans.
© 2023 - 2026 ERA Franchise Systems LLC. All rights reserved. ERA Franchise Systems LLC fully supports the principles of the Fair Housing Act and the Equal Opportunity Act. ERA, ERA Real Estate powered, and their respective logos are registered service marks of ERA Franchise Systems LLC. Each office is independently owned and operated.