
20 Miller Road, Ballston Lake, NY 12019
Local realty services provided by:HUNT Real Estate ERA
20 Miller Road,Ballston, NY 12019
$485,000
- 3 Beds
- 2 Baths
- - sq. ft.
- Single family
- Sold
Listed by: christine frith, joseph frith
Office: coldwell banker prime properties
MLS#:202623894
Source:Global MLS
Sorry, we are unable to map this address
Price summary
- Price:$485,000
About this home
Open House Cancelled. The home you've been waiting for! This lovely log cabin is nestled on just over 3 acres in the sought-after Ballston Lake area, offering a peaceful country setting with a trail to explore back of the property and lovely perennial blooms that add color and charm throughout the seasons. The fabulous Trex deck with integrated lighting, completed in June 2025, provides the perfect setting for outdoor entertaining, summer barbecues, morning coffee, or relaxing while enjoying the natural surroundings. A spacious two-car garage offers plenty of room for vehicles, tools, recreational equipment, and additional storage. Inside, warm wood details create a charming rustic-country feel. The roomy kitchen opens to the dining area, making everyday living and entertaining easy. The bright and airy living room features updated flooring completed in 2023. The skylight provides abundant natural light, and a cozy wood stove for chilly Upstate New York evenings. A full bedroom and bath on the first floor add convenience. Upstairs, you'll find two generously sized bedrooms and a second full bathroom. Additional improvements include a whole-house generator installed in May 2022, and a new washer and dryer in 2026. Enjoy the tranquility and privacy of acreage while remaining close to shopping, dining, recreation, major roadways, and the amenities of Ballston Lake and the surrounding Capital Region....
Contact an agent
Home facts
- Year built:1986
- Listing ID #:202623894
- Added:51 day(s) ago
- Updated:October 04, 2026 at 06:41 AM
Rooms and interior
- Bedrooms:3
- Total bathrooms:2
- Full bathrooms:2
- Rooms Total:8
- Flooring:Carpet, Laminate, Tile, Wood
- Bathrooms Description:Ceramic Tile Bath
- Kitchen Description:Dishwasher, Microwave, Range, Refrigerator, Water Purifier
- Basement Description:Full, Sump Pump, Unfinished
Heating and cooling
- Cooling:Central Air
- Heating:Forced Air, Natural Gas, Wood, Wood Stove
- Central air:Yes
Structure and exterior
- Roof:Asphalt
- Year built:1986
- Lot Features:Cleared, Garden, Landscaped, Level, Private, Wooded
- Architectural Style:Log
- Construction Materials:Log
- Exterior Features:Composite Deck, Deck, Drive-Paved, Lighting, Wrap Around
Schools
- High school:Shenendehowa
- Elementary school:Chango
Utilities
- Sewer:Septic Tank
Finances and disclosures
- Price:$485,000
- Tax amount:$6,446
Features and amenities
- Laundry features:In Basement, Washer/Dryer
- Amenities:Built-in Features, Drive-Paved, Paddle Fan, Vaulted Ceiling(s), Walk-In Closet(s)
Parking
- Total parking spaces:8
- Parking description:Detached, Driveway, Garage Door Opener, Off Street, Paved
- Garage:Yes
- Garage spaces:2
New listings near 20 Miller Road
- Open Sun, 11:30am to 1:30pmNew
 $599,000Active6 beds 4 baths3,604 sq. ft.
144 Wood Dale Drive, Clifton Park, NY 12019
MLS# 202627331Listed by: KW PLATFORM - New
 $699,000Active3 beds 2 baths1,822 sq. ft.
12 Glenridge Road, Ballston, NY 12019
MLS# 202627135Listed by: BERKSHIRE HATHAWAY HOME SERVICES BLAKE - New
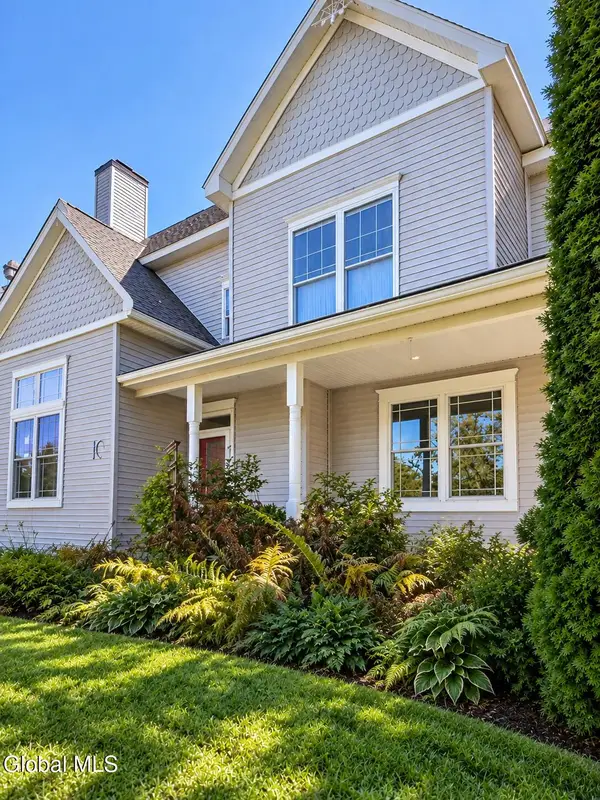 $575,000Active3 beds 3 baths2,090 sq. ft.
1C Applewood Drive, Malta, NY 12019
MLS# 202627058Listed by: VERA COHEN REALTY LLC - Open Sun, 12 to 3pmNew
 $959,980Active4 beds 4 baths3,800 sq. ft.
35 Tamarack Street, Ballston, NY 12019
MLS# 202626952Listed by: TAILORED REAL ESTATE GROUP 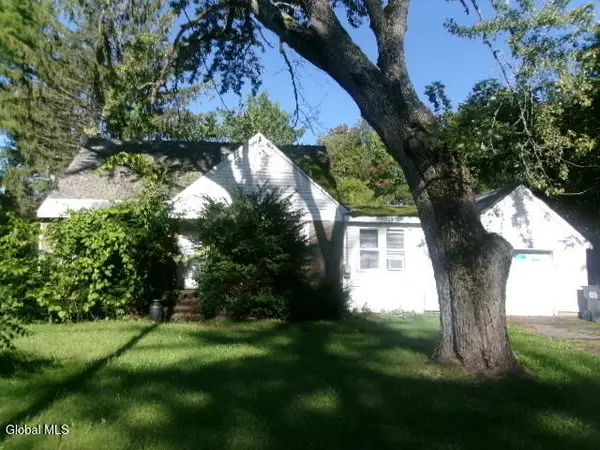 $1Active3 beds 2 baths1,431 sq. ft.
97 Charlton Road, Glenville, NY 12019
MLS# 202626468Listed by: TREVETT GROUP LLC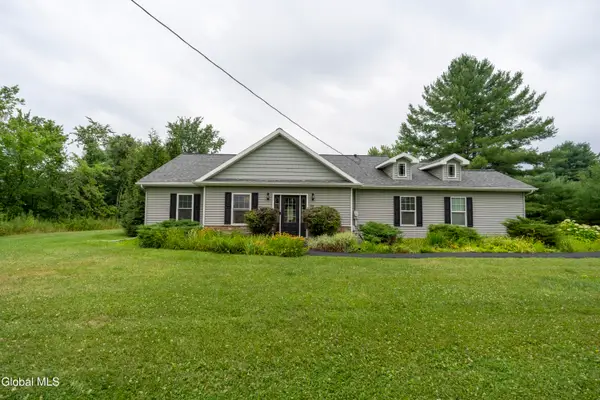 $489,900Pending2 beds 2 baths1,602 sq. ft.
368 Eastline Road, Malta, NY 12019
MLS# 202626471Listed by: ROOHAN REALTY $759,980Pending4 beds 3 baths3,200 sq. ft.
15 Balsam Court, Ballston, NY 12019
MLS# 202626445Listed by: TAILORED REAL ESTATE GROUP $850,000Pending6 beds 6 baths4,194 sq. ft.
123 Eastline Road, Ballston, NY 12019
MLS# 202626432Listed by: RE MAX SOLUTIONS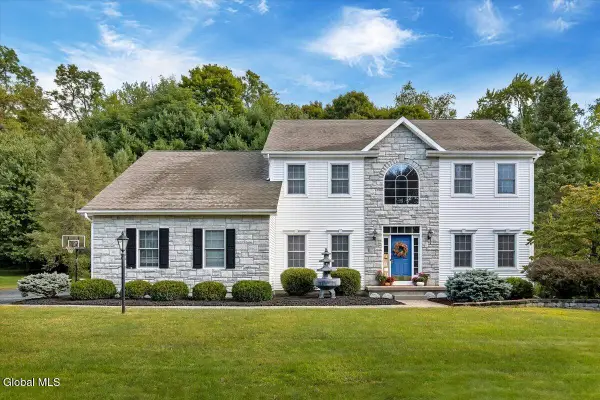 $679,900Active4 beds 3 baths2,900 sq. ft.
20 Birch Hill Road, Clifton Park, NY 12019
MLS# 202626259Listed by: HOWARD HANNA CAPITAL INC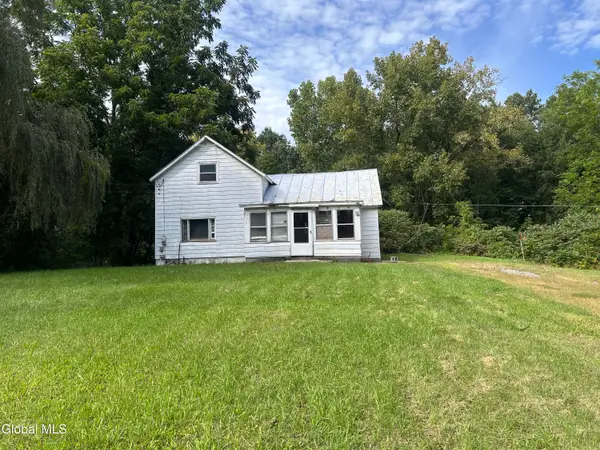 Listed by ERA$289,000Active2 beds 1 baths1,148 sq. ft.
130 Round Lake Road, Ballston, NY 12019
MLS# 202626229Listed by: HUNT REAL ESTATE ERA


Protect your home and budget from life's surprises with an Assurant Home Warranty, backed by a partner that supports you through every step of homeownership. Explore Plans.
© 2023 - 2026 ERA Franchise Systems LLC. All rights reserved. ERA Franchise Systems LLC fully supports the principles of the Fair Housing Act and the Equal Opportunity Act. ERA, ERA Real Estate powered, and their respective logos are registered service marks of ERA Franchise Systems LLC. Each office is independently owned and operated.