
97 Charlton Road, Glenville, NY 12019
Local realty services provided by:HUNT Real Estate ERA
Listed by: thomas r trevett
Office: trevett group llc.
MLS#:202626468
Source:Global MLS
Price summary
- Price:$1
- Price per sq. ft.:$0
About this home
Opportunity awaits in Ballston Lake! This 3-bedroom, 1.5-bath Cape Cod offers 1,431 square feet of living space on a spacious 0.41-acre lot. The home features a traditional layout with 1,058 square feet on the first floor and an additional 373 square feet upstairs. A 2-car attached garage provides convenient parking and storage, while the generous 90' x 200' lot offers plenty of room for outdoor enjoyment. Located in the Burnt Hills-Ballston Lake School District, this property offers a great opportunity for buyers seeking a home with potential to personalize and make their own. Bring your vision and explore the possibilities at 97 Charlton Rd!
Auction.com property. Occupied property--drive-by viewing only. Do not disturb occupants or trespass on the property.
Contact an agent
Home facts
- Year built:1953
- Listing ID #:202626468
- Added:9 day(s) ago
- Updated:September 28, 2026 at 02:27 PM
Rooms and interior
- Bedrooms:3
- Total bathrooms:2
- Full bathrooms:1
- Half bathrooms:1
- Rooms Total:6
- Basement Description:Full, Unfinished
- Living area:1,431 sq. ft.
Heating and cooling
- Heating:Hot Water, Natural Gas, Steam
Structure and exterior
- Roof:Asphalt, Shingle
- Year built:1953
- Building area:1,431 sq. ft.
- Lot area:0.41 Acres
- Architectural Style:Cape Cod
- Construction Materials:Vinyl Siding
- Exterior Features:Porch
Schools
- High school:Burnt Hills-Ballston Lake HS
Utilities
- Water:Public
- Sewer:Septic Tank
Finances and disclosures
- Price:$1
- Price per sq. ft.:$0
- Tax amount:$5,179
Parking
- Total parking spaces:4
- Parking description:Attached, Driveway, Off Street
- Garage:Yes
- Garage spaces:1
New listings near 97 Charlton Road
- New
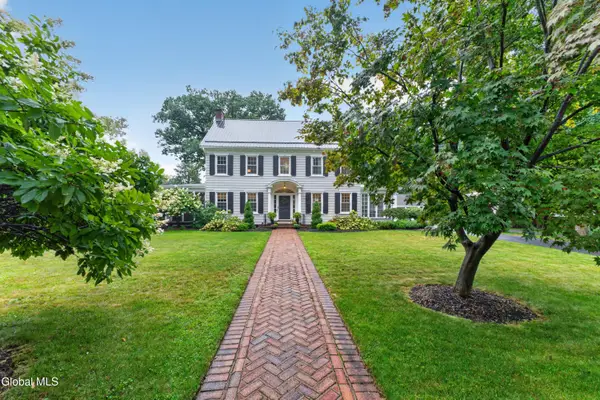 $614,900Active5 beds 3 baths3,242 sq. ft.
4 Sunnyside Road, Scotia, NY 12302
MLS# 202626935Listed by: EMPIRE PRIME PROPERTIES - New
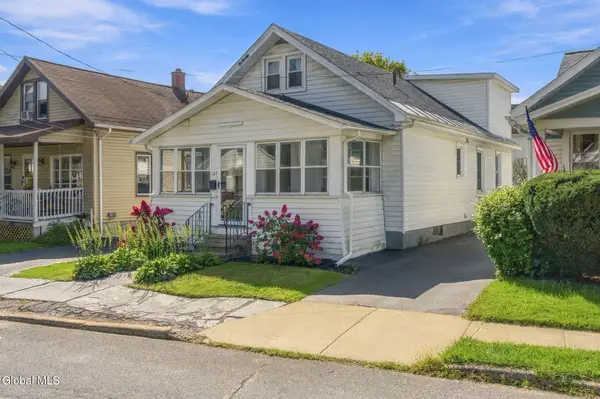 $309,000Active4 beds 2 baths1,636 sq. ft.
127 Lark Street, Scotia, NY 12302
MLS# 202626944Listed by: BERKSHIRE HATHAWAY HOME SERVICES BLAKE - New
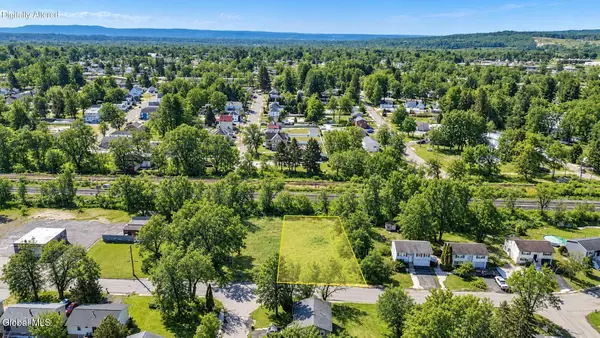 $35,000Active0.3 Acres
L18 Market Street, Scotia, NY 12302
MLS# 202626851Listed by: KW PLATFORM - New
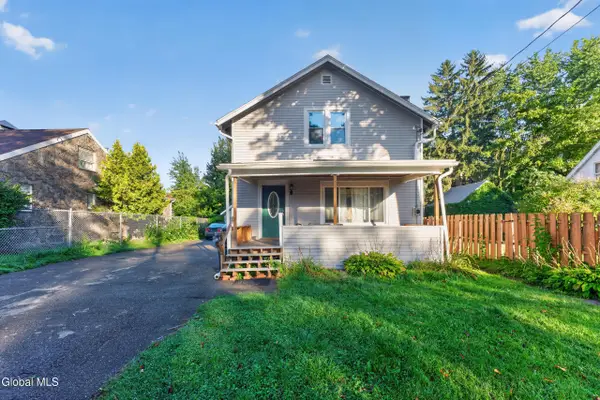 $175,000Active5 beds 3 baths1,920 sq. ft.
209 Swan Street, Scotia, NY 12302
MLS# 202626856Listed by: MIRANDA REAL ESTATE GROUP INC - New
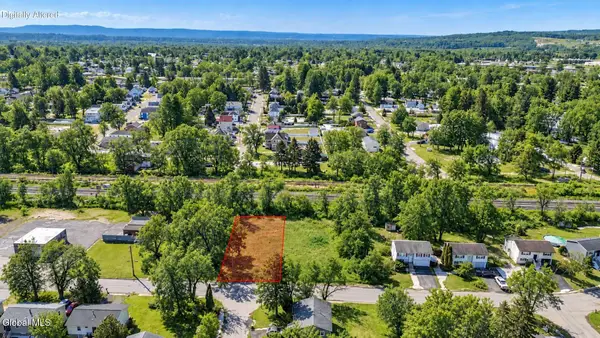 $42,000Active0.96 Acres
L16 Market Street, Scotia, NY 12302
MLS# 202626849Listed by: KW PLATFORM - New
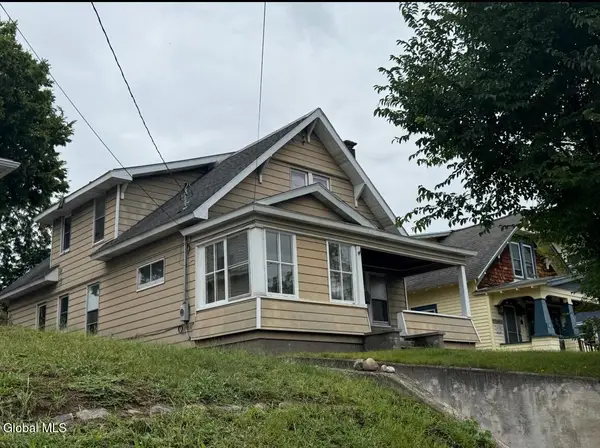 $175,000Active4 beds 2 baths2,135 sq. ft.
406 Mohawk Avenue, Scotia, NY 12302
MLS# 202626826Listed by: SCOTT RONDA REALTY LLC - New
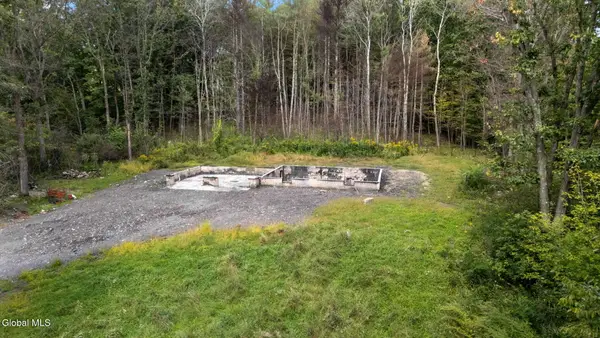 $100,000Active7.32 Acres
616 Waters Road, Glenville, NY 12302
MLS# 202626828Listed by: 518 REALTY.COM INC - New
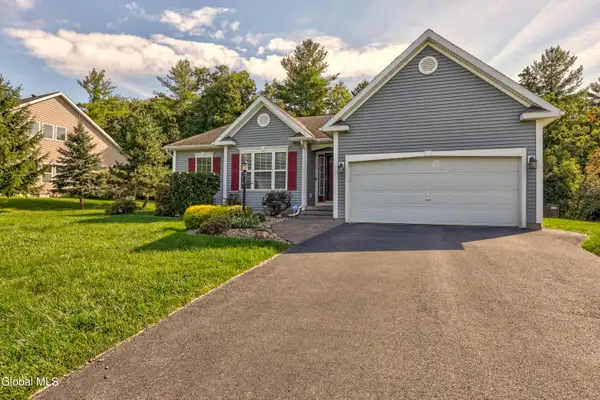 $399,900Active3 beds 2 baths1,457 sq. ft.
8 Garnet Lane, Scotia, NY 12302
MLS# 202626831Listed by: MIRANDA REAL ESTATE GROUP INC - New
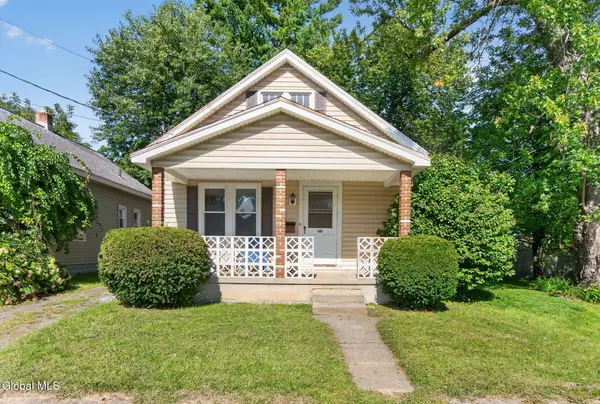 $185,000Active2 beds 1 baths1,208 sq. ft.
207 Jay Street, Scotia, NY 12302
MLS# 202626739Listed by: CLANCY REAL ESTATE - New
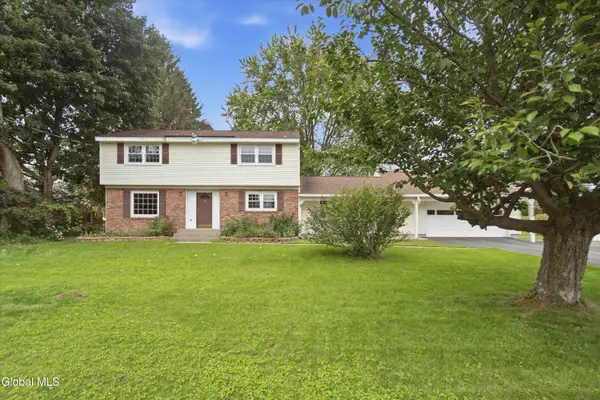 $324,900Active4 beds 2 baths2,115 sq. ft.
1015 Tomahawk Trail, Glenville, NY 12302
MLS# 202626708Listed by: KW PLATFORM


Protect your home and budget from life's surprises with an Assurant Home Warranty, backed by a partner that supports you through every step of homeownership. Explore Plans.
© 2023 - 2026 ERA Franchise Systems LLC. All rights reserved. ERA Franchise Systems LLC fully supports the principles of the Fair Housing Act and the Equal Opportunity Act. ERA, ERA Real Estate powered, and their respective logos are registered service marks of ERA Franchise Systems LLC. Each office is independently owned and operated.