
42 Tipperary Way, Ballston Lake, NY 12019
Local realty services provided by:HUNT Real Estate ERA
Upcoming open houses
- Sat, Sep 1901:00 pm - 03:00 pm
- Sun, Sep 2001:00 pm - 03:00 pm
Listed by: shannon mccarthy, elizabeth zwickle
Office: exp realty
MLS#:202626145
Source:Global MLS
Price summary
- Price:$999,900
- Price per sq. ft.:$258.04
About this home
Showings begin on Fri 9/18. Open House: Sat 9/19 and Sun 9/20 from 1-3.
Welcome to refined luxury in highly sought-after Fairway Woods! From the moment you enter, this bright and beautifully appointed home makes an exceptional impression, with a private office conveniently located off the foyer. The open-concept design offers effortless flow, abundant natural light, and an inviting sense of space, complemented by sophisticated finishes throughout.
The gourmet kitchen is truly the heart of the home, featuring brand-new quartz countertops, a Wolf range, high-end appliances, a walk-in pantry, and a beautifully appointed bar area with wine cooler. The adjoining living area is anchored by a gas fireplace, creating a warm and elegant gathering space. An impressive switchback staircase adds distinctive architectural appeal and connects the home's thoughtfully designed living spaces. The living room, kitchen, and back patio are also connected to an integrated speaker system, making it easy to enjoy music throughout the main entertaining areas.
The main-level primary suite is a luxurious retreat with soaring cathedral ceilings and a large walk-in closet. Upstairs, a second en-suite provides a private retreat for guests or family, while two additional bedrooms share a convenient Jack-and-Jill bath.
An oversized 4-car garage comfortably accommodates 5 vehicles, while the basement offers exceptional storage, including a large storage area and cedar closet. Outdoor living is equally inviting, with a beautiful stone patio, pergola, fire pit, and backyard playset--perfect for entertaining, dining al fresco, relaxing on summer evenings, or enjoying time with family. The patio is also wired with 240V electrical service and is ready for the addition of a hot tub, offering an exciting opportunity to further enhance the outdoor living experience.
For added peace of mind, a recent home inspection was completed with no major items detected. A must see!...
Contact an agent
Home facts
- Year built:2009
- Listing ID #:202626145
- Added:1 day(s) ago
- Updated:September 17, 2026 at 03:23 PM
Rooms and interior
- Bedrooms:4
- Total bathrooms:4
- Full bathrooms:3
- Half bathrooms:1
- Rooms Total:17
- Flooring:Carpet, Hardwood
- Dining Description:Eat-in Kitchen, Kitchen Island
- Kitchen Description:Built-In Electric Oven, Convection Oven, Dishwasher, Disposal, Microwave, Range, Refrigerator, Wine Cooler
- Basement Description:Full
- Living area:3,875 sq. ft.
Heating and cooling
- Cooling:Central Air
- Heating:Forced Air, Natural Gas
- Central air:Yes
Structure and exterior
- Roof:Asphalt
- Year built:2009
- Building area:3,875 sq. ft.
- Lot area:0.65 Acres
- Lot Features:Corner Lot, Landscaped, Level, Sprinklers In Front, Sprinklers In Rear
- Architectural Style:Custom
- Construction Materials:Stone, Vinyl Siding
- Exterior Features:Drive-Paved, Front Porch, Lighting, Patio
Schools
- High school:Shenendehowa
- Elementary school:Orenda
Utilities
- Water:Public
- Sewer:Public Sewer
Finances and disclosures
- Price:$999,900
- Price per sq. ft.:$258.04
- Tax amount:$14,610
Features and amenities
- Laundry features:Laundry Room, Main Level, Washer/Dryer
- Amenities:Blinds, Built-in Features, Central Vacuum, Drive-Paved, Eat-in Kitchen, High Speed Internet, Kitchen Island, Paddle Fan, Solid Surface Counters, Walk-In Closet(s)
Parking
- Total parking spaces:6
- Parking description:Attached, Off Street
- Garage:Yes
- Garage spaces:4
New listings near 42 Tipperary Way
- Open Sat, 12 to 2pmNew
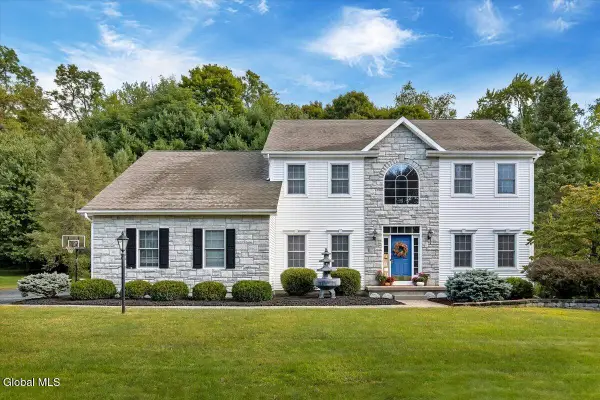 $689,900Active4 beds 3 baths2,900 sq. ft.
20 Birch Hill Road, Clifton Park, NY 12019
MLS# 202626259Listed by: HOWARD HANNA CAPITAL INC - New
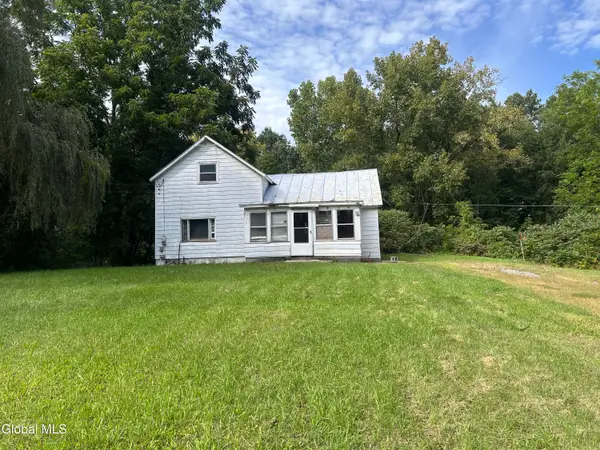 Listed by ERA$289,000Active2 beds 1 baths1,148 sq. ft.
130 Round Lake Road, Ballston, NY 12019
MLS# 202626229Listed by: HUNT REAL ESTATE ERA - New
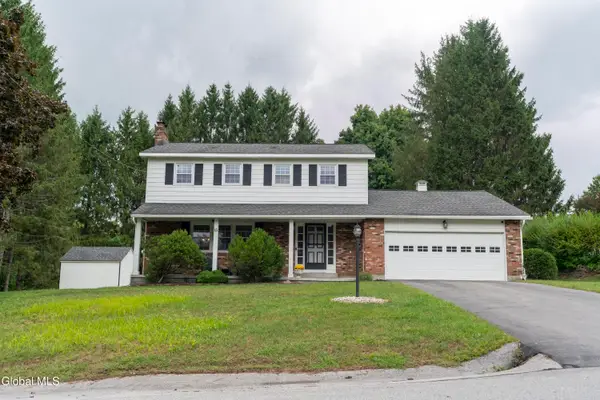 $399,000Active4 beds 2 baths1,883 sq. ft.
15 West Drive, Malta, NY 12019
MLS# 202625877Listed by: ROOHAN REALTY 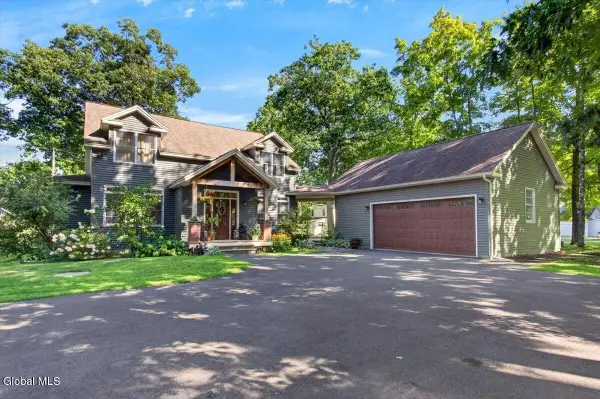 $999,000Pending3 beds 3 baths2,625 sq. ft.
96-B Westside Drive, Ballston, NY 12019
MLS# 202625829Listed by: HOWARD HANNA CAPITAL INC- Open Sun, 12 to 3pmNew
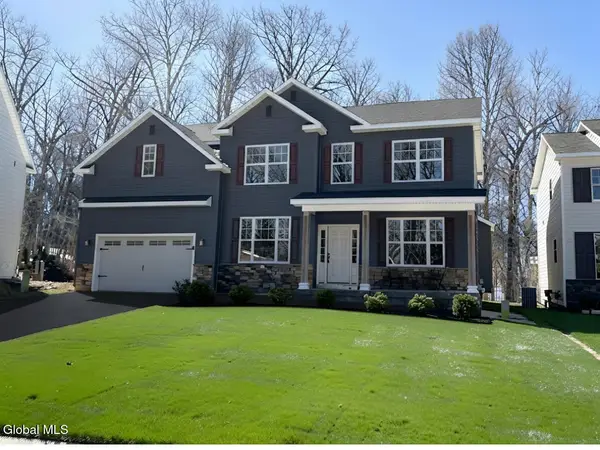 $759,980Active4 beds 3 baths3,200 sq. ft.
38 Tamarack Street, Ballston, NY 12019
MLS# 202625702Listed by: TAILORED REAL ESTATE GROUP 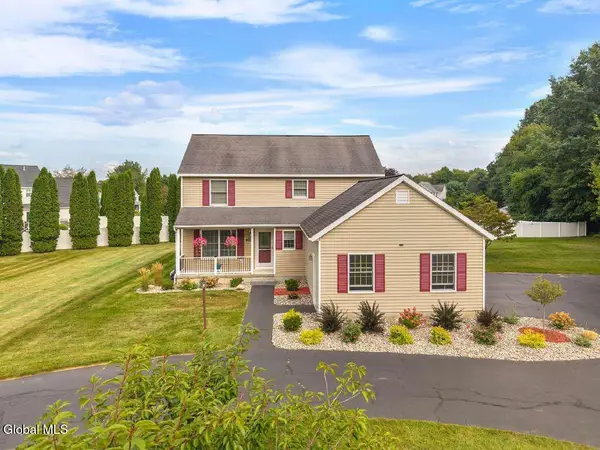 $460,000Pending3 beds 3 baths1,970 sq. ft.
238 Van Vorst Road, Glenville, NY 12019
MLS# 202625703Listed by: MIRANDA REAL ESTATE GROUP INC- Open Sat, 1am to 3pmNew
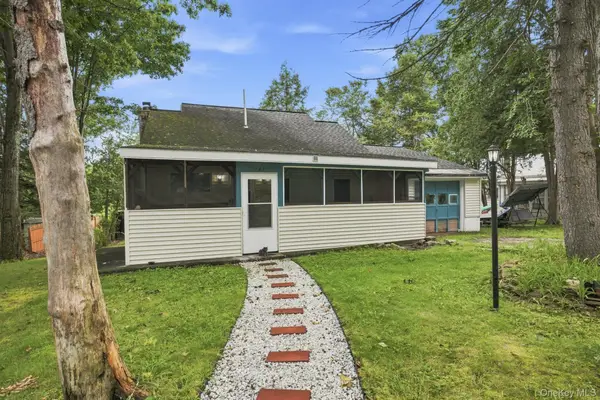 $395,000Active2 beds 1 baths1,259 sq. ft.
143 Eastside Drive, Other, NY 12019
MLS# 1047723Listed by: KELLER WILLIAMS REALTY GROUP  $285,000Pending3 beds 1 baths1,240 sq. ft.
639 Mac Elroy Road, Clifton Park, NY 12019
MLS# 202625557Listed by: MALONEY REALTY $585,000Pending4 beds 3 baths3,240 sq. ft.
8 Colonial Court, Clifton Park, NY 12019
MLS# 202625357Listed by: MIRANDA REAL ESTATE GROUP INC


Protect your home and budget from life's surprises with an Assurant Home Warranty, backed by a partner that supports you through every step of homeownership. Explore Plans.
© 2023 - 2026 ERA Franchise Systems LLC. All rights reserved. ERA Franchise Systems LLC fully supports the principles of the Fair Housing Act and the Equal Opportunity Act. ERA, ERA Real Estate powered, and their respective logos are registered service marks of ERA Franchise Systems LLC. Each office is independently owned and operated.