
639 Mac Elroy Road, Ballston Lake, NY 12019
Local realty services provided by:HUNT Real Estate ERA
639 Mac Elroy Road,Clifton Park, NY 12019
$285,000
- 3 Beds
- 1 Baths
- 1,240 sq. ft.
- Single family
- Active
Listed by: matthew maloney
Office: maloney realty
MLS#:202625557
Source:Global MLS
Price summary
- Price:$285,000
- Price per sq. ft.:$229.84
About this home
Diamond in the Rough- Please research surrounding sold prices to understand the range of values in this neighborhood. Unique Craftsman Style Ranch home on 3.78 acres of mostly flat, precious land. The main floor has an open Great room with fireplace leading out to a screened in deck overlooking the land, along with 3 bedrooms, dining area, galley kitchen and a full bath with two sinks and two toilets. Huge side porch offers creative potential for various personal uses. The walk out basement allows for in-law studio type set-up with another bath, den, kitchenette, and living room with 2nd fireplace. The price reflects the need for a well pump and updating.
Contact an agent
Home facts
- Year built:1960
- Listing ID #:202625557
- Added:1 day(s) ago
- Updated:September 07, 2026 at 06:39 PM
Rooms and interior
- Bedrooms:3
- Total bathrooms:1
- Full bathrooms:1
- Rooms Total:9
- Kitchen Description:Dishwasher, Electric Oven, Oven
- Basement Description:Apartment, Exterior Entry, Heated, Interior Entry, Walk-Out Access
- Living area:1,240 sq. ft.
Heating and cooling
- Cooling:Central Air
- Heating:Baseboard, Oil
- Central air:Yes
Structure and exterior
- Roof:Rubber
- Year built:1960
- Building area:1,240 sq. ft.
- Lot area:3.78 Acres
- Lot Features:Meadow, Road Frontage
- Architectural Style:Craftsman, Ranch
- Construction Materials:Aluminum Siding
Schools
- High school:Shenendehowa
Utilities
- Sewer:Septic Tank
Finances and disclosures
- Price:$285,000
- Price per sq. ft.:$229.84
- Tax amount:$7,812
Features and amenities
- Laundry features:In Basement
- Amenities:Other
Parking
- Total parking spaces:4
New listings near 639 Mac Elroy Road
- New
 $585,000Active4 beds 3 baths3,240 sq. ft.
8 Colonial Court, Clifton Park, NY 12019
MLS# 202625357Listed by: MIRANDA REAL ESTATE GROUP INC - New
 $415,000Active4 beds 2 baths1,777 sq. ft.
54 Patroon Place, Clifton Park, NY 12019
MLS# 202625248Listed by: COLDWELL BANKER PRIME PROPERTIES - New
 $664,190Active4 beds 3 baths2,310 sq. ft.
8 Katharine Court, Ballston, NY 12019
MLS# 202625123Listed by: ROB MAR REALTY INC - New
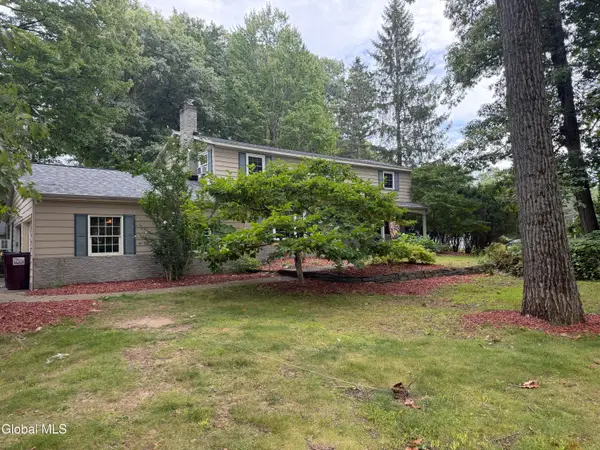 $550,000Active4 beds 3 baths2,952 sq. ft.
2 Acorn Grove, Clifton Park, NY 12019
MLS# 202625102Listed by: BIG BLUE REALTY GROUP INC 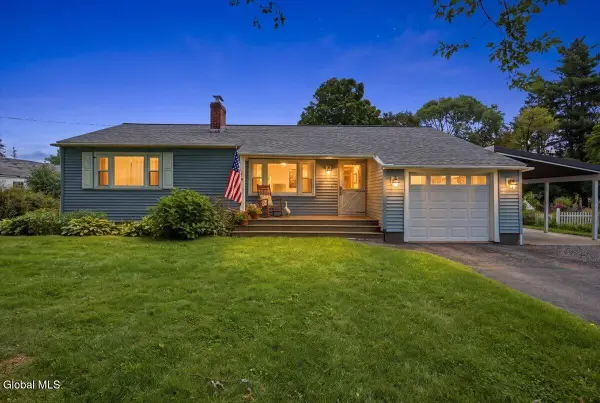 $389,000Active3 beds 2 baths1,463 sq. ft.
19 Buell Avenue, Ballston, NY 12019
MLS# 202624890Listed by: KW PLATFORM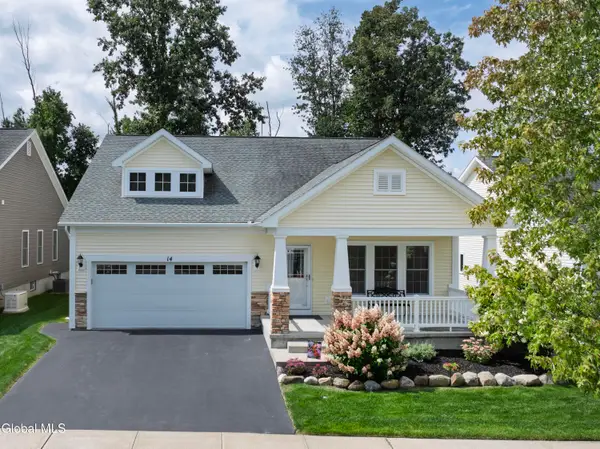 $529,900Pending3 beds 2 baths1,523 sq. ft.
14 Stonebridge Drive, Ballston, NY 12019
MLS# 202624865Listed by: JOHNSON CAPITAL REALTY LLC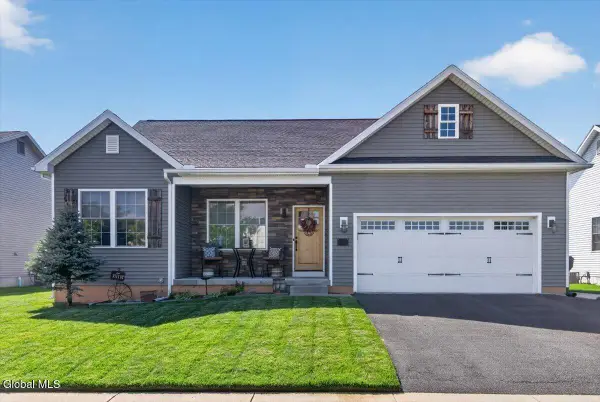 $575,000Active3 beds 2 baths1,366 sq. ft.
24 Cypress Street, Ballston, NY 12019
MLS# 202624826Listed by: ROMEO TEAM REALTY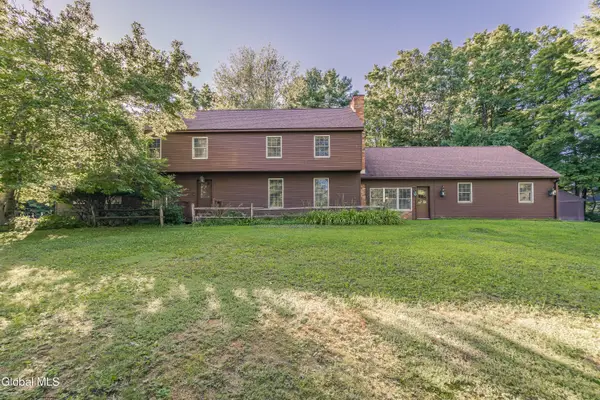 $715,000Pending4 beds 4 baths3,747 sq. ft.
2041 Cook Road, Charlton, NY 12019
MLS# 202624783Listed by: INGLENOOK REALTY INC $450,000Pending5 beds 3 baths2,310 sq. ft.
25 N Hill Drive, Clifton Park, NY 12019
MLS# 202624719Listed by: MIRANDA REAL ESTATE GROUP INC


Protect your home and budget from life's surprises with an Assurant Home Warranty, backed by a partner that supports you through every step of homeownership. Explore Plans.
© 2023 - 2026 ERA Franchise Systems LLC. All rights reserved. ERA Franchise Systems LLC fully supports the principles of the Fair Housing Act and the Equal Opportunity Act. ERA, ERA Real Estate powered, and their respective logos are registered service marks of ERA Franchise Systems LLC. Each office is independently owned and operated.