
106 Ruhle Road, Ballston Spa, NY 12020
Local realty services provided by:HUNT Real Estate ERA
Listed by: nataliya sinjereanu
Office: vera cohen realty llc.
MLS#:202626988
Source:Global MLS
Price summary
- Price:$989,000
- Price per sq. ft.:$314.07
About this home
Welcome to this beautifully appointed home, set on a spacious, manicured property surrounded by mature trees and natural privacy. The inviting exterior features elegant architectural details, a welcoming front entry, and an expansive paved driveway leading to the attached garage. With its generous lawn, peaceful setting, and impressive curb appeal, this property offers the perfect blend of comfort, space, and privacy--an ideal place to call home. Beautifully updated and thoughtfully designed, this spacious home offers an inviting blend of elegance and comfort. The bright gourmet kitchen features abundant white cabinetry, stainless-steel appliances, a striking tile backsplash, oversized island with seating, and beautiful pendant lighting. The open living area showcases a stone fireplace, expansive windows, and rich wood flooring, creating a warm and welcoming space for everyday living and entertaining. A sophisticated dining room with a wall of windows provides plenty of natural light, while the luxurious primary suite offers generous space, a spa-like soaking tub, and a relaxing retreat-like atmosphere. Step outside to the covered rear deck, an ideal spot for morning coffee, outdoor dining, or entertaining while enjoying the peaceful, private wooded surroundings....
Contact an agent
Home facts
- Year built:2018
- Listing ID #:202626988
- Added:3 day(s) ago
- Updated:September 28, 2026 at 08:42 PM
Rooms and interior
- Bedrooms:3
- Total bathrooms:3
- Full bathrooms:2
- Half bathrooms:1
- Rooms Total:12
- Flooring:Carpet, Laminate, Tile
- Dining Description:Eat-in Kitchen, Kitchen Island
- Bathrooms Description:Ceramic Tile Bath
- Kitchen Description:Dishwasher, Double Oven, Microwave, Refrigerator
- Basement Description:Finished, Full, Sump Pump
- Living area:3,149 sq. ft.
Heating and cooling
- Cooling:Central Air
- Heating:Forced Air, Natural Gas, Zoned
- Central air:Yes
Structure and exterior
- Roof:Asphalt
- Year built:2018
- Building area:3,149 sq. ft.
- Lot area:2.51 Acres
- Lot Features:Landscaped, Level, Private, Wooded
- Architectural Style:Colonial
- Construction Materials:Stone, Vinyl Siding
- Exterior Features:Composite Deck, Drive-Paved, Porch
Schools
- High school:Ballston Spa
Utilities
- Sewer:Septic Tank
Finances and disclosures
- Price:$989,000
- Price per sq. ft.:$314.07
- Tax amount:$12,304
Features and amenities
- Laundry features:Upper Level, Washer/Dryer
- Amenities:Bay Window(s), Built-in Features, Drive-Paved, Eat-in Kitchen, Egress Window, High Speed Internet, Kitchen Island, Paddle Fan, Solid Surface Counters, Walk-In Closet(s)
Parking
- Total parking spaces:6
- Parking description:Driveway, Heated Garage, Off Street, Paved
- Garage:Yes
- Garage spaces:2
New listings near 106 Ruhle Road
- New
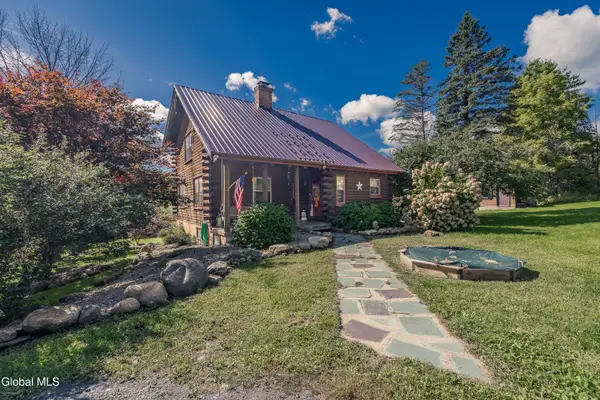 $479,500Active3 beds 3 baths1,760 sq. ft.
2992 Birchton Road, Ballston Spa, NY 12020
MLS# 202627037Listed by: INGLENOOK REALTY INC - New
 $485,000Active4 beds 2 baths1,800 sq. ft.
39 Whippletree Road, Ballston Spa, NY 12020
MLS# 202627019Listed by: VERA COHEN REALTY LLC - Open Sat, 1 to 3pmNew
 $289,900Active2 beds 1 baths1,050 sq. ft.
433 Northline Road, Ballston Spa, NY 12020
MLS# 202626920Listed by: RED DOOR REALTY NY INC - New
 $275,000Active1 beds 2 baths3,000 sq. ft.
10 Thompson Street, Ballston Spa, NY 12020
MLS# 202626912Listed by: SARATOGA SPA REALTY LLC  $619,900Pending4 beds 3 baths2,332 sq. ft.
7 America Way, Ballston Spa, NY 12020
MLS# 202626834Listed by: CARTIER REAL ESTATE GROUP LLC- New
 $439,900Active3 beds 2 baths2,071 sq. ft.
91 Meadow Rue Place, Ballston Spa, NY 12020
MLS# 202626832Listed by: GATEWAY REALTY SOLUTIONS LLC - Open Sat, 1 to 3pmNew
 $330,000Active2 beds 2 baths1,104 sq. ft.
22 Barber Street, Ballston Spa, NY 12020
MLS# 202626694Listed by: EXP REALTY - New
 $439,000Active8 beds 5 baths5,022 sq. ft.
178-180 Milton Avenue, Ballston Spa, NY 12020
MLS# 202626668Listed by: HOWARD HANNA CAPITAL INC - New
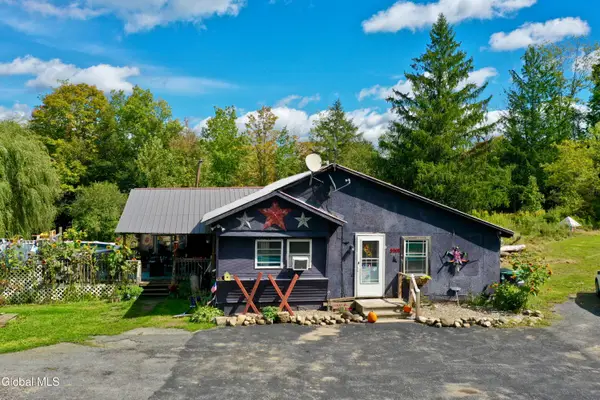 $195,000Active3 beds 2 baths1,980 sq. ft.
3111 Birchton Road, Ballston Spa, NY 12020
MLS# 202626527Listed by: COLDWELL BANKER PRIME PROPERTIES


Protect your home and budget from life's surprises with an Assurant Home Warranty, backed by a partner that supports you through every step of homeownership. Explore Plans.
© 2023 - 2026 ERA Franchise Systems LLC. All rights reserved. ERA Franchise Systems LLC fully supports the principles of the Fair Housing Act and the Equal Opportunity Act. ERA, ERA Real Estate powered, and their respective logos are registered service marks of ERA Franchise Systems LLC. Each office is independently owned and operated.