
119 Goldfinch Lane, Ballston Spa, NY 12020
Local realty services provided by:HUNT Real Estate ERA
Upcoming open houses
- Sun, Nov 1511:00 am - 01:00 pm
Listed by: deana mancini
Office: mohawk mills real estate group
MLS#:202629837
Source:Global MLS
Price summary
- Price:$479,900
- Price per sq. ft.:$245.35
About this home
**OPEN HOUSE BEING HELD SUNDAY 11AM-1PM**
MULTIPLE OFFERS - Seller is kindly requesting that all interested buyers submit their highest and best offers by Sunday at 4:00.
**Come see why life on Goldfinch Lane is something to chirp about!** Tucked into the desirable, walkable Milton Oaks neighborhood in the Ballston Spa School District, this 4-bedroom, 3-bath home offers one of the neighborhood's largest floor plans with **2,783 finished square feet!** Don't let the exterior fool you—this home is FAR bigger than it looks! Featuring **TWO full primary suites**, it's ideal for multigenerational living or hosting guests.
The beautifully updated kitchen boasts Merillat cabinetry, granite countertops, a farmhouse sink, stainless appliances, and dedicated wine and coffee stations—because there's a time for coffee AND a time for wine! The updated bathrooms offer plenty of luxury, including a downstairs primary bath with radiant heated floors, jetted tub, and spacious rain shower. Additional improvements include California Closets, engineered hickory bedroom flooring, recessed basement lighting, an updated upstairs hall bath, and a gas fireplace hookup.
Southern exposure fills the home with natural light, while the fully finished basement with home office adds even more room to live, work, and play.
Outside, enjoy your backyard retreat featuring an above-ground pool with new liner, spacious deck, patio, side porch, frog pond, and fully fenced yard. Enjoy the nightly symphony of tree frogs and toads—a little slice of country life right in the heart of the neighborhood!
Enjoy Milton Oaks' walkability, a new community playground planned as part of Milton's improvements, and a short drive to Saratoga Race Course and Saratoga Spa State Park.
**Spacious, thoughtfully updated, and full of personality—your next chapter might just be waiting on Goldfinch Lane!**...
Contact an agent
Home facts
- Year built:1993
- Subdivision & Development:Milton Oaks
- Listing ID #:202629837
- Added:3 day(s) ago
- Updated:November 14, 2026 at 12:46 AM
Rooms and interior
- Bedrooms:4
- Total bathrooms:3
- Full bathrooms:3
- Rooms Total:9
- Flooring:Laminate, Tile
- Dining Description:Eat-in Kitchen, Kitchen Island
- Bathrooms Description:Ceramic Tile Bath
- Kitchen Description:Dishwasher, Microwave, Range, Refrigerator
- Basement Description:Finished, Full, Interior Entry
- Living area:2,011 sq. ft.
Heating and cooling
- Cooling:Central Air
- Heating:Forced Air, Natural Gas
- Central air:Yes
Structure and exterior
- Roof:Asphalt
- Year built:1993
- Building area:2,011 sq. ft.
- Lot area:0.27 Acres
- Lot Features:Level, Private
- Architectural Style:Split Level
- Construction Materials:Vinyl Siding
- Exterior Features:Drive-Paved, Lighting, Patio, Side Porch, Storm Door(s)
- Foundation Description:Block
Schools
- High school:Ballston Spa
Utilities
- Water:Public
- Sewer:Public Sewer
Finances and disclosures
- Price:$479,900
- Price per sq. ft.:$245.35
- Tax amount:$6,914
Features and amenities
- Laundry features:In Basement, Laundry Room
- Amenities:Built-in Features, Double Pane Windows, Drive-Paved, Eat-in Kitchen, High Speed Internet, Kitchen Island, Storm Door(s), Vaulted Ceiling(s)
- Pool features:Above Ground
Parking
- Total parking spaces:4
- Parking description:Attached, Driveway, Garage Door Opener, Off Street
- Garage:Yes
- Garage spaces:1
New listings near 119 Goldfinch Lane
- New
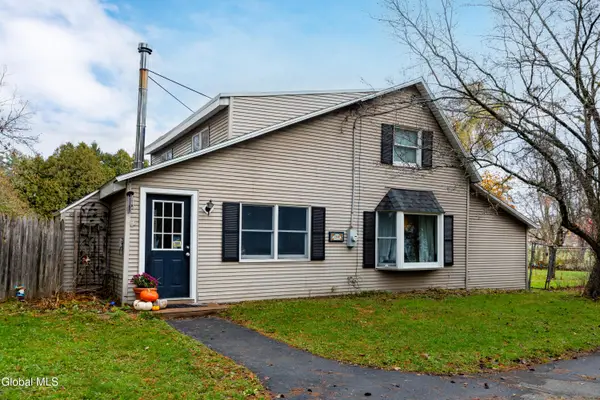 $245,000Active2 beds 2 baths1,247 sq. ft.
1348 W High Street, Ballston Spa, NY 12020
MLS# 202629980Listed by: EXP REALTY - Open Sat, 12 to 2pmNew
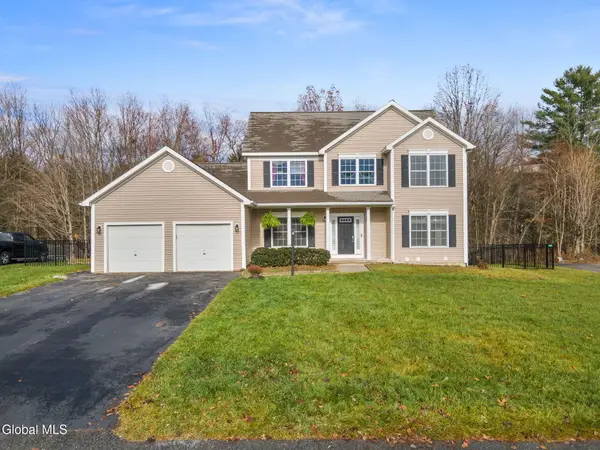 $599,900Active4 beds 3 baths2,283 sq. ft.
23 Sherman Way, Ballston Spa, NY 12020
MLS# 202629835Listed by: MIRANDA REAL ESTATE GROUP INC - New
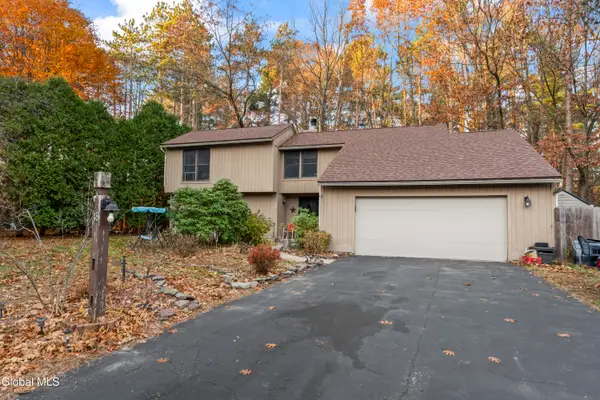 $385,000Active4 beds 2 baths2,027 sq. ft.
48 May Apple Way, Ballston Spa, NY 12020
MLS# 202629759Listed by: JANDALI REALTY - Open Sun, 11am to 1pmNew
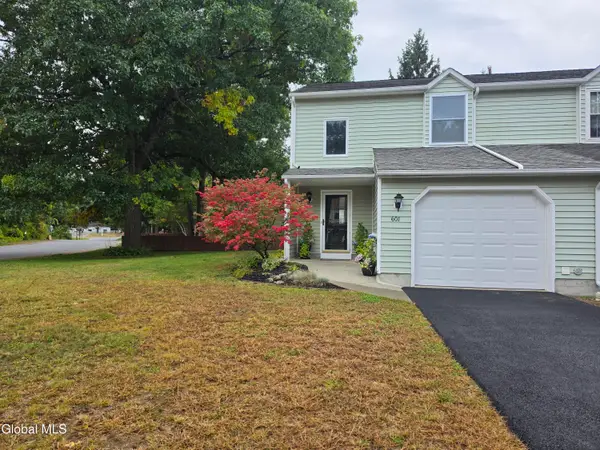 $339,000Active3 beds 2 baths1,480 sq. ft.
601 Elk Circle, Ballston Spa, NY 12020
MLS# 202629726Listed by: THE GREENE REALTY GROUP - Open Sat, 12 to 2pm
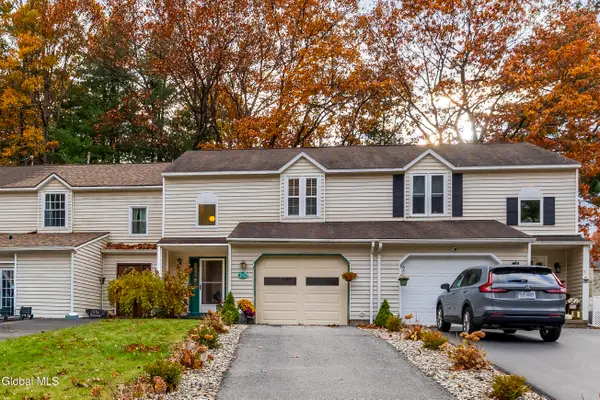 $270,000Pending2 beds 3 baths1,480 sq. ft.
57 Deer Run Drive, Ballston Spa, NY 12020
MLS# 202629678Listed by: HOWARD HANNA CAPITAL INC - New
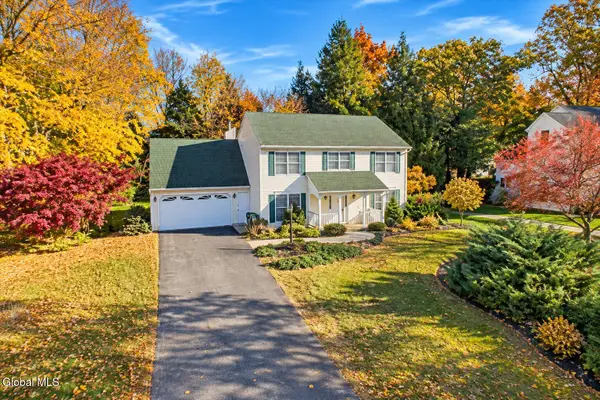 $450,333Active4 beds 3 baths2,338 sq. ft.
34 Featherfoil Way, Ballston Spa, NY 12020
MLS# 202629594Listed by: KW PLATFORM 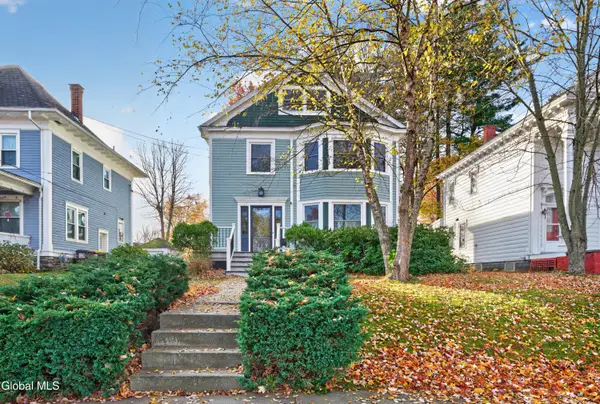 $499,670Pending4 beds 2 baths3,193 sq. ft.
67 Mcmaster Street, Ballston Spa, NY 12020
MLS# 202629458Listed by: EMPIRE PRIME PROPERTIES $1,299,900Active4 beds 3 baths2,844 sq. ft.
5 Arlington Circle, Ballston Spa, NY 12020
MLS# 202629360Listed by: COLDWELL BANKER PRIME PROPERTIES $309,000Active2 beds 2 baths988 sq. ft.
65 Arrow Wood Place, Ballston Spa, NY 12020
MLS# 202629258Listed by: KW PLATFORM


Protect your home and budget from life's surprises with an Assurant Home Warranty, backed by a partner that supports you through every step of homeownership. Explore Plans.
© 2023 - 2026 ERA Franchise Systems LLC. All rights reserved. ERA Franchise Systems LLC fully supports the principles of the Fair Housing Act and the Equal Opportunity Act. ERA, ERA Real Estate powered, and their respective logos are registered service marks of ERA Franchise Systems LLC. Each office is independently owned and operated.