
11 Sand Spurrey Road, Ballston Spa, NY 12020
Local realty services provided by:HUNT Real Estate ERA
11 Sand Spurrey Road,Ballston Spa, NY 12020
$459,900
- 3 Beds
- 2 Baths
- 1,909 sq. ft.
- Single family
- Active
Listed by: lynn milone-baker
Office: luxe key realty
MLS#:202624612
Source:Global MLS
Price summary
- Price:$459,900
- Price per sq. ft.:$240.91
About this home
Updated contemporary style home with an abundance of natural light and vaulted ceilings make this home bright, airy, and beautiful. This home features hardwood, parquet and tile floors. Also, a well-appointed kitchen with granite countertops and eat in counter. There is an additional bonus room on the main floor with bar area for entertaining or bring the guests out on the spacious deck for a cookout. The upstairs loft could make a great hangout, gym or craft area or office. Roof 2020, AC 2025, Hot water tank 2018, Mini split 2024, refrigerator 2026 Stove 2022, Dishwasher 2019 Located in desirable Luther Forest.
Contact an agent
Home facts
- Year built:1985
- Listing ID #:202624612
- Added:1 day(s) ago
- Updated:August 23, 2026 at 06:41 PM
Rooms and interior
- Bedrooms:3
- Total bathrooms:2
- Full bathrooms:2
- Rooms Total:8
- Flooring:Carpet, Hardwood, Parquet
- Kitchen Description:Dishwasher, Range, Refrigerator
- Basement Description:Slab
- Living area:1,909 sq. ft.
Heating and cooling
- Cooling:Central Air
- Heating:Forced Air, Natural Gas
- Central air:Yes
Structure and exterior
- Roof:Asphalt
- Year built:1985
- Building area:1,909 sq. ft.
- Lot area:0.34 Acres
- Lot Features:Cleared, Landscaped
- Architectural Style:Contemporary
- Construction Materials:Wood Siding
- Exterior Features:Deck, Drive-Paved, Garden, Patio, Storm Door(s)
- Foundation Description:Slab
Schools
- High school:Ballston Spa
Utilities
- Water:Public
- Sewer:Public Sewer
Finances and disclosures
- Price:$459,900
- Price per sq. ft.:$240.91
- Tax amount:$8,128
Features and amenities
- Laundry features:Laundry Closet, Main Level, Washer/Dryer
- Amenities:Drive-Paved, Paddle Fan, Skylight(s), Storm Door(s), Vaulted Ceiling(s), Walk-In Closet(s)
Parking
- Total parking spaces:6
- Parking description:Paved
- Garage:Yes
- Garage spaces:2
New listings near 11 Sand Spurrey Road
- Open Sun, 12 to 2pm
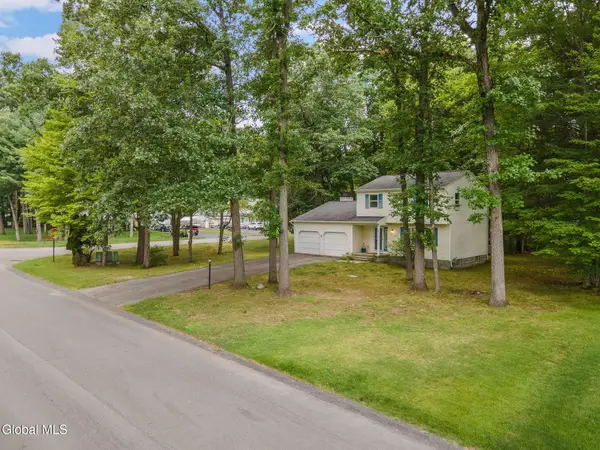 $329,995Pending3 beds 2 baths1,603 sq. ft.
18 Pinehollow Drive, Ballston Spa, NY 12020
MLS# 202624506Listed by: HOWARD HANNA CAPITAL INC - New
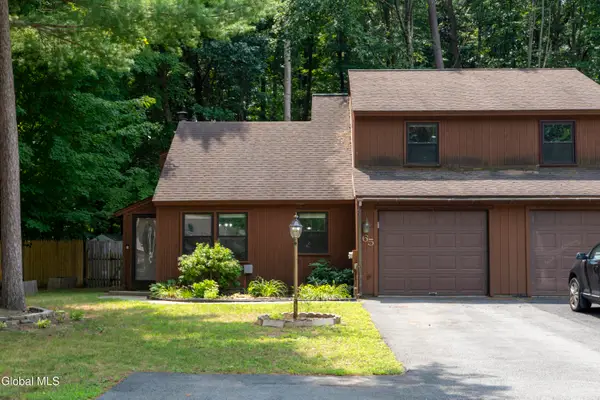 $320,000Active3 beds 2 baths1,184 sq. ft.
65 Pepperbush Place, Ballston Spa, NY 12020
MLS# 202624247Listed by: ROOHAN REALTY - New
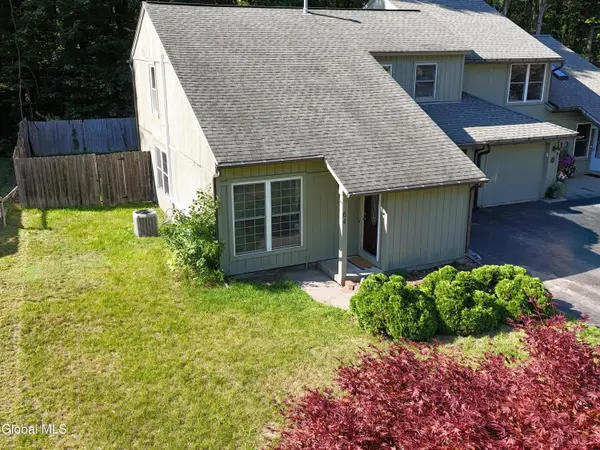 $299,900Active2 beds 2 baths1,385 sq. ft.
64 Thimbleberry Road, Ballston Spa, NY 12020
MLS# 202624005Listed by: SARATOGA REAL ESTATE ASSOCIATES LLC - New
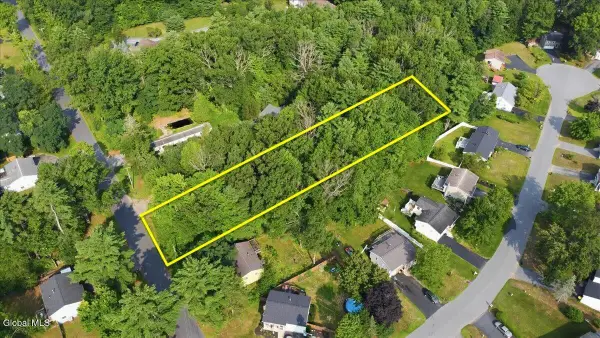 $175,000Active1.62 Acres
117 Hutchins Road, Ballston Spa, NY 12020
MLS# 202623931Listed by: KW PLATFORM 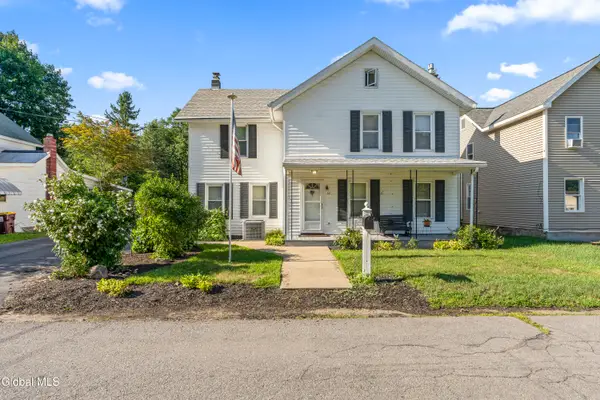 $400,000Active3 beds 2 baths1,712 sq. ft.
50 Russell Street, Ballston Spa, NY 12020
MLS# 202623425Listed by: REAL BROKER NY LLC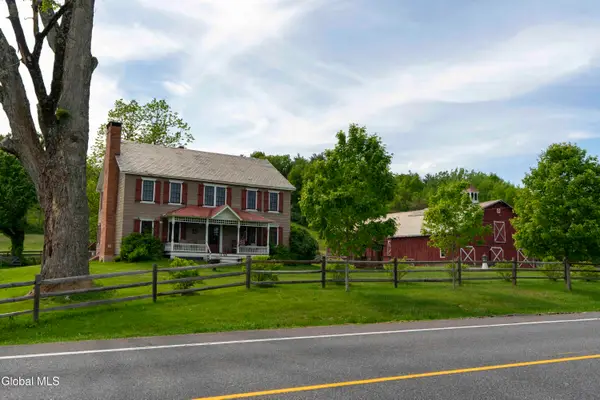 $850,000Active4 beds 3 baths2,976 sq. ft.
1135 Middleline Road, Ballston Spa, NY 12020
MLS# 202623349Listed by: ROOHAN REALTY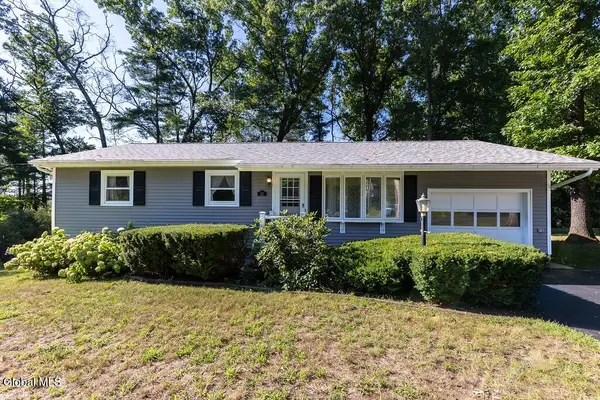 $305,000Pending3 beds 1 baths1,341 sq. ft.
32 Birchwood Lane, Ballston Spa, NY 12020
MLS# 202623304Listed by: KW PLATFORM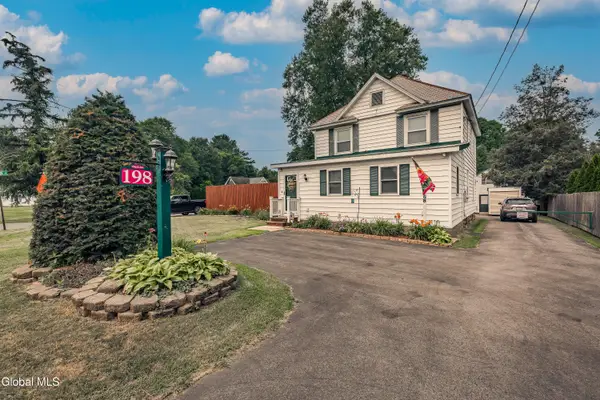 $361,500Active4 beds 1 baths2,041 sq. ft.
198 Church Avenue, Ballston Spa, NY 12020
MLS# 202622299Listed by: INGLENOOK REALTY INC $189,000Pending3 beds 2 baths2,014 sq. ft.
121 South Street, Ballston Spa, NY 12020
MLS# 202622177Listed by: ELLIOTT PROPERTY SERVICES LLC


Protect your home and budget from life's surprises with an Assurant Home Warranty, backed by a partner that supports you through every step of homeownership. Explore Plans.
© 2023 - 2026 ERA Franchise Systems LLC. All rights reserved. ERA Franchise Systems LLC fully supports the principles of the Fair Housing Act and the Equal Opportunity Act. ERA, ERA Real Estate powered, and their respective logos are registered service marks of ERA Franchise Systems LLC. Each office is independently owned and operated.