
3642 Galway Road, Ballston Spa, NY 12020
Local realty services provided by:HUNT Real Estate ERA
Upcoming open houses
- Sun, Oct 2502:00 pm - 04:00 pm
Listed by: karyn e long, alison walden
Office: coldwell banker prime properties
MLS#:202628501
Source:Global MLS
Price summary
- Price:$582,500
- Price per sq. ft.:$267.45
About this home
The comforts of a newer home on 5 acres with a convenient location. Set well back from the road, this beautifully refreshed 4-bedroom, 2.5-bath Colonial offers an exceptional setting with room to spread out. Built in 2014, the home features an inviting open floor plan, first-floor hardwoods, granite countertops, stainless steel appliances, and a gas fireplace. Fresh paint, new carpeting, modern lighting throughout, and improvements to the well system so you can move right in. Fully owned solar panels offer long-term energy savings with no lease payments! Entertain on the spacious deck overlooking the private backyard, enjoy all the possibilities on the large lot, or take advantage of the attached two-car garage, storage shed, and former chicken coop for your hobbies. Located in the Ballston Spa School District, just 10 minutes to SPAC and 15 minutes to the Saratoga Race Course and downtown Saratoga Springs!
Contact an agent
Home facts
- Year built:2014
- Listing ID #:202628501
- Added:4 day(s) ago
- Updated:October 24, 2026 at 09:14 AM
Rooms and interior
- Bedrooms:4
- Total bathrooms:3
- Full bathrooms:2
- Half bathrooms:1
- Rooms Total:13
- Flooring:Carpet, Hardwood
- Dining Description:Eat-in Kitchen
- Kitchen Description:Dishwasher, Electric Oven, Microwave, Refrigerator
- Basement Description:Full, Unfinished
- Living area:2,178 sq. ft.
Heating and cooling
- Cooling:Central Air
- Heating:Forced Air, Natural Gas
- Central air:Yes
Structure and exterior
- Roof:Asphalt
- Year built:2014
- Building area:2,178 sq. ft.
- Lot area:5 Acres
- Lot Features:Garden, Landscaped, Level, Private, Wooded
- Architectural Style:Colonial
- Construction Materials:Drywall, Vinyl Siding
- Exterior Features:Deck, Drive-Paved, Garden
- Foundation Description:Concrete Perimeter
Schools
- High school:Ballston Spa
Utilities
- Sewer:Septic Tank
Finances and disclosures
- Price:$582,500
- Price per sq. ft.:$267.45
- Tax amount:$8,297
Features and amenities
- Laundry features:Laundry Room, Main Level
- Amenities:Drive-Paved, ENERGY STAR Qualified Windows, Eat-in Kitchen, High Speed Internet, Paddle Fan
Parking
- Total parking spaces:8
- Parking description:Attached, Driveway, Off Street, Paved, Storage
- Garage:Yes
- Garage spaces:2
New listings near 3642 Galway Road
- Open Sat, 1 to 3pmNew
 $349,900Active3 beds 2 baths1,595 sq. ft.
310 Meadowlark Drive, Ballston Spa, NY 12020
MLS# 202628727Listed by: KW PLATFORM - New
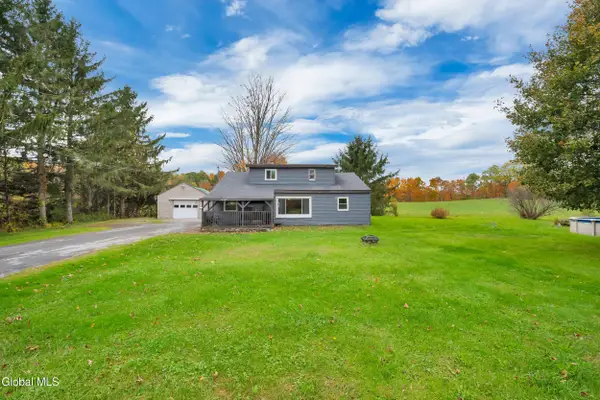 $259,900Active3 beds 1 baths1,295 sq. ft.
371 Hop City Road, Ballston Spa, NY 12020
MLS# 202628666Listed by: SIGNATURE ONE REALTY GROUP LLC - New
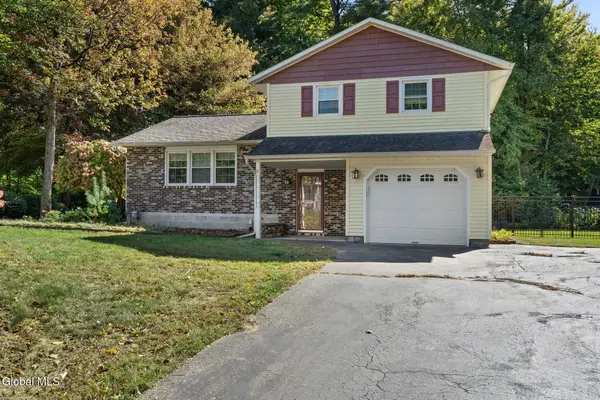 $399,900Active3 beds 2 baths1,690 sq. ft.
620 Cindy Lane, Ballston Spa, NY 12020
MLS# 202628675Listed by: MIRANDA REAL ESTATE GROUP INC - New
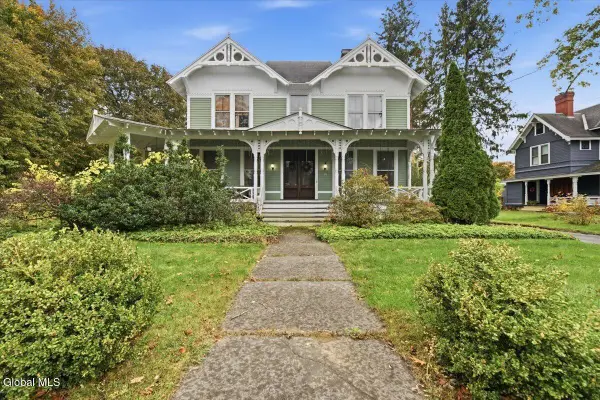 $729,000Active5 beds 4 baths4,677 sq. ft.
18 E High Street, Ballston Spa, NY 12020
MLS# 202628665Listed by: JULIE & CO REALTY LLC - New
 $250,000Active3 beds 3 baths2,016 sq. ft.
11 Lucia Road, Ballston Spa, NY 12020
MLS# 202628647Listed by: STERLING REAL ESTATE GROUP - New
 $199,900Active1 beds 1 baths2,242 sq. ft.
5027 Fairground Avenue, Ballston Spa, NY 12020
MLS# 202628576Listed by: TREVETT GROUP LLC - New
 $305,400Active3 beds 2 baths1,529 sq. ft.
375 Milton Avenue, Ballston Spa, NY 12020
MLS# 202628348Listed by: SARATOGA REAL ESTATE ASSOCIATES LLC - Open Sat, 1 to 3pmNew
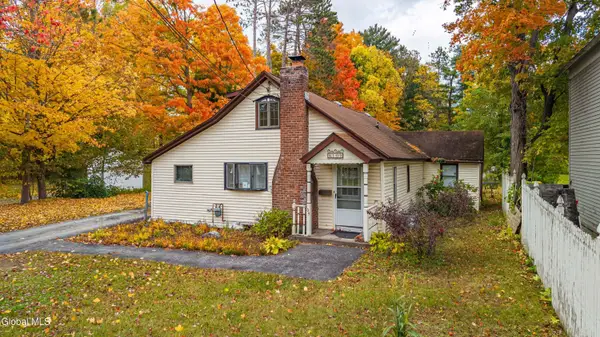 $309,000Active3 beds 1 baths1,345 sq. ft.
109 Ballston Avenue, Ballston Spa, NY 12020
MLS# 202628356Listed by: STERLING REAL ESTATE GROUP  $329,900Pending4 beds 2 baths1,600 sq. ft.
37 Whippletree Drive, Ballston Spa, NY 12020
MLS# 202628094Listed by: ROOHAN REALTY


Protect your home and budget from life's surprises with an Assurant Home Warranty, backed by a partner that supports you through every step of homeownership. Explore Plans.
© 2023 - 2026 ERA Franchise Systems LLC. All rights reserved. ERA Franchise Systems LLC fully supports the principles of the Fair Housing Act and the Equal Opportunity Act. ERA, ERA Real Estate powered, and their respective logos are registered service marks of ERA Franchise Systems LLC. Each office is independently owned and operated.