
12 Berkshire Drive, Ballston Spa, NY 12020
Local realty services provided by:HUNT Real Estate ERA
Listed by: dona federico, christopher imbarrato
Office: exp realty
MLS#:202623475
Source:Global MLS
Price summary
- Price:$685,000
- Price per sq. ft.:$280.05
About this home
**OPEN HOUSE AUG 8 & 9!
SAT 11-1 PM & SUNDAY AUG 2-4 PM**
Welcome to this beautifully maintained 4-bedroom, 2.5-bath home in the highly sought-after Baldwin Estates, where comfort, style, and an exceptional location come together. Nestled within the Ballston Spa School District, this home offers the perfect blend of peaceful neighborhood living and convenient access to everything the Capital Region has to offer. Enjoy being just minutes from charming downtown Ballston Spa, vibrant downtown Saratoga Springs, Saratoga Performing Arts Center (SPAC), Saratoga Spa State Park, and major commuter routes. Conveniently located just 15 minutes from the Saratoga Springs Amtrak station and approximately 30 minutes from Albany International Airport, this home offers easy access for commuters, travelers, and weekend getaways. A wrap-around front porch welcomes you home, leading into a bright, open-concept first floor featuring beautiful bamboo flooring and an abundance of natural light. Designed for effortless everyday living and entertaining, the updated kitchen flows seamlessly into the spacious family room, complete with a cozy gas fireplace. This inviting layout creates the perfect gathering place for family and friends, while the formal dining room is ideal for holidays and special occasions. A convenient first-floor laundry room completes the thoughtfully designed layout. Upstairs, the spacious primary suite features a generous walk-in closet, sitting area, and an en-suite bath with a whirlpool tub. Three additional bedrooms provide flexibility for family, guests, or a home office. The full basement with garden windows offers exceptional storage and endless potential for future finished living space, a home gym, media room, or workshop. Outside, discover your own private backyard oasis. Lush landscaping surrounds an extended deck and heated pool, creating the perfect setting for summer entertaining or relaxing evenings at home. The spacious backyard also offers plenty of room for recreation, gardening, and play. Additional highlights include a two-car attached garage, a new furnace and water heater, and abundant storage throughout. Beautifully maintained and truly move-in ready, this home offers the perfect combination of location, comfort, and everyday convenience. Don't miss the opportunity to make this exceptional Baldwin Estates home your own....
Contact an agent
Home facts
- Year built:2002
- Listing ID #:202623475
- Added:3 day(s) ago
- Updated:August 10, 2026 at 07:47 PM
Rooms and interior
- Bedrooms:4
- Total bathrooms:3
- Full bathrooms:2
- Half bathrooms:1
- Rooms Total:9
- Flooring:Bamboo, Carpet
- Dining Description:Eat-in Kitchen
- Kitchen Description:Dishwasher, Disposal, Microwave, Oven, Range, Refrigerator
- Basement Description:Full, Sump Pump
- Living area:2,446 sq. ft.
Heating and cooling
- Cooling:Central Air
- Heating:Hot Water, Natural Gas
- Central air:Yes
Structure and exterior
- Roof:Asphalt
- Year built:2002
- Building area:2,446 sq. ft.
- Lot area:0.5 Acres
- Lot Features:Cul-De-Sac, Landscaped, Level, Wooded
- Architectural Style:Colonial
- Construction Materials:Vinyl Siding
- Exterior Features:Deck, Drive-Paved, Front Porch
Schools
- High school:Ballston Spa
Utilities
- Water:Public
- Sewer:Public Sewer
Finances and disclosures
- Price:$685,000
- Price per sq. ft.:$280.05
- Tax amount:$9,004
Features and amenities
- Laundry features:Laundry Room, Main Level
- Amenities:Drive-Paved, Eat-in Kitchen, High Speed Internet
- Pool features:Above Ground
Parking
- Total parking spaces:6
- Parking description:Attached, Off Street
- Garage:Yes
- Garage spaces:2
New listings near 12 Berkshire Drive
- New
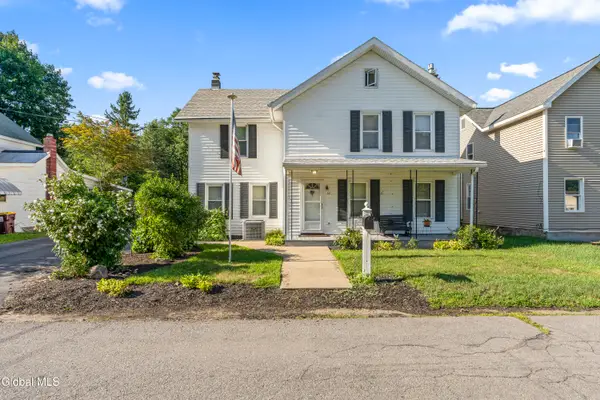 $400,000Active3 beds 2 baths1,712 sq. ft.
50 Russell Street, Ballston Spa, NY 12020
MLS# 202623425Listed by: REAL BROKER NY LLC - New
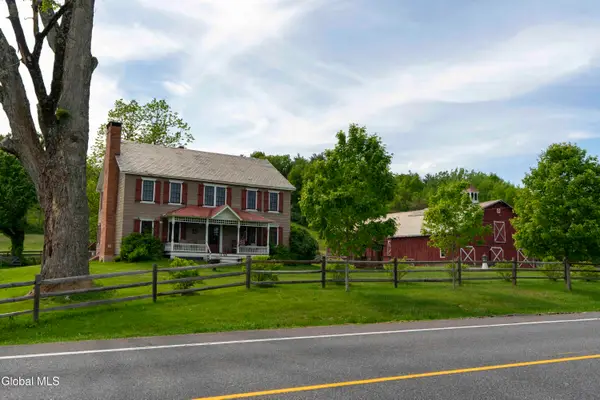 $850,000Active4 beds 3 baths2,976 sq. ft.
1135 Middleline Road, Ballston Spa, NY 12020
MLS# 202623349Listed by: ROOHAN REALTY - New
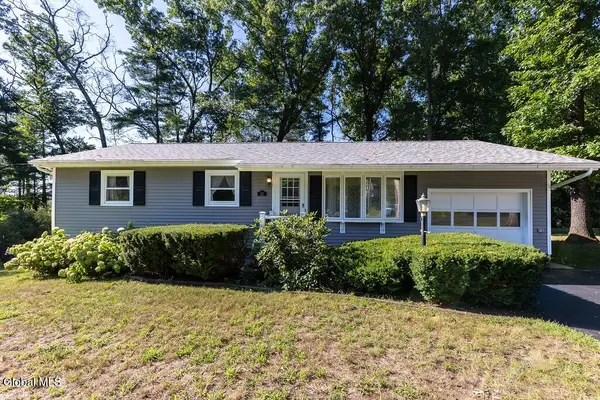 $305,000Active3 beds 1 baths1,341 sq. ft.
32 Birchwood Lane, Ballston Spa, NY 12020
MLS# 202623304Listed by: KW PLATFORM - New
 $499,900Active3 beds 2 baths1,362 sq. ft.
1145 Goode Road, Ballston Spa, NY 12020
MLS# 202623150Listed by: COMPASS GREATER NY, LLC 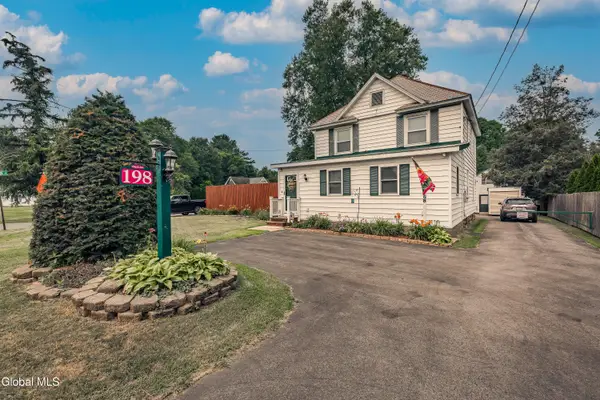 $361,500Active4 beds 1 baths2,041 sq. ft.
198 Church Avenue, Ballston Spa, NY 12020
MLS# 202622299Listed by: INGLENOOK REALTY INC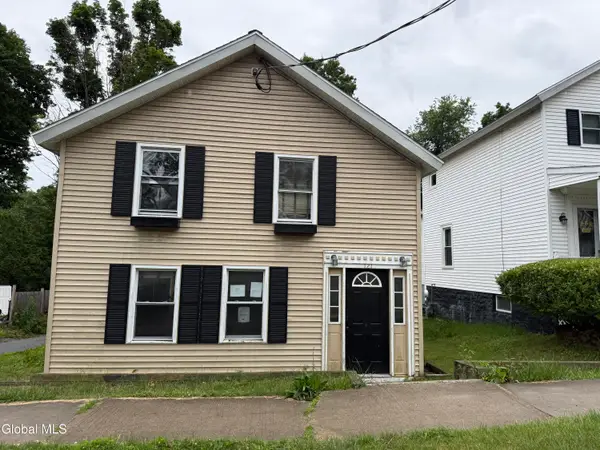 $189,000Pending3 beds 2 baths2,014 sq. ft.
121 South Street, Ballston Spa, NY 12020
MLS# 202622177Listed by: ELLIOTT PROPERTY SERVICES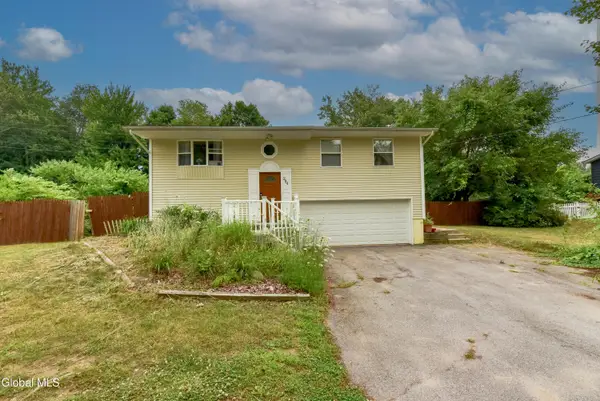 $310,000Active3 beds 2 baths936 sq. ft.
284 Rowland Street, Ballston Spa, NY 12020
MLS# 202621960Listed by: FIND ADVISORS $967,350Active4 beds 3 baths2,721 sq. ft.
21 Catalina Drive, Ballston Spa, NY 12020
MLS# 202621837Listed by: STERLING REAL ESTATE GROUP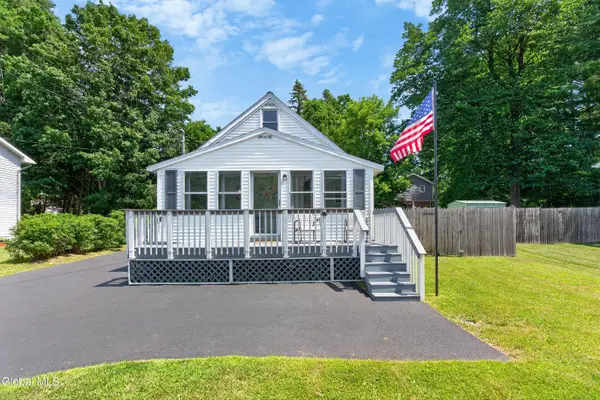 $259,900Pending2 beds 1 baths1,156 sq. ft.
170 Maple Avenue, Ballston Spa, NY 12020
MLS# 202621818Listed by: RE/MAX SOLUTIONS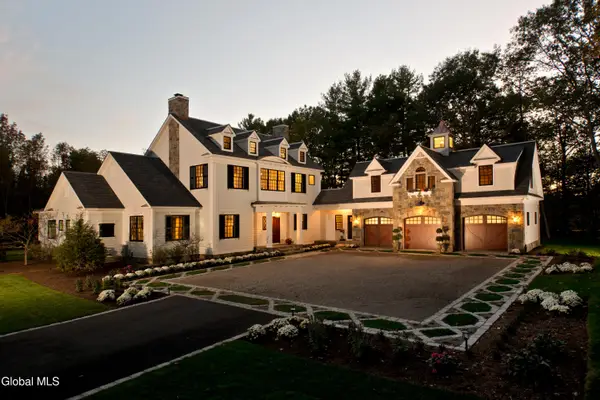 $3,998,000Active4 beds 5 baths3,300 sq. ft.
4 Saratoga Farm Road, Ballston Spa, NY 12020
MLS# 202621726Listed by: JULIE & CO REALTY LLC


Protect your home and budget from life's surprises with an Assurant Home Warranty, backed by a partner that supports you through every step of homeownership. Explore Plans.
© 2023 - 2026 ERA Franchise Systems LLC. All rights reserved. ERA Franchise Systems LLC fully supports the principles of the Fair Housing Act and the Equal Opportunity Act. ERA, ERA Real Estate powered, and their respective logos are registered service marks of ERA Franchise Systems LLC. Each office is independently owned and operated.