
32 Birchwood Lane, Ballston Spa, NY 12020
Local realty services provided by:HUNT Real Estate ERA
Listed by: terressa mannix
Office: kw platform
MLS#:202623304
Source:Global MLS
Price summary
- Price:$305,000
- Price per sq. ft.:$227.44
About this home
Notice: Mulitple Offers. Seller requests offers Due 8/12/26 at 5PM
You are not going to want to miss out on viewing this lovingly cared for, one-owner ranch in the town of Milton in Ballston Spa Schools. Located off of Rowland St on a quiet side street just minutes from downtown Ballston Spa and Saratoga Springs.
From the mature peach tree that greets you in the front yard to the established gardens waiting to bloom again, this home is full of charm and possibilities. Enter through the front door and you'll find the ease of one floor living with a layout that is not only comfortable, it's functional too. Outside the property also shines. The family room sliding door opens onto an expansive deck. Perfect for summer barbecues, morning coffee, or relaxing evenings. The spacious yard has plenty of room to garden, play, or simply enjoy the outdoors. The adorable shed keeps tools and seasonal equipment neatly tucked away.
With years of thoughtful ownership, this home holds so many memories and has been well loved and cared for. Now it's ready for it's next chapter. With a new roof and updated siding this ranch offers the perfect opportunity to make it your own.
Come see all the potential, imagine the gardens in bloom, and discover why you'll know you are home the moment you arrive....
Contact an agent
Home facts
- Year built:1967
- Listing ID #:202623304
- Added:59 day(s) ago
- Updated:October 04, 2026 at 07:34 AM
Rooms and interior
- Bedrooms:3
- Total bathrooms:1
- Full bathrooms:1
- Rooms Total:6
- Flooring:Carpet
- Dining Description:Eat-in Kitchen
- Kitchen Description:Dishwasher, Microwave, Range, Refrigerator
- Basement Description:Full, Unfinished
- Living area:1,341 sq. ft.
Heating and cooling
- Cooling:Central Air
- Heating:Forced Air, Natural Gas
- Central air:Yes
Structure and exterior
- Roof:Asphalt
- Year built:1967
- Building area:1,341 sq. ft.
- Lot area:0.36 Acres
- Architectural Style:Ranch
- Construction Materials:Vinyl Siding
- Exterior Features:Deck, Drive-Paved
- Foundation Description:Block
Schools
- High school:Ballston Spa
Utilities
- Sewer:Septic Tank
Finances and disclosures
- Price:$305,000
- Price per sq. ft.:$227.44
- Tax amount:$3,557
Features and amenities
- Laundry features:Dryer, In Basement, Laundry Closet, Laundry Room, Washer
- Amenities:Bay Window(s), Drive-Paved, Eat-in Kitchen
Parking
- Total parking spaces:3
- Parking description:Attached, Off Street
- Garage:Yes
- Garage spaces:1
New listings near 32 Birchwood Lane
- New
 $379,900Active2 beds 1 baths1,124 sq. ft.
24 Coachman Drive, Ballston Spa, NY 12020
MLS# 202627415Listed by: HOWARD HANNA CAPITAL INC - New
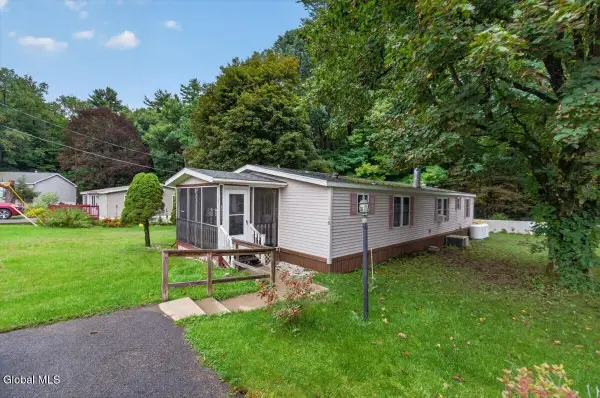 $129,000Active3 beds 2 baths1,568 sq. ft.
3701 Galway Road #Lot 18, Ballston Spa, NY 12020
MLS# 202627334Listed by: DUFEK REAL ESTATE GROUP, LLC - Open Sun, 12 to 2pmNew
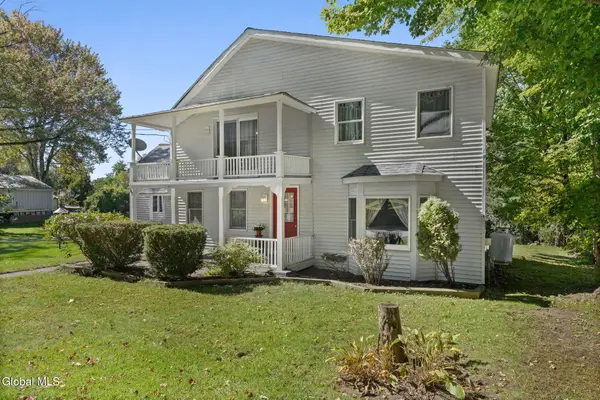 $350,000Active3 beds 2 baths2,033 sq. ft.
547 Sherman Road, Ballston Spa, NY 12020
MLS# 202627289Listed by: KW PLATFORM - New
 $160,000Active5 beds 2 baths2,021 sq. ft.
27 N High Street, Ballston Spa, NY 12020
MLS# 202627175Listed by: SIGNATURE PREMIER REALTY INC - Open Sun, 1 to 3pmNew
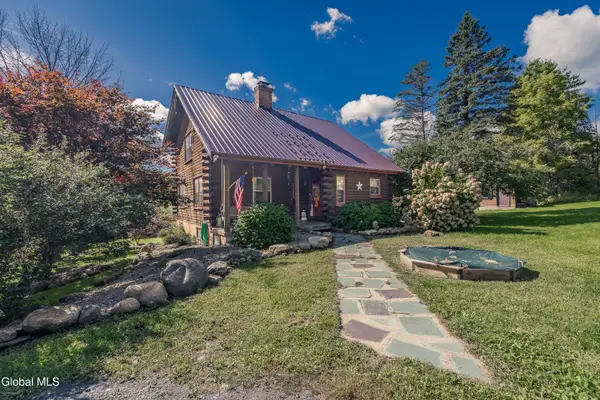 $479,500Active3 beds 3 baths1,760 sq. ft.
2992 Birchton Road, Ballston Spa, NY 12020
MLS# 202627037Listed by: INGLENOOK REALTY INC - New
 $485,000Active4 beds 2 baths1,800 sq. ft.
39 Whippletree Road, Ballston Spa, NY 12020
MLS# 202627019Listed by: VERA COHEN REALTY LLC - Open Sun, 10am to 2pmNew
 $989,000Active3 beds 3 baths3,149 sq. ft.
106 Ruhle Road, Ballston Spa, NY 12020
MLS# 202626988Listed by: VERA COHEN REALTY LLC - New
 $289,900Active2 beds 1 baths1,050 sq. ft.
433 Northline Road, Ballston Spa, NY 12020
MLS# 202626920Listed by: RED DOOR REALTY NY INC - New
 $275,000Active1 beds 2 baths3,000 sq. ft.
10 Thompson Street, Ballston Spa, NY 12020
MLS# 202626912Listed by: SARATOGA SPA REALTY LLC  $619,900Pending4 beds 3 baths2,332 sq. ft.
7 America Way, Ballston Spa, NY 12020
MLS# 202626834Listed by: CARTIER REAL ESTATE GROUP LLC


Protect your home and budget from life's surprises with an Assurant Home Warranty, backed by a partner that supports you through every step of homeownership. Explore Plans.
© 2023 - 2026 ERA Franchise Systems LLC. All rights reserved. ERA Franchise Systems LLC fully supports the principles of the Fair Housing Act and the Equal Opportunity Act. ERA, ERA Real Estate powered, and their respective logos are registered service marks of ERA Franchise Systems LLC. Each office is independently owned and operated.