
13 Saratoga Farm Road, Ballston Spa, NY 12020
Local realty services provided by:ERA Team VP Real Estate
Listed by: doreen deluca
Office: coldwell banker prime properties
MLS#:S1729632
Source:NY_GENRIS
Price summary
- Price:$1,767,000
- Price per sq. ft.:$567.26
- Monthly HOA dues:$80
About this home
Welcome to this extraordinary luxury modern-style farmhouse, where timeless architecture, exceptional craftsmanship, and natural beauty come together on 5.88 picturesque acres in Malta, NY. Designed and built by renowned Witt Construction, this distinctive John Witt home offers privacy, sophistication, and warmth. Architectural Series windows frame the surrounding landscape, filling the home with natural light. Exceptional details include dramatic floor-to-ceiling granite fireplaces, graceful curved walls, a grand staircase, and reclaimed beam accents. The expansive open-concept design is ideal for entertaining while maintaining a warm, inviting atmosphere. Imagine snow-globe winter evenings beside the wood-burning granite fireplace as snow falls beyond the windows. A three-season screened porch with a gas fireplace offers the perfect retreat for morning coffee or relaxing evenings surrounded by nature. Offering exceptional flexibility, the home presents the potential for up to two additional bedrooms. The property's existing zoning also allows for an additional structure of up to 700 square feet, providing exciting opportunities for future expansion. Equestrian enthusiasts will appreciate the ability to accommodate up to two horses under the Planned Development District (PDD). Enjoy access to a private recreational trail for hiking, snowshoeing, cross-country skiing, and dog walking throughout the seasons. Meticulously maintained, with mechanical systems professionally serviced annually, this remarkable residence reflects pride of ownership throughout. Ideally located near Saratoga Lake, downtown Saratoga Springs, Saratoga Performing Arts Center, and I-87, enjoy convenient access to dining, shopping, boating, and year-round recreation while returning home to your own peaceful sanctuary. More than a beautiful home, this is an extraordinary four-season lifestyle offering privacy, versatility, and endless possibilities. Your dream lifestyle awaits!...
Contact an agent
Home facts
- Year built:2012
- Subdivision & Development:Saratoga Farm
- Listing ID #:S1729632
- Added:1 day(s) ago
- Updated:November 18, 2026 at 06:53 PM
Rooms and interior
- Bedrooms:6
- Total bathrooms:4
- Full bathrooms:3
- Half bathrooms:1
- Rooms Total:12
- Flooring:Carpet, Ceramic Tile, Hardwood, Varies
- Kitchen Description:Dishwasher, Disposal, Freezer, Kitchen Family Room Combo, Kitchen Island, Microwave, Refrigerator
- Basement:Yes
- Basement Description:Full, Partially Finished, Sump Pump
- Living area:3,115 sq. ft.
Heating and cooling
- Cooling:Central Air, Zoned
- Heating:Forced Air, Propane, Radiant, Zoned
- Central air:Yes
Structure and exterior
- Roof:Asphalt
- Year built:2012
- Building area:3,115 sq. ft.
- Lot area:5.88 Acres
- Lot Features:Cul De Sac, Irregular Lot, Wooded
- Architectural Style:Farmhouse, Two Story
- Construction Materials:Shake Siding, Vinyl Siding, Wood Siding
- Exterior Features:Patio, Porch, Screened
- Foundation Description:Poured
- Levels:2 Stories
Utilities
- Water:Well
- Sewer:Septic Tank
Finances and disclosures
- Price:$1,767,000
- Price per sq. ft.:$567.26
- Tax amount:$19,324
Features and amenities
- Appliances:Dishwasher, Disposal, Freezer, Gas Range, Microwave, Range Hood, Refrigerator, Washer, Wine Cooler
- Laundry features:Electric Water Heater, Main Level, Washer
- Amenities:Drapes
Parking
- Parking description:Attached, Circular Driveway, Driveway, Garage, Garage Door Opener
- Garage:Yes
- Garage spaces:2
New listings near 13 Saratoga Farm Road
- New
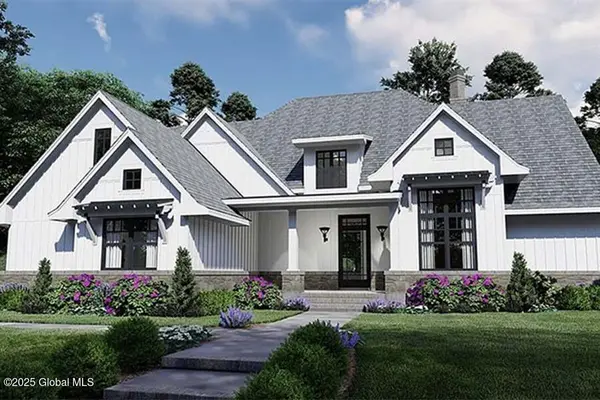 $954,700Active4 beds 3 baths2,419 sq. ft.
39 Catalina Drive, Ballston Spa, NY 12020
MLS# 202630245Listed by: STERLING REAL ESTATE GROUP - New
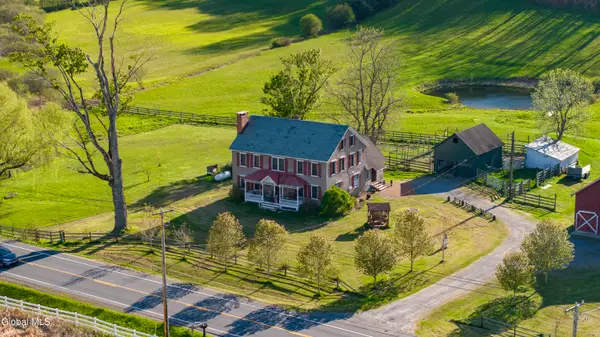 $850,000Active4 beds 3 baths2,976 sq. ft.
1135 Middleline Road, Ballston Spa, NY 12020
MLS# 202629968Listed by: ROOHAN REALTY - New
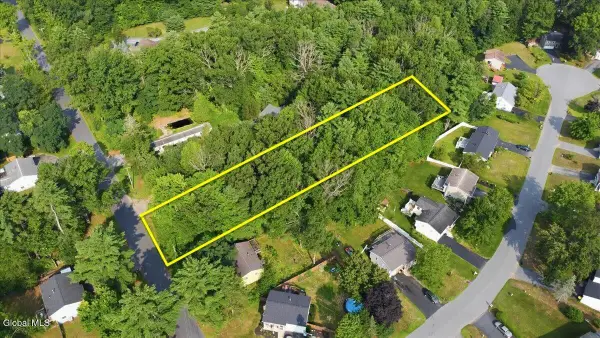 $175,000Active1.62 Acres
117 Hutchins Road, Ballston Spa, NY 12020
MLS# 202630167Listed by: KW PLATFORM - New
 Listed by ERA$539,900Active3 beds 3 baths1,756 sq. ft.
9 Twinflower Court, Ballston Spa, NY 12020
MLS# 202630155Listed by: HUNT REAL ESTATE ERA 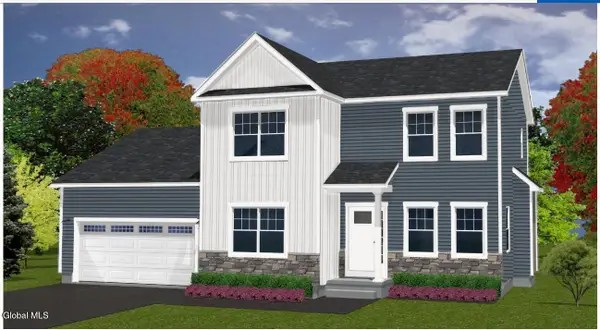 $644,965Pending3 beds 3 baths1,742 sq. ft.
15 Sarah Drive, Ballston Spa, NY 12020
MLS# 202630101Listed by: KW PLATFORM- New
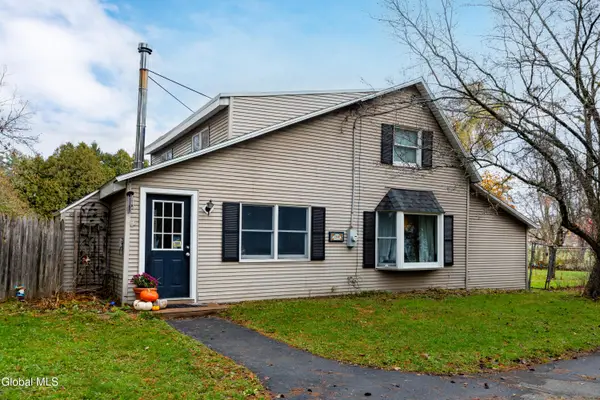 $245,000Active2 beds 2 baths1,247 sq. ft.
1348 W High Street, Ballston Spa, NY 12020
MLS# 202629980Listed by: EXP REALTY 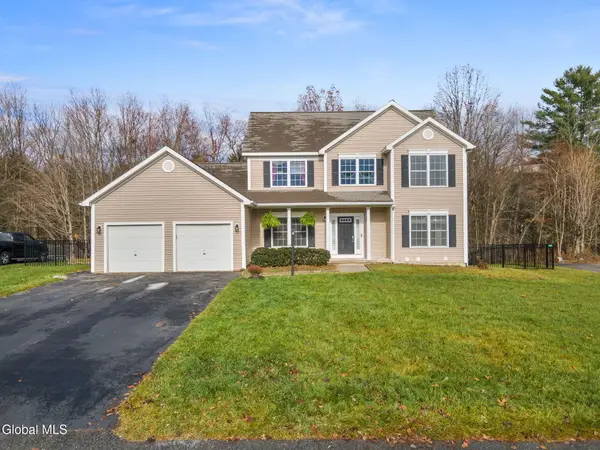 $599,900Pending4 beds 3 baths2,283 sq. ft.
23 Sherman Way, Ballston Spa, NY 12020
MLS# 202629835Listed by: MIRANDA REAL ESTATE GROUP INC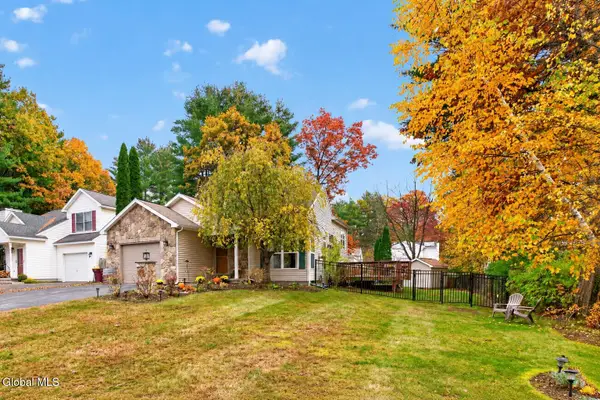 $479,900Pending4 beds 3 baths2,011 sq. ft.
119 Goldfinch Lane, Ballston Spa, NY 12020
MLS# 202629837Listed by: MOHAWK MILLS REAL ESTATE GROUP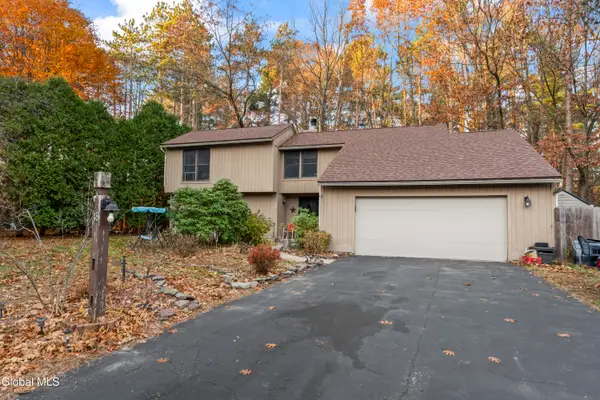 $385,000Pending4 beds 2 baths2,027 sq. ft.
48 May Apple Way, Ballston Spa, NY 12020
MLS# 202629759Listed by: JANDALI REALTY


Protect your home and budget from life's surprises with an Assurant Home Warranty, backed by a partner that supports you through every step of homeownership. Explore Plans.
© 2023 - 2026 ERA Franchise Systems LLC. All rights reserved. ERA Franchise Systems LLC fully supports the principles of the Fair Housing Act and the Equal Opportunity Act. ERA, ERA Real Estate powered, and their respective logos are registered service marks of ERA Franchise Systems LLC. Each office is independently owned and operated.