
15 Staulters Farm Road, Ballston Spa, NY 12020
Local realty services provided by:HUNT Real Estate ERA
15 Staulters Farm Road,Ballston Spa, NY 12020
$1,499,999
- 4 Beds
- 5 Baths
- 2,616 sq. ft.
- Single family
- Active
Upcoming open houses
- Sun, Jul 1212:00 pm - 02:00 pm
Listed by: harold w reiser
Office: julie & co realty llc.
MLS#:202621118
Source:Global MLS
Price summary
- Price:$1,499,999
- Price per sq. ft.:$573.39
About this home
Nestled on 8.5 private wooded acres, 15 Staulters Farm Road is a remarkable 2,600-square-foot French Colonial that seamlessly blends timeless architecture, resort-style amenities, exceptional craftsmanship, and modern luxury.
The secluded outdoor living spaces rival those of a private resort. A stunning in-ground pool is the centerpiece of an expansive entertainment area featuring a spacious patio, custom granite waterfall with elegant laminar fountains, and a beautifully appointed pool house with a full bath, outdoor shower, and authentic Finlandia sauna.
Car enthusiasts and hobbyists will appreciate the attached three-car garage plus a detached five-car carriage house with a finished upper level for storage or future expansion. A hidden storage shed provides additional space for outdoor equipment.
Inside, exceptional craftsmanship is evident throughout. The formal dining room showcases a Schonbek Sterling chandelier with genuine Swarovski crystals, while soaring 10'8'' ceilings and illuminated built-in cabinetry enhance the great room and home office. Handcrafted carved wood mantels and Italian masonry fireplaces create striking architectural focal points.
The gourmet kitchen features a Thermador induction range, Bosch counter-depth refrigerator and dishwasher, Frigidaire Gallery double ovens, Newport Brass fixtures, and Schonbek Bagatelle crystal pendant lighting.
The finished lower level adds over 1,000 square feet of living space with a THX-certified home theater, expansive game room with surround sound, and a European-style underground wine cellar.
Additional highlights include a built-in wet bar, Electrolux front-load washer and dryer, Generac standby generator with automatic switchgear, and a full walk-up attic offering abundant storage.
Combining refined interiors, exceptional amenities, and unparalleled privacy on beautifully landscaped grounds.
All Showings start Saturday 7/11 after noon.
OPEN HOUSE on Sunday7/12 from 12-2pm...
Contact an agent
Home facts
- Year built:1999
- Listing ID #:202621118
- Added:1 day(s) ago
- Updated:July 08, 2026 at 01:14 AM
Rooms and interior
- Bedrooms:4
- Total bathrooms:5
- Full bathrooms:4
- Half bathrooms:1
- Rooms Total:13
- Flooring:Carpet, Tile, Wood
- Dining Description:Eat-in Kitchen, Kitchen Island
- Bathrooms Description:Ceramic Tile Bath
- Kitchen Description:Built-In Electric Oven, Convection Oven, Dishwasher, Double Oven, Electric Oven, Freezer, Microwave, Range Hood, Refrigerator, Water Purifier
- Basement Description:Bilco Doors, Finished, Full, Heated, Interior Entry
- Living area:2,616 sq. ft.
Heating and cooling
- Cooling:Attic Fan, Central Air
- Heating:Forced Air, Hot Water, Humidity Control, Propane, Propane Tank Owned, Wood
- Central air:Yes
Structure and exterior
- Roof:Asphalt, Shingle
- Year built:1999
- Building area:2,616 sq. ft.
- Lot area:8.58 Acres
- Lot Features:Cul-De-Sac, Landscaped, Level, Private, Secluded, Views, Wooded
- Architectural Style:Colonial
- Construction Materials:Block, Brick, Drywall, Stone, Vinyl Siding
- Exterior Features:Drive-Paved, Lighting, Outdoor Shower, Patio
- Foundation Description:Permanent
Schools
- High school:Ballston Spa
Utilities
- Sewer:Septic Tank
Finances and disclosures
- Price:$1,499,999
- Price per sq. ft.:$573.39
- Tax amount:$10,238
Features and amenities
- Laundry features:Electric Dryer Hookup, Laundry Room, Main Level, Washer Hookup, Washer/Dryer
- Amenities:Bay Window(s), Built-in Features, Cathedral Ceiling(s), Chair Rail, Crown Molding, Drive-Paved, ENERGY STAR Qualified Windows, Eat-in Kitchen, High Speed Internet, Insulated Windows, Kitchen Island, Other, Paddle Fan, Solid Surface Counters, Tray Ceiling(s), Vaulted Ceiling(s), Walk-In Closet(s), Wet Bar, Wine Cellar
- Pool features:In Ground, Outdoor Pool
Parking
- Total parking spaces:30
- Parking description:Attached, Detached, Driveway, Garage Door Opener, Off Street, Paved, Workshop in Garage
- Garage:Yes
- Garage spaces:6
New listings near 15 Staulters Farm Road
- New
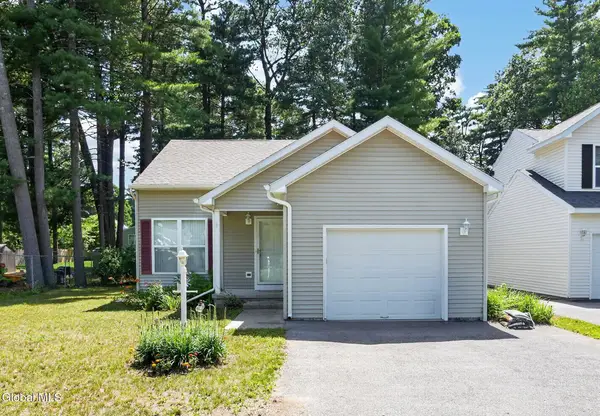 $349,900Active4 beds 2 baths1,956 sq. ft.
24 Skylark Drive, Ballston Spa, NY 12020
MLS# 202621136Listed by: HOWARD HANNA CAPITAL INC - Open Sat, 10am to 12pmNew
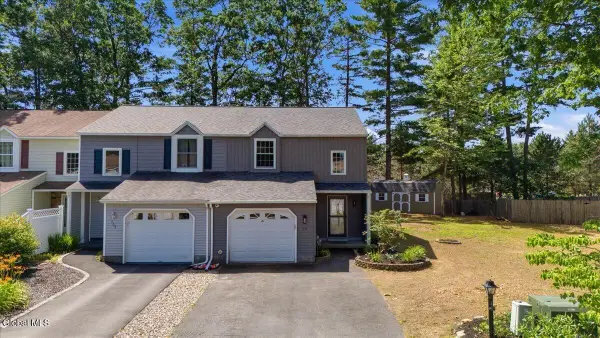 $350,000Active2 beds 3 baths1,480 sq. ft.
511 Elk Circle, Ballston Spa, NY 12020
MLS# 202621111Listed by: KW PLATFORM 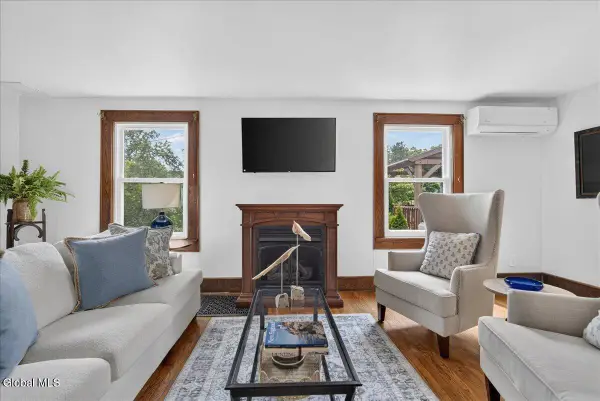 $459,000Active4 beds 2 baths1,944 sq. ft.
1826 Ny-67, Ballston Spa, NY 12020
MLS# 202620302Listed by: JULIE & CO REALTY LLC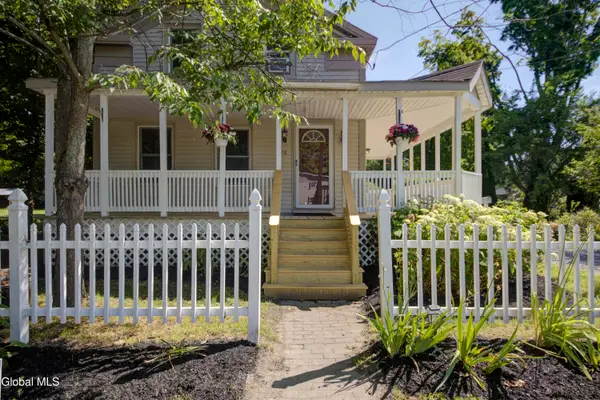 $295,000Pending3 beds 1 baths1,355 sq. ft.
52 Maple Avenue, Ballston Spa, NY 12020
MLS# 202620735Listed by: HOWARD HANNA CAPITAL INC $439,000Pending4 beds 2 baths1,733 sq. ft.
1 May Apple Way, Ballston Spa, NY 12020
MLS# 202620611Listed by: HOWARD HANNA CAPITAL INC- Open Thu, 4 to 7pm
 $560,000Active3 beds 3 baths1,924 sq. ft.
605 Plummer Road, Ballston Spa, NY 12020
MLS# 202620408Listed by: COLDWELL BANKER PRIME PROPERTIES  Listed by ERA$350,000Pending3 beds 2 baths1,370 sq. ft.
144 Rowland Street, Ballston Spa, NY 12020
MLS# 202620283Listed by: HUNT ERA $469,900Active3 beds 2 baths2,155 sq. ft.
12 Rip Van Lane, Ballston Spa, NY 12020
MLS# 202620278Listed by: ROOHAN REALTY $350,000Active3 beds 3 baths2,128 sq. ft.
323 Emmett Street, Ballston Spa, NY 12020
MLS# 202620236Listed by: STERLING REAL ESTATE GROUP


Protect your home and budget from life's surprises with an Assurant Home Warranty, backed by a partner that supports you through every step of homeownership. Explore Plans.
© 2023 - 2026 ERA Franchise Systems LLC. All rights reserved. ERA Franchise Systems LLC fully supports the principles of the Fair Housing Act and the Equal Opportunity Act. ERA, ERA Real Estate powered, and their respective logos are registered service marks of ERA Franchise Systems LLC. Each office is independently owned and operated.